
BEDS3
BATHS2 full
SQUARE FEET2,055
MLS#50212694
STATUSPending
PROPERTY TYPEResidential - Single Family
SUBDIVISIONHeather Glen Sub - Summerfield Township
SCHOOLSummerfield School District
Property Description
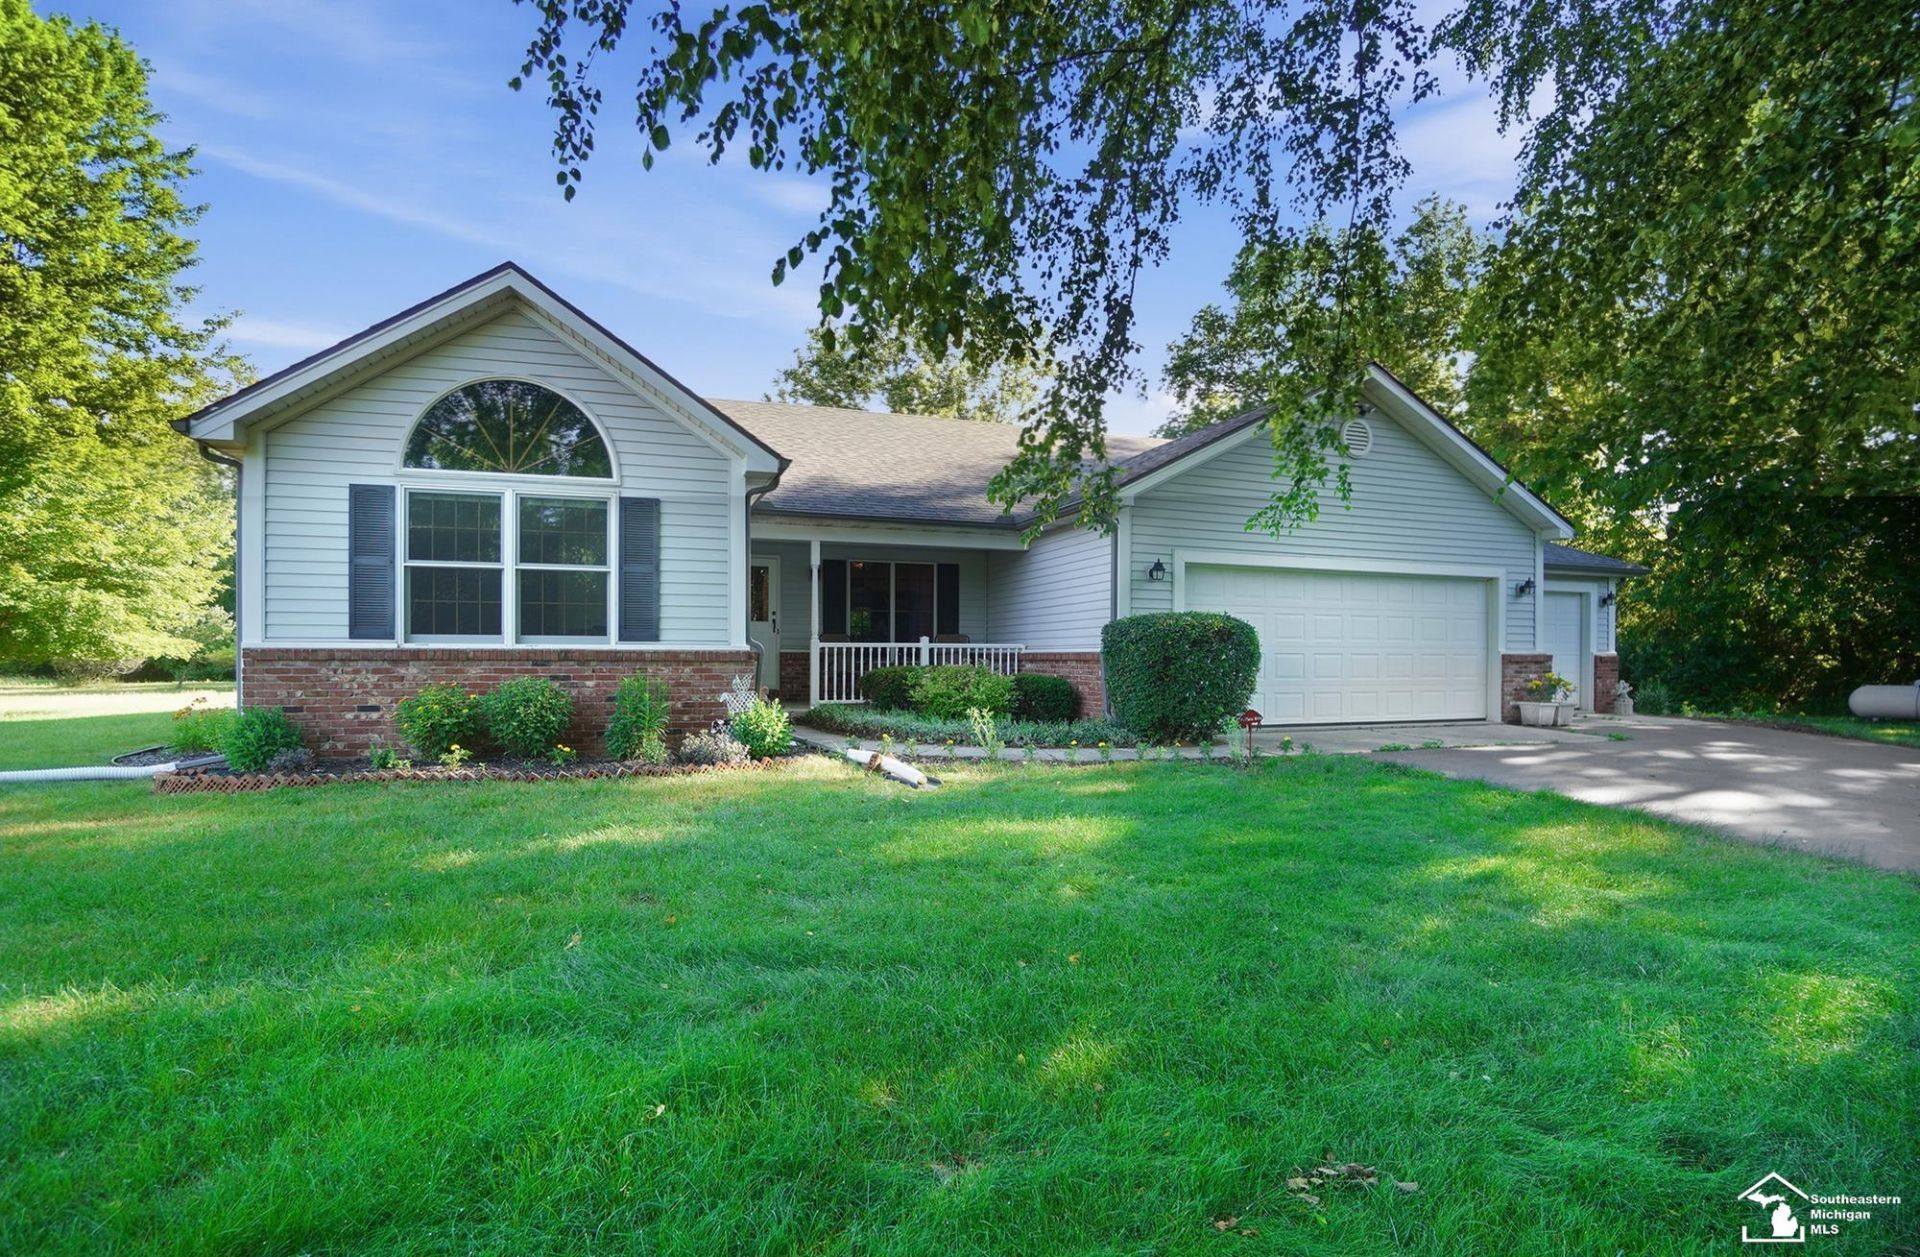
Welcome to this well-maintained ranch situated on 6.1 wooded acres in Petersburg. This 3-bedroom, 2-bath home offers a peaceful setting with abundant privacy and scenic views of the surrounding landscape and local wildlife. Inside, youll find vaulted ceilings, a spacious eat-in kitchen with an island and generous counter space, a formal dining room, and convenient main-floor laundry. The primary suite features a walk-in closet, private bath, and large windows overlooking the backyard. Relax in the sun porch or enjoy the fenced backyard with room for pets, play, or gardening. A full basement provides excellent storage and future finishing potential. If youre looking for space, nature, and comfortable one-floor living, this property is ready to welcome you home. Recent updates include furnace 3 years old, water heater 2 years old, roof 2019.
Property Features
Property Type: Residential - Single Family
Basement: Yes
Cooling: Central A/C
Fuel Type: LP/Propane Gas
Garage: 3 car attached
Heating: Forced Air
Home Style: Ranch
Lot Size: 6.61 Acres
Stories: 1.0
Taxes: $4,014
Year Built: 1995
Feature Descriptions
Appliances: Dishwasher, Dryer, Microwave, Range/Oven, Refrigerator, Washer, Water Softener - Owned
Days on Site: 28
Exterior: Brick, Vinyl Siding
Exterior: Porch
Fireplace: Grt Rm Fireplace
Lot Features: Deep Lot - 150+ Ft., Large Lot - 65+ Ft., Treed
Parking Notes: Garage
Sewer: Septic
Summer Tax: 1588
Water: Private Well
Winter Tax: 2426
Room Sizes
Bedroom 1: 16 X 14 Level Main
Bedroom 2: 14 X 14 Level Main
Bedroom 3: 13 X 12 Level Main
Breakfast: 14 X 10 Level Main
Dining Room: 13 X 11 Level Main
Kitchen: 14 X 12 Level Main
Laundry Room: 8 X 7 Level Main
Living Room: 21 X 15 Level Main
Local Schools
School District: Summerfield School District
Listed By / Shown By
Listed By
Agency Name: Wiens And Roth Real Estate - Lambertville
Agency Phone: 734-777-0490
Shown By
Agent Name: Audra Blaschko
Agent Phone: (517) 499-0363
Agency Title: Key Realty

Estimate Your Payment
Estimated Payment
$ 2,982.33 per month $2,516.61 Principal & Interest $334.50 Property Tax $131.22 Homeowner's Insurance
4358 Rauch Road | MLS# 50212694
This single family home located at 4358 Rauch Road, Petersburg, MI 49270 is currently listed for sale with an asking price of $449,900. This property was built in 1995 and has 3 bedrooms and 2 full baths with 2055 sq. ft. Rauch Road is located in the Heather Glen Sub - Summerfield Township subdivision within the Summerfield School District school district. Search Heather Glen Sub - Summerfield Township real estate on audrablaschko.ikeyrealty.com today.