
BEDS2
BATHS1 full
SQUARE FEET970
MLS#201842471
STATUSActive w/Contingencies
PROPERTY TYPEResidential -
SUBDIVISIONMckinley Heights
SCHOOLMio-Ausable
Property Description
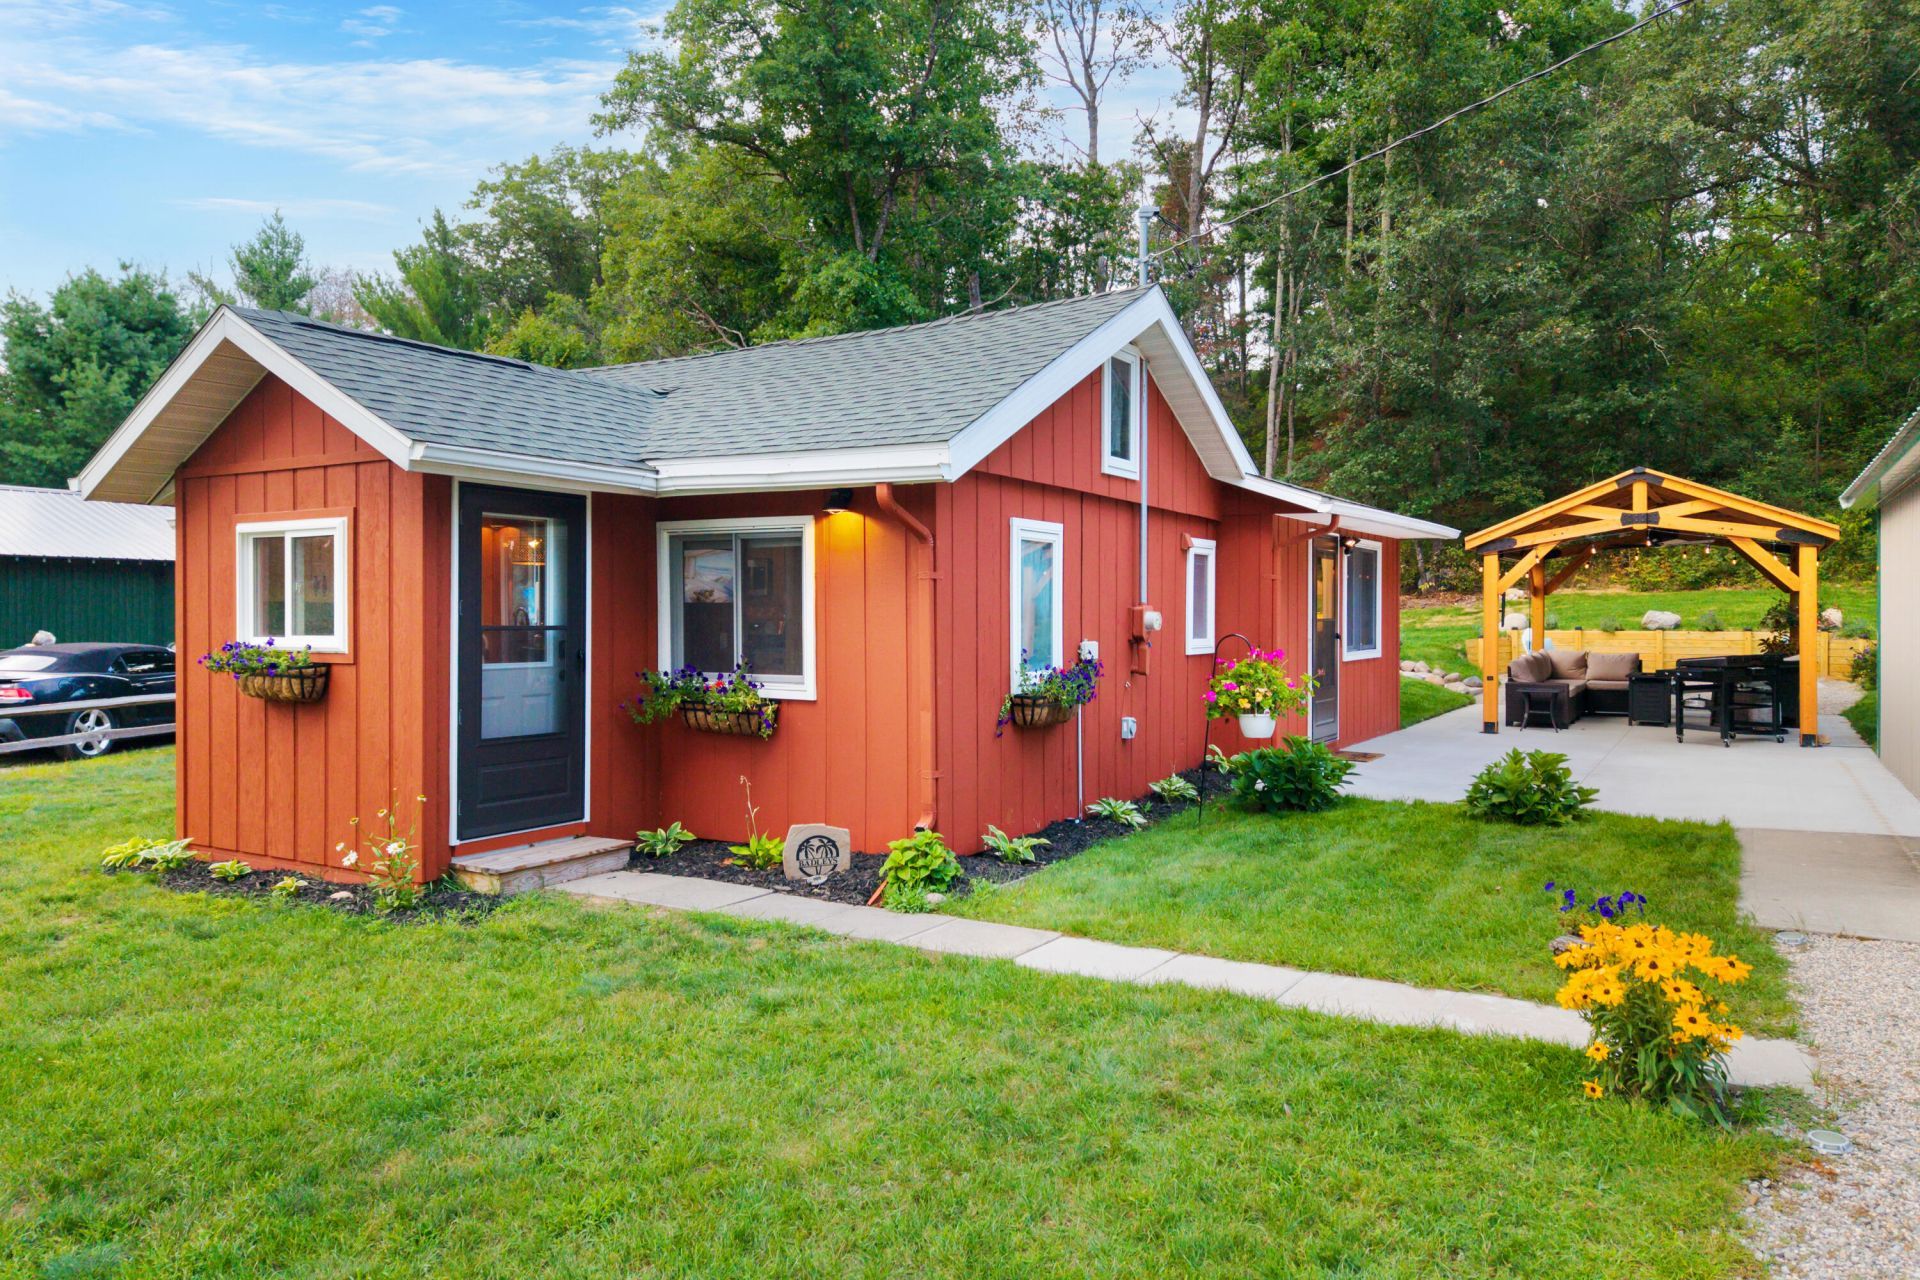
Neat and clean, this modern-rustic home/cabin features 2 bedrooms, 1 bathroom, a loft, and a detached garage. The updated kitchen includes hickory cabinets, granite countertops, a Fossil Blu fireclay farm sink, copper backsplash accents, vaulted ceilings, and an island topped with a live-edge black walnut slab. Outdoor amenities highlight his-and-hers sheds, a concrete patio with a cedar timber-frame gazebo, and a fire pit area. Located near McKinley, the property offers close proximity to the Au Sable River, trails, and state/federal lands. This property shows exceptionally well. Optional association fee of approximately $50 annually for road maintenance only.***All information herein is deemed accurate but is not warranted.***
Property Features
Property Type: Residential -
Basement: None
Fenced: Yes
Garage: 1.5
Heating: Propane, Space Heater, Mini Split Heat/Cool
Lot Size: .44+/-
Amenities
Blinds
Vaulted Ceiling(s)
1st Flr Primary Bdrm
Smoke Detector
Vaulted Ceilings
1st Flr Primary Bdrm
Fence
Landscaped
Shed
Feature Descriptions
Appliances: Dryer, Refrigerator, Range/Oven, Washer
Date active: 2026-08-27
Days on Site: 24
Exterior: Half Log
Financing Available: Cash, Conventional Mortgage, FHA, VA
Foundation: Crawl
Heating Y/N: Yes
HOA Y/N: Yes
Laundry: Main Level
Lot Dimensions: .44+/-
Parcel Number: 006-775-028-00
Parking Features: Garage Door Opener
Road Surface: Maintained, Private
Security: Smoke Detector(s)
Sewer: Septic Tank
SQFT Above Grade: 970
Water: Well
Room Sizes
Bathroom 1: 6 X 8 Level - 1st
Bedroom 1: 10 X 13 Level - 1st
Bedroom 2: 8 X 8 Level - 1st
Dining Room: 13 X 16 combo Level - 1st
Kitchen: 13 X 16 combo Level - 1st
Living Room: 15 X 16 Level - 1st
Other Room 1: 9 X 16 Level - upper
Utility Room: foyer/laundry 5 X 7 Level - 1st
Local Schools
School District: Mio-Ausable
Listed By / Shown By
Listed By
Agency Name: DETRICH REAL ESTATE, LLC
Agency Phone: 989-826-6100
Shown By
Agent Name: Audra Blaschko
Agent Phone: (517) 499-0363
Agency Title: Key Realty

Estimate Your Payment
Estimated Payment
$ 1,029.35 per month $978.34 Principal & Interest $0.00 Property Tax (data not provided by mls) $51.01 Homeowner's Insurance
4357 Broughton Drive | MLS# 201842471
This home located at 4357 Broughton Drive, Mio, MI 48647 is currently listed for sale with an asking price of $174,900. This property has 2 bedrooms and 1 full baths with 970 sq. ft. Broughton Drive is located in the Mckinley Heights subdivision within the Mio-Ausable school district. Search Mckinley Heights real estate on audrablaschko.ikeyrealty.com today.