
BEDS4
BATHS3 full
SQUARE FEET2,848
MLS#26057200
STATUSActive
PROPERTY TYPEResidential - Single Family
SUBDIVISIONHidden Acres
SCHOOLSt Joseph
Property Description
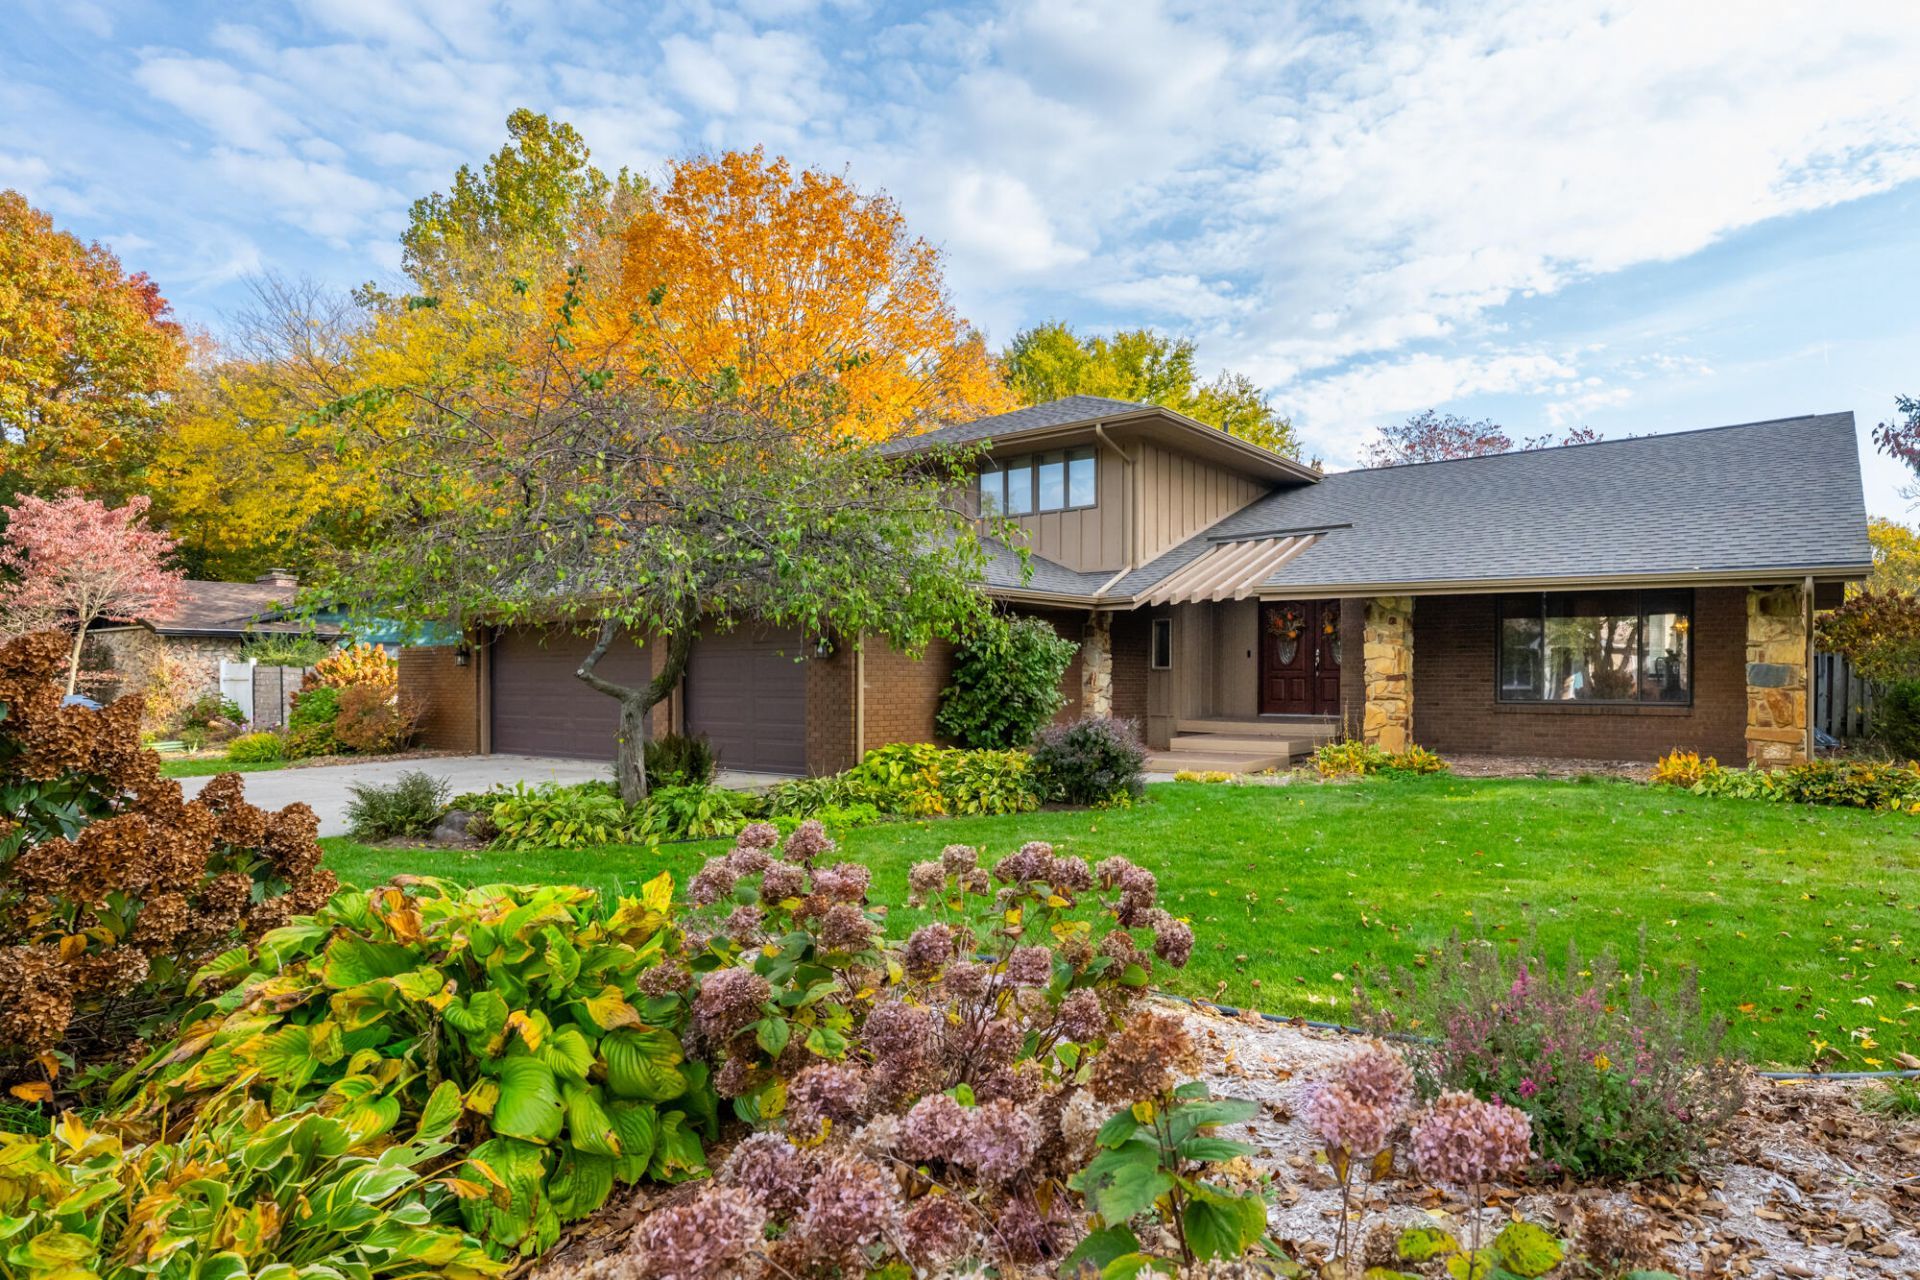
Custom designed tri-level in the highly desired Hidden Acres neighborhood on an impeccably manicured lot! Watch the sunrise over breakfast or your morning coffee on the spacious deck right off the kitchen or in the 3-season room. The family room is open to the kitchen for less formal entertaining, or for a more formal evening, spoil your company in the formal dining room and roomy living room. The lower level includes the family room, full bath, laundry, and a bedroom which can be used for a home office, craft or hobby room, or a great place for overnight guests with the practically attached full bath. The upper level provides the primary bedroom with a completely redesigned, spa-like en suite with heated floors! There are two more nice sized bedrooms, an updated hall bathroom, and plenty of hall closet space, too. The attached THREE-car garage gives you so many options for vehicles, workshop, or whatever you can imagine. All this and just a 0.4 mile walk to E.P. Clarke school! New waterproof system installed in basement. They had water intrude into the basement while Hart Dr was being resurfaced, installed the system and never had water come in, again. Dining suit and basement items are included at no additional cost.
Property Features
Property Type: Residential - Single Family
Basement: Crawl Space, Partial
Cooling: Central Air
Fenced: Yes
Fireplaces: 1
Garage: 3 car attached
Heating: Forced Air
Home Style: Traditional
Lot Size: 0.39 Acres
Roof Type: Composition
Taxes: $3,278
Year Built: 1979
Feature Descriptions
Appliances: Dishwasher, Disposal, Dryer, Range, Refrigerator, Washer, Water Softener Owned
Days on Site: 5
Exterior: Brick, Stone, Wood Siding
Fencing: Fenced Back
Fireplace: Family Room, Gas Log
Fireplace Y/N: Yes
Flooring: Carpet, Wood
Interior: Garage Door Opener
Laundry: Laundry Room, Lower Level, Washer Hookup
Lot: Level
Lot Dimensions: 115 x 155
Parcel Number: 11-17-3100-0051-00-8
Parking: Attached
Patio/Porch: 3 Season Room, Deck
Road Surface: Paved
Rooms Total: 9
Sewer: Public
Structures: Shed(s)
Sub Type: Single Family Residence
Water: Well
Local Schools
School District: St Joseph
Listed By / Shown By
Listed By
Agency Name: eXp Realty
Agent Name: Michael H Fisher
Agency Phone: 888-501-7085

Shown By
Agent Name: Audra Blaschko
Agent Phone: (517) 499-0363
Agency Title: Key Realty
 | The property comes from the Member MLS's of the Michigan Regional Information Center, LLC (MichRIC). Copyright 2026 Michigan Regional Information Center, LLC (MichRIC). All rights reserved. Information deemed reliable, but not guaranteed. Data Last Updated 11/03/2026. |
Estimate Your Payment
Estimated Payment
$ 3,568.98 per month $3,132.48 Principal & Interest $273.17 Property Tax $163.33 Homeowner's Insurance
4335 Hart Drive | MLS# 26057200
This single family home located at 4335 Hart Drive, Saint Joseph, MI 49085 is currently listed for sale with an asking price of $560,000. This property was built in 1979 and has 4 bedrooms and 3 full baths with 2848 sq. ft. Hart Drive is located in the Hidden Acres subdivision within the St Joseph school district. Search Hidden Acres real estate on audrablaschko.ikeyrealty.com today.