
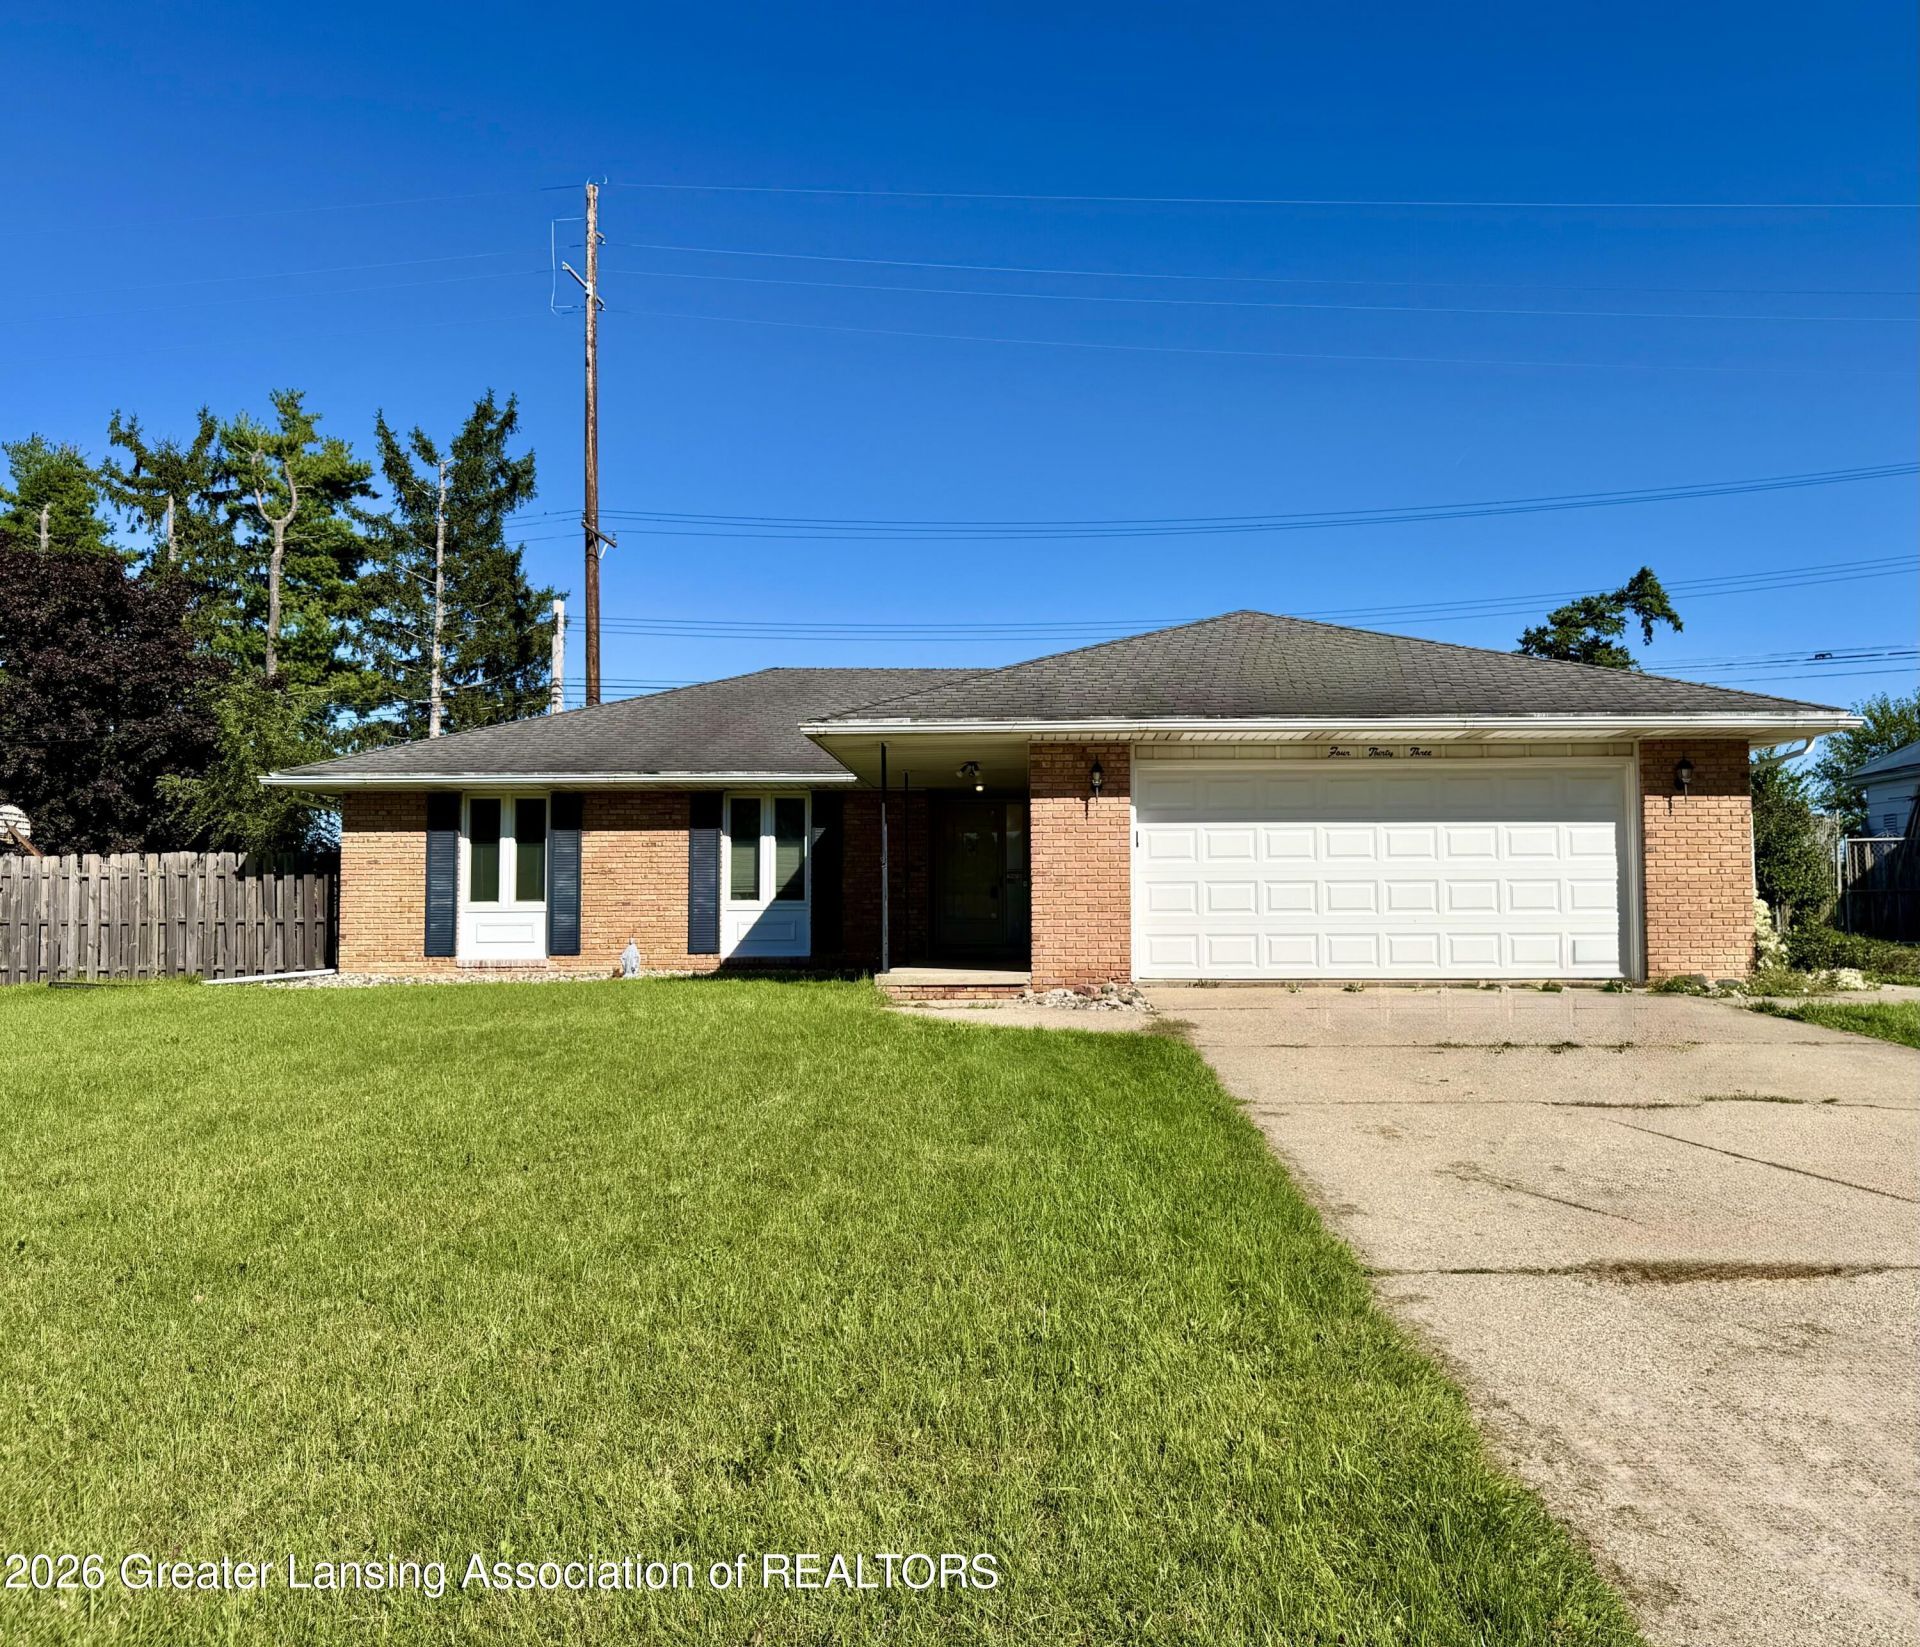
BEDS3
BATHS2 full
SQUARE FEET2,509
MLS#299244
STATUSActive
PROPERTY TYPEResidential - Single Family
SUBDIVISIONHomestead
Property Description
WELCOME HOME TO 433 CHANTICLEER TRAIL! THIS SPRAWLING BRICK RANCH OFFERS OVER 2500 SQ. FT. OF LIVING SPACE INCLUDING A MOSTLY FINISHED BASEMENT WITH WET BAR! THE MAIN LEVEL HAS A LARGE LIVING ROOM WITH FIREPLACE AND ACCESS TO A SPACIOUS 3 SEASONS ROOM WITH LOTS OF NATURAL LIGHT! THERE IS A FAMILY ROOM WITH FRENCH DOORS, A ROOMY DINING SPACE, AND NICE-SIZED KITCHEN! THERE ARE 3 SPACIOUS BEDROOMS, AND 2 FULL BATHS TO COMPLETE THE FIRST FLOOR! THE LOWER LEVEL HAS A HUGE REC ROOM, WET BAR, LAUNDRY ROOM WITH WASHER AND DRYER AND LAUNDRY TUB, AND A LOT OF STORAGE AS WELL! NEWER MECHANICALS ARE ANOTHER HUGE BONUS! GREAT LOCATION IN THE VERY DESIRABLE HOMESTEAD ACRES COMMUNITY! SCHEDULE YOUR PRIVATE SHOWING SOON!
Property Features
Property Type: Residential - Single Family
Cooling: Central Air
Fireplaces: 1
Fuel Type: Gas
Garage: 2 car attached
Heating: Forced Air, Natural Gas
Home Style: Ranch
Lot Size: 0.25 Acres
Roof Type: Shingle
Stories: 1.0
Taxes: $4,154
Year Built: 1965
Feature Descriptions
Appliances: Disposal, Electric Cooktop, Electric Oven, Microwave, Range Hood, Refrigerator, Washer/Dryer
Days on Site: 15
Exterior: Brick, Vinyl Siding
Fireplace: Glass Doors, Living Room, Raised Hearth, Wood Burning
Flooring: Carpet, Combination, Slate, Tile
Interior Amenities: Beamed Ceilings, Cathedral Ceiling(s), Ceiling Fan(s), Double Closet, Entrance Foyer, Laminate Counters, Natural Woodwork, Pantry, Wet Bar
Laundry: Laundry Room, Lower Level, Sink
Lot: City Lot, Front Yard, Landscaped, Level, Rectangular Lot
Lot Dimensions: 80X138
Parcel #: 23-040-055-500-090-00
Parking: Attached, Finished, Garage Door Opener, Garage Faces Front
Patio/Porch: Covered, Front Porch, Patio
Road Frontage: City Street
Road Surface: Paved
Security Features: Smoke Detector(s)
Sewer: Public Sewer
SQFT Total: 3276
Utilities: High Speed Internet Available, Cable Available
Water: Public
Room Sizes
Living Room: Level - First
Dining Room: Level - First
Kitchen: Level - First
Primary Bedroom: Level - First
Bedroom 2: Level - First
Bedroom 3: Level - First
Family Room: Level - First
Other: Level - First
Other: Level - Basement
Other: Level - Basement
Other: Level - Basement
Listed By / Shown By
Listed By
Agency Name: RE/MAX Real Estate Professionals
Shown By
Agent Name: Audra Blaschko
Agent Phone: (517) 499-0363
Agency Title: Key Realty

Estimate Your Payment
Estimated Payment
$ 2,023.50 per month $1,594.21 Principal & Interest $346.17 Property Tax $83.13 Homeowner's Insurance
433 Chanticleer Trail | MLS# 299244
This single family home located at 433 Chanticleer Trail, Lansing, MI 48917 is currently listed for sale with an asking price of $285,000. This property was built in 1965 and has 3 bedrooms and 2 full baths with 2509 sq. ft. Chanticleer Trail is located in the Homestead subdivision. Search Homestead real estate on audrablaschko.ikeyrealty.com today.