
BEDS3
BATHS2 full
SQUARE FEET1,692
MLS#26055997
STATUSActive
PROPERTY TYPEResidential - Condominium
SCHOOLGrandville
Property Description
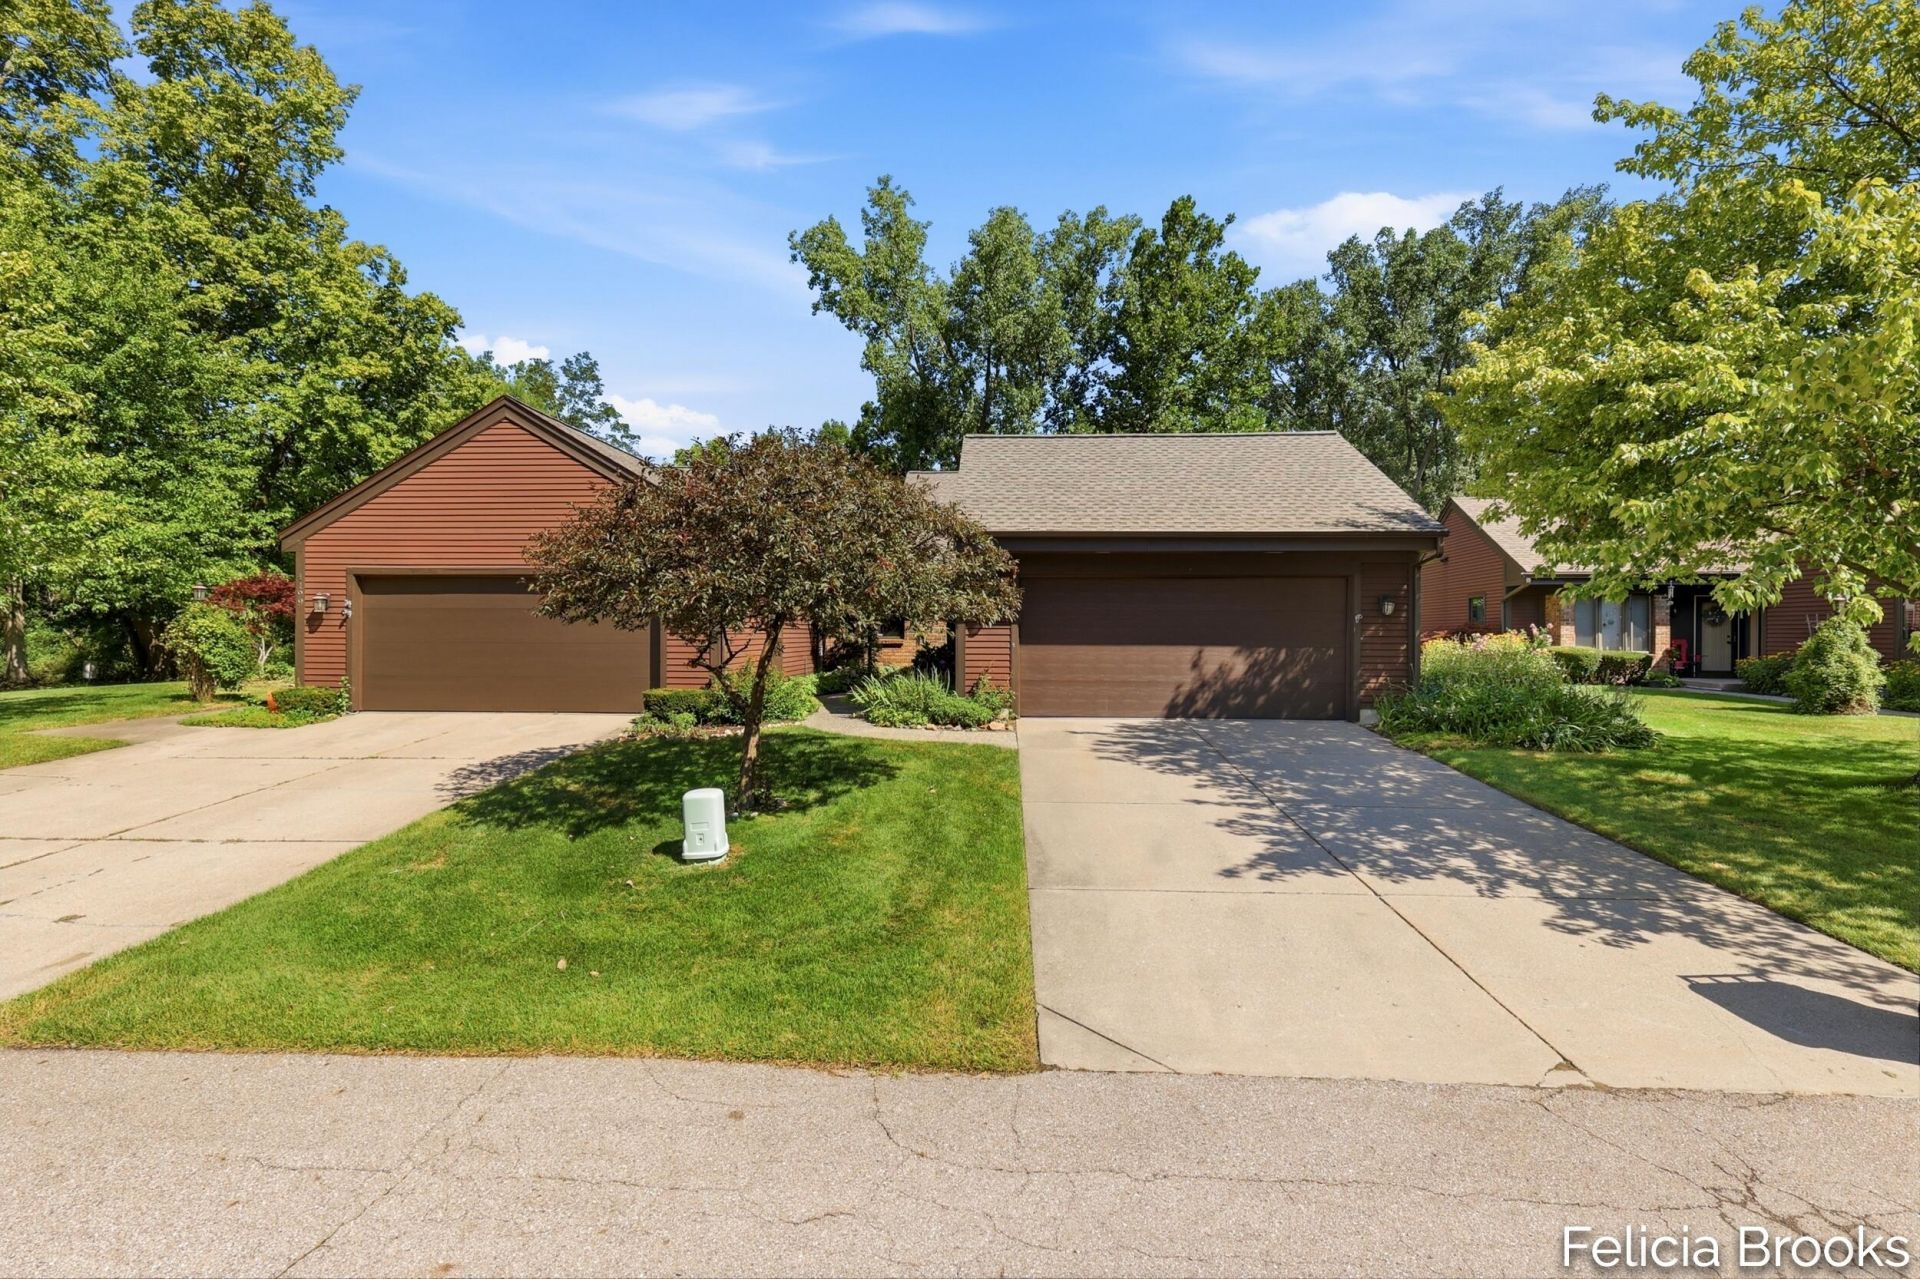
Exceptional pride of ownership shines throughout this beautifully maintained 3 bed, 2 bath condo along Buck Creek in a small, 9-unit association. Enjoy privacy, peaceful views, and a lovingly cared-for interior refreshed with paint and updated light fixtures. A floor-to-ceiling fieldstone gas fireplace anchors the living room, while the kitchen features granite countertops and a built-in wall pantry. The oversized sunroom is filled with natural light and overlooks the creek and wildlife, with access to the adjoining deck. A spacious loft offers a second living area, and plentiful storage throughout adds convenience. A new roof and skylights, plus all mechanicals and appliances replaced within the last five years, reflect the thoughtful upkeep throughout. So much to appreciate in this meticulously kept condo and its serene setting!
Property Features
Property Type: Residential - Condominium
Basement: Slab
Cooling: Central Air
Fireplaces: 1
Garage: 2 car attached
Heating: Forced Air
Home Style: Traditional
Roof Type: Composition, Shingle
Taxes: $5,143
Year Built: 1984
Feature Descriptions
Appliances: Dishwasher, Disposal, Dryer, Microwave, Oven, Refrigerator, Washer
Association Fee Includes: Trash, Snow Removal, Lawn/Yard Care, Cable/Satellite
Days on Site: 4
Exterior: Brick, Vinyl Siding
Fireplace: Living Room
Fireplace Y/N: Yes
Flooring: Carpet, Vinyl
HOA: Yes
HOA Fee: 550/Monthly
Interior: Ceiling Fan(s), Broadband, Garage Door Opener, Pantry
Lake Name: Buck Creek
Laundry: Laundry Closet, Main Level
Parcel Number: 41-17-18-477-002
Parking: Garage Faces Front, Attached
Patio/Porch: 3 Season Room, Deck, Porch(es)
Road Surface: Paved
Rooms Total: 8
Sewer: Public
Sub Type: Condominium
Utilities: Natural Gas Available, Electricity Available, Natural Gas Connected, High-Speed Internet
Water: Public
Waterfront: Stream/Creek
Window: Skylight(s), Screens, Garden Window
Local Schools
School District: Grandville
Listed By / Shown By
Listed By
Agency Name: Five Star Real Estate (Tallmadge)
Agent Name: Felicia S Brooks
Agency Phone: 616-901-9632

Shown By
Agent Name: Audra Blaschko
Agent Phone: (517) 499-0363
Agency Title: Key Realty
 | The property comes from the Member MLS's of the Michigan Regional Information Center, LLC (MichRIC). Copyright 2026 Michigan Regional Information Center, LLC (MichRIC). All rights reserved. Information deemed reliable, but not guaranteed. Data Last Updated 10/26/2026. |
Estimate Your Payment
Estimated Payment
$ 2,600.29 per month $2,064.08 Principal & Interest $428.58 Property Tax $107.63 Homeowner's Insurance
4197 Indian Spring Drive Sw | MLS# 26055997
This condo located at 4197 Indian Spring Drive Sw, Grandville, MI 49418 is currently listed for sale with an asking price of $369,000. This property was built in 1984 and has 3 bedrooms and 2 full baths with 1692 sq. ft. Indian Spring Drive Sw is located within the Grandville school district. Search Grandville real estate on audrablaschko.ikeyrealty.com today.