
BEDS3
BATHS3 full
SQUARE FEET3,380
MLS#297258
STATUSActive Under Contract
PROPERTY TYPEResidential - Single Family
SUBDIVISIONShoals Subdivision
Property Description
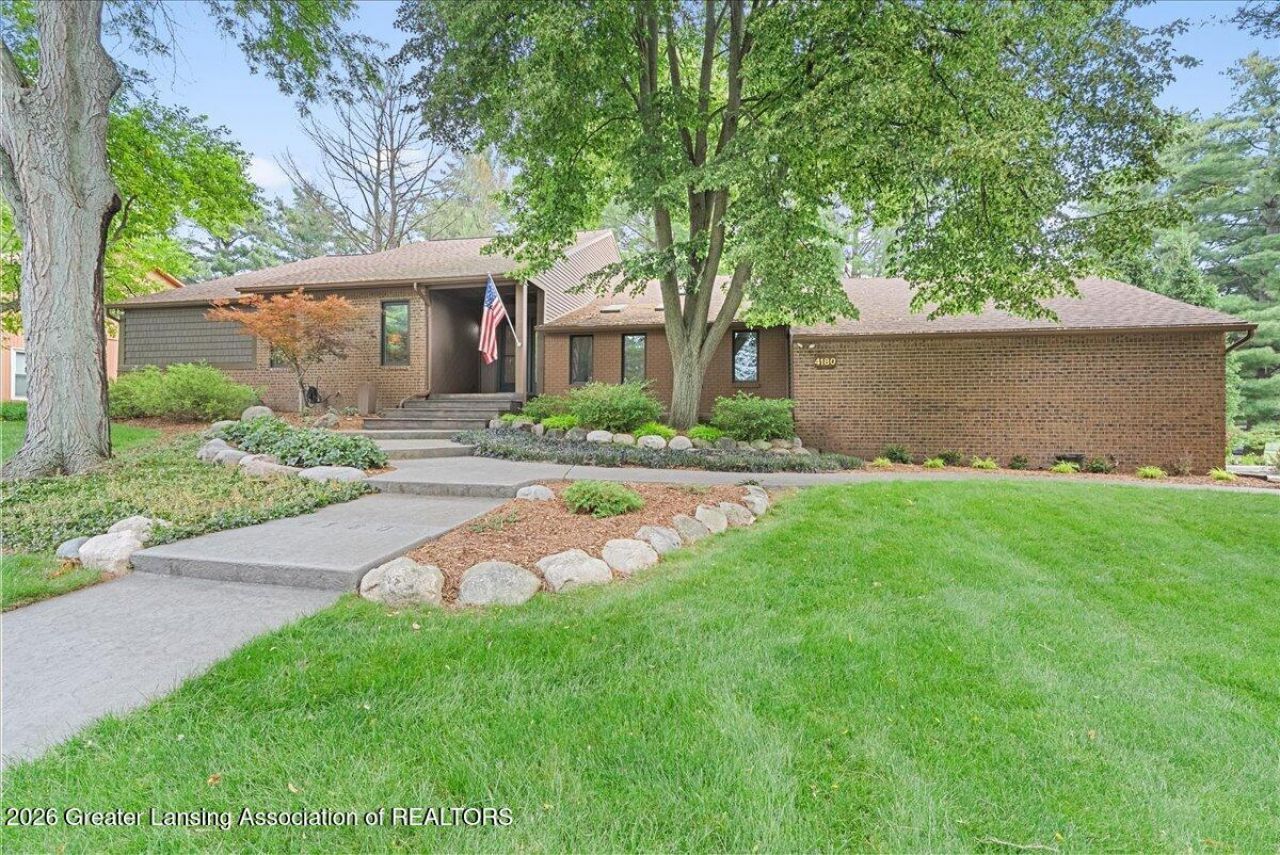
Sophisticated and meticulously maintained ranch in the desirable Shoals neighborhood of Okemos, set on a beautifully landscaped 1/3-acre lot. This spacious 3-bedroom, 3-full-bath home offers 3,380 finished square feet with timeless style, quality finishes, and thoughtful design throughout. Expansive living areas feature engineered Acacia wide-plank wood flooring, recessed dimmable lighting, skylights, custom built-ins, stone accents, and warm, tasteful décor. The large kitchen and dining area are ideal for entertaining, showcasing a dramatic curved granite island with seating, designer Travertine tile backsplash, gas range, abundant workspace, deck and a beautifully appointed dry bar with granite countertop, wine storage, and stemware cabinetry. The private primary suite offers mirrored closets, new skylights, deck access, walk-in closet, and an updated bath with Italian porcelain tile and dual-sink custom vanity. Bedrooms 2 and 3 include walk-in closets and share a Jack-and-Jill bath, with a third full bath for guests. The finished lower level adds a large family room, two private office areas, cedar closets, storage, and oversized laundry. Enjoy outdoor living on the 288-square-foot two-tier deck overlooking mature landscaping, natural fencing, perennials, and a wired deer-deterrent fence. Additional highlights include a 720- square-foot oversized garage, transferable security system, new roof and skylights in 2023, updated sprinklers in 2026, water heater in 2018, and new A/C in July 2026. Located in Okemos Public Schools with Cornell Elementary nearby, this beautifully cared-for home offers comfort, flexibility, and style in a wonderful neighborhood setting.
Property Features
Property Type: Residential - Single Family
Cooling: Central Air
Fuel Type: Gas
Heating: Central, Forced Air, Humidity Control, Natural Gas
Home Style: Ranch
Lot Size: 0.33 Acres
Roof Type: Shingle
Stories: 1.0
Taxes: $7,063
Year Built: 1979
Feature Descriptions
Appliances: Dishwasher, Disposal, Dryer, Free-Standing Gas Range, Free-Standing Refrigerator, Gas Water Heater, Humidifier, Ice Maker, Microwave, Refrigerator, Washer, Washer/Dryer
Days on Site: 25
Exterior: Brick, Vinyl Siding, Wood Siding
Exterior Amenities: Lighting, Private Yard, Rain Gutters
Fireplace: Gas Log, Glass Doors, Living Room
Flooring: Carpet, Ceramic Tile, Simulated Wood, Tile, Other
Interior Amenities: Beamed Ceilings, Cedar Closet(s), Ceiling Fan(s), Double Closet, Double Vanity, Dry Bar, Eat-in Kitchen, Entrance Foyer, Granite Counters, High Ceilings, High Speed Internet, Kitchen Island, Open Floorplan, Smart Thermostat, Stone Counters, Vaulted Ceiling(s), Walk-In Closet(s), Wired for Data
Laundry: Gas Dryer Hookup, Laundry Room, Lower Level, Sink
Lot: Back Yard, Front Yard, Gentle Sloping, Landscaped, Many Trees, Private, Rectangular Lot, Sprinklers In Front, Sprinklers In Rear
Lot Dimensions: 125 x 115
Parcel #: 33-02-02-26-327-031
Parking: Attached, Finished, Garage Door Opener, Garage Faces Side, Inside Entrance
Patio/Porch: Deck, Front Porch
Road Frontage: City Street
Road Surface: Paved
Security: yes
Security Features: Fire Alarm, Panic Alarm, Security System, Security System Owned, Smoke Detector(s)
Sewer: Public Sewer
SQFT Total: 4180
Utilities: Water Connected, Underground Utilities, Sewer Connected, Natural Gas Connected, High Speed Internet Connected, Electricity Connected, Cable Connected
Water: Public
Room Sizes
Living Room: Level - First
Dining Room: Level - First
Kitchen: Level - First
Primary Bedroom: Level - First
Bedroom 2: Level - First
Bedroom 3: Level - First
Family Room: Level - Basement
Office: Level - Basement
Office: Level - Basement
Laundry: Level - Basement
Other: Level - First
Local Schools
Elementary School: Cornell Elementary School
Listed By / Shown By
Listed By
Agency Name: Keller Williams Realty Lansing
Shown By
Agent Name: Audra Blaschko
Agent Phone: (517) 499-0363
Agency Title: Key Realty

Estimate Your Payment
Estimated Payment
$ 3,413.57 per month $2,684.98 Principal & Interest $588.58 Property Tax $140.00 Homeowner's Insurance
4180 Shoals Drive | MLS# 297258
This single family home located at 4180 Shoals Drive, Okemos, MI 48864 is currently listed for sale with an asking price of $480,000. This property was built in 1979 and has 3 bedrooms and 3 full baths with 3380 sq. ft. Shoals Drive is located in the Shoals Subdivision subdivision. Search Shoals Subdivision real estate on audrablaschko.ikeyrealty.com today.