
BEDS3
BATHS2 full
SQUARE FEET1,530
MLS#299359
STATUSActive Under Contract
PROPERTY TYPEResidential - Single Family
SUBDIVISIONCoventry
Property Description
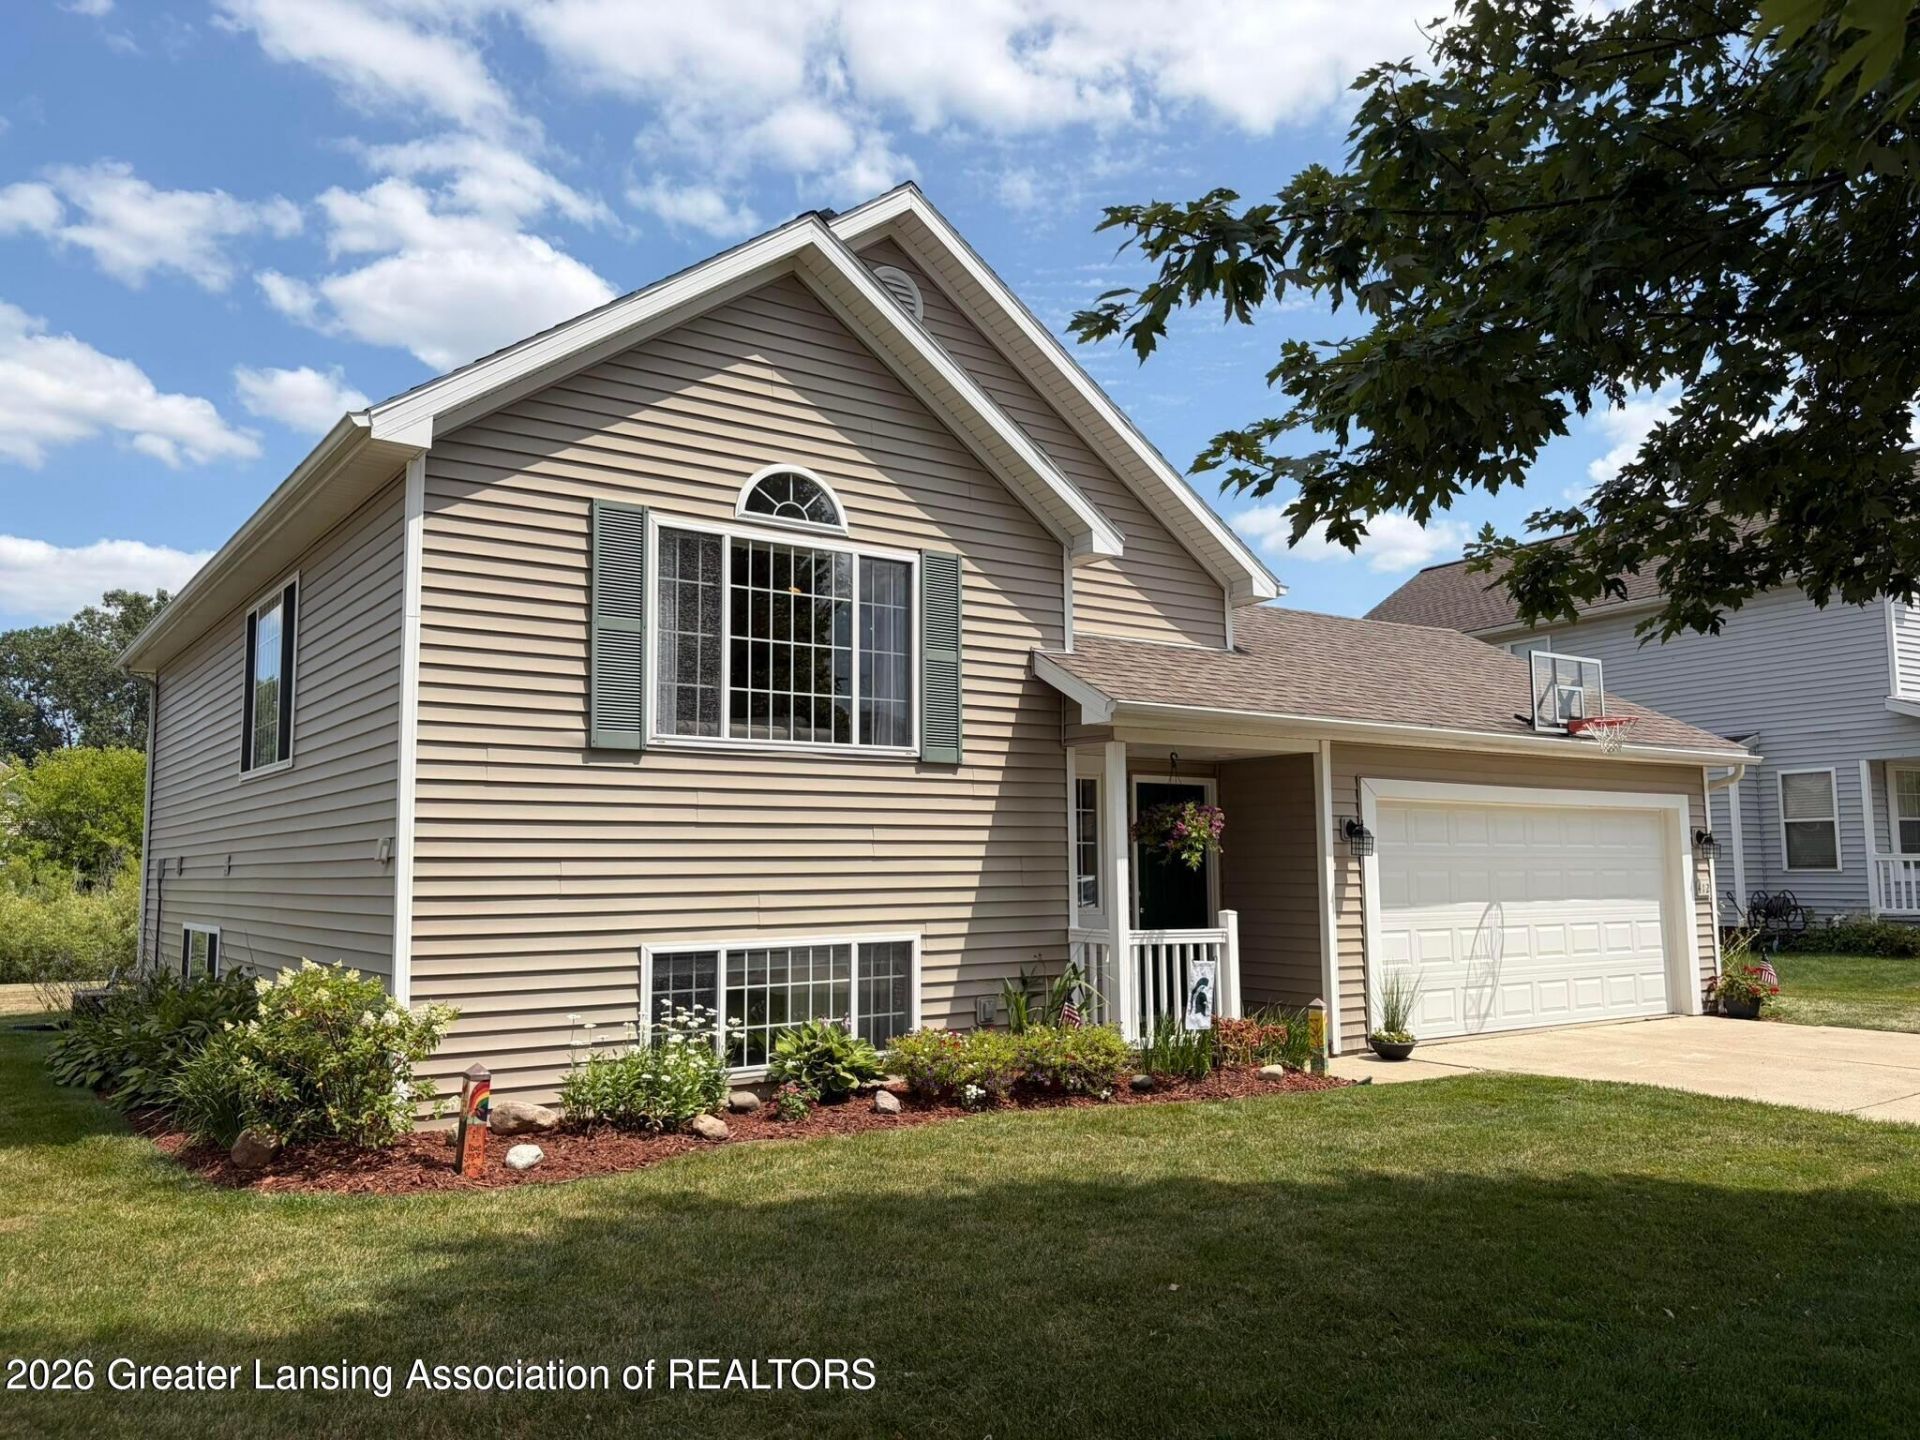
Brand new furnace and AC installed 09/26! This impeccably maintained, updated bi-level features soaring vaulted ceilings and large windows that create an open, bright, airy feeling in every room. The beautifully finished lower level offers a spacious family room, large bedroom and full bathroom. Outside you will appreciate the attractive curb appeal, manicured landscaping and double car garage. This home is conveniently located in a desirable neighborhood close to parks, schools, shopping and the highway. If you have been searching for a bright, updated home with generous living space and exceptional value, look no further! This lovely home is move in ready and waiting for its next owners!
Property Features
Property Type: Residential - Single Family
Cooling: Central Air
Fuel Type: Gas
Garage: 2
Heating: Forced Air, Natural Gas
Lot Size: 0.22 Acres
Roof Type: Shingle
Taxes: $5,178
Year Built: 2003
Feature Descriptions
Appliances: Dishwasher, Gas Range, Microwave, Refrigerator, Washer/Dryer
Association/Condo Fee: 300/Annually
Association Amenities: Other
Days on Site: 15
Exterior: Vinyl Siding
Flooring: Carpet, Laminate
HOA Y/N: Yes
Interior Amenities: Cathedral Ceiling(s), Open Floorplan
Laundry: Other
Lot Dimensions: 70x136
Parcel #: 33-19-10-07-228-049
Parking: Garage
Sewer: Public Sewer
SQFT Total: 1530
Utilities: Natural Gas Connected, High Speed Internet Available
Water: Public
Room Sizes
Living Room: Level - First
Dining Room: Level - First
Kitchen: Level - First
Primary Bedroom: Level - First
Bedroom 2: Level - First
Bedroom 3: Level - Basement
Other: Level - Basement
Listed By / Shown By
Listed By
Agency Name: RE/MAX Real Estate Professionals
Shown By
Agent Name: Audra Blaschko
Agent Phone: (517) 499-0363
Agency Title: Key Realty

Estimate Your Payment
Estimated Payment
$ 2,078.82 per month $1,565.68 Principal & Interest $431.50 Property Tax $81.64 Homeowner's Insurance
412 Coventry Lane | MLS# 299359
This single family home located at 412 Coventry Lane, Mason, MI 48854 is currently listed for sale with an asking price of $279,900. This property was built in 2003 and has 3 bedrooms and 2 full baths with 1530 sq. ft. Coventry Lane is located in the Coventry subdivision. Search Coventry real estate on audrablaschko.ikeyrealty.com today.