
BEDS4
BATHS2 full 1 partial
SQUARE FEET3,202
MLS#297163
STATUSActive
PROPERTY TYPEResidential - Single Family
Property Description
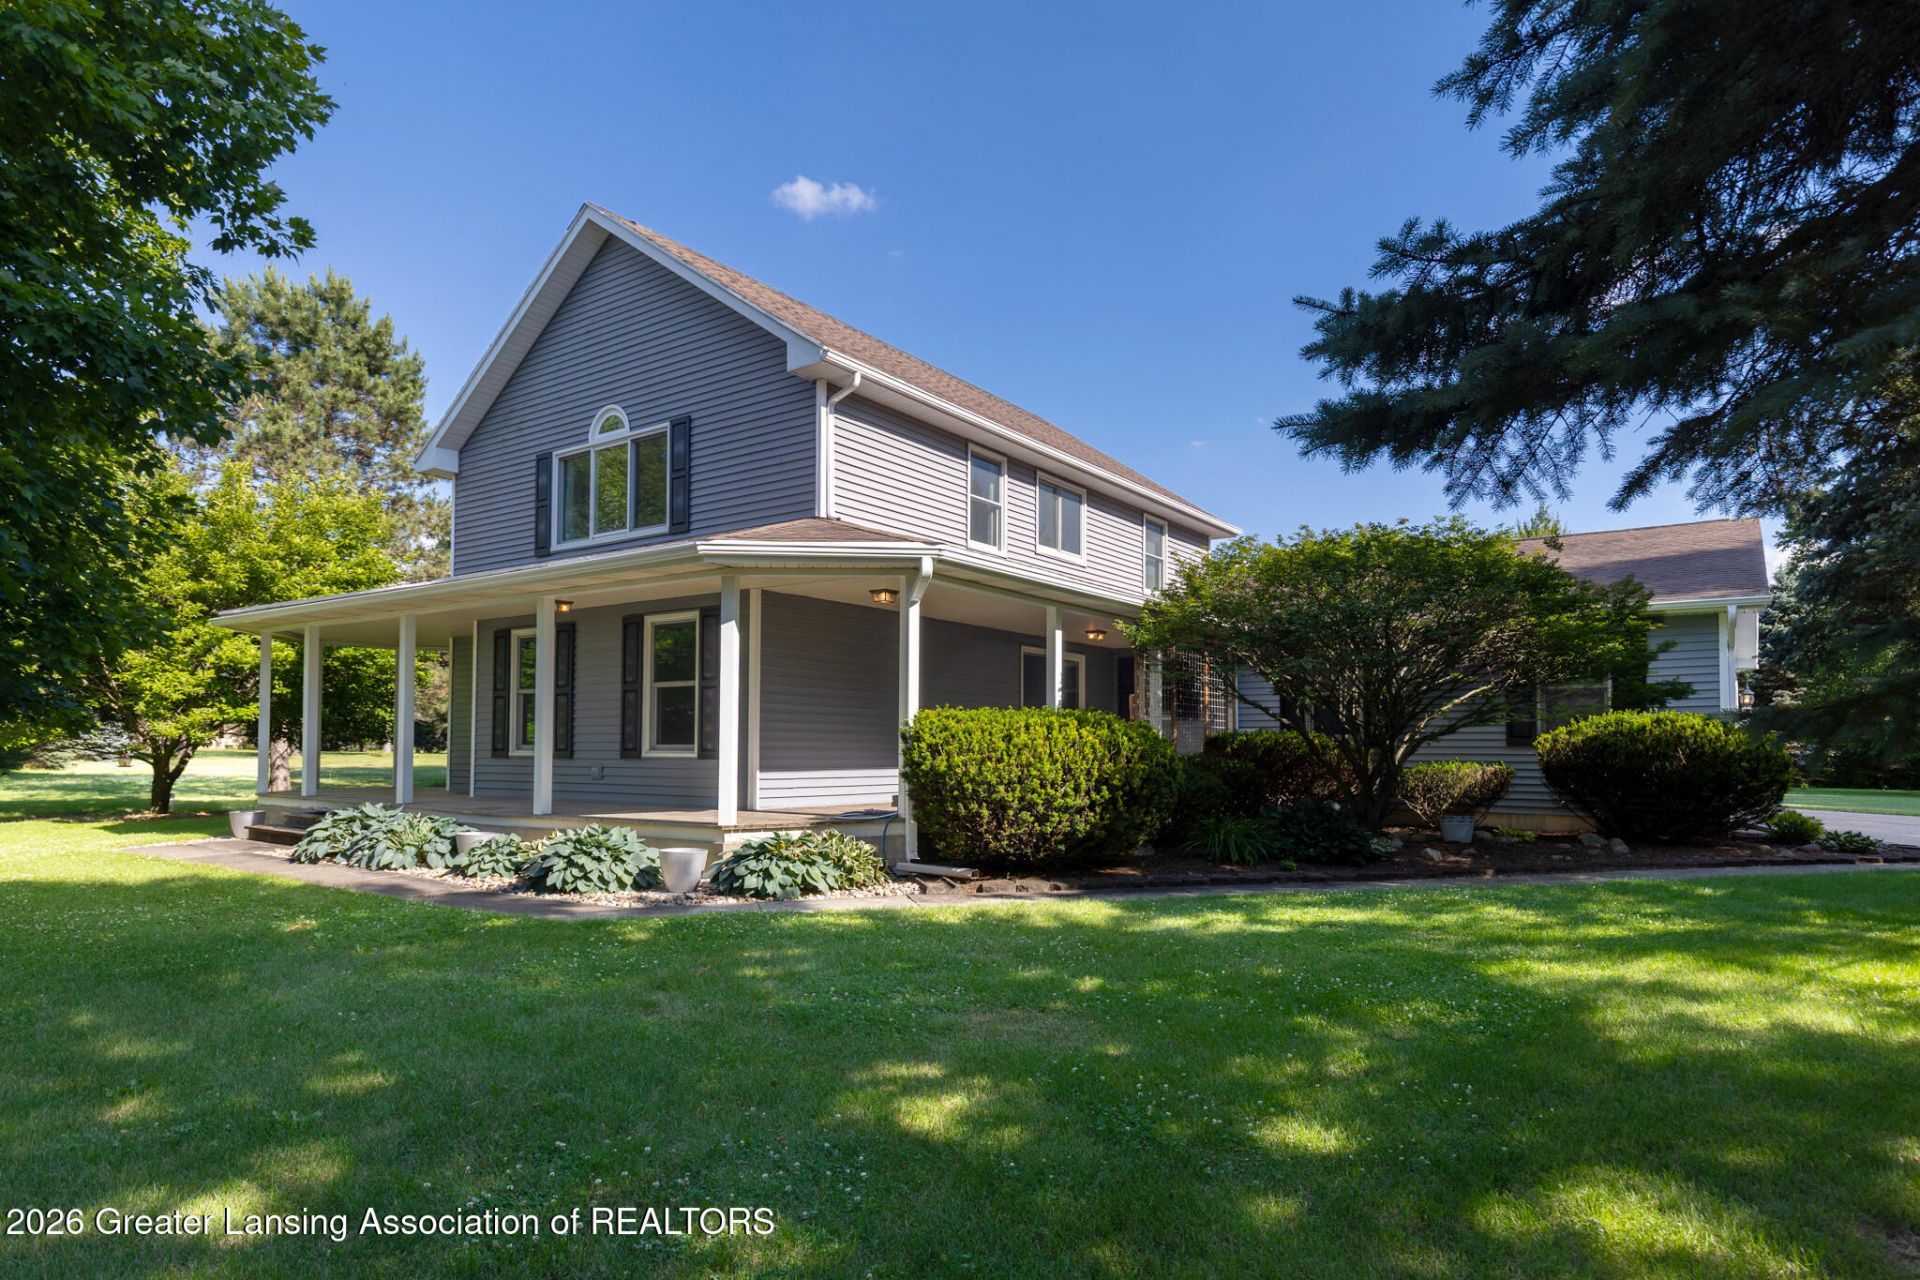
Rare property opportunity! Amazing country setting, 2.5 acres, stocked pond & located in Dewitt school district. This beautiful home with over 2,800 sq ft of living space features; 4 spacious bedrooms, 3 baths, open floor plan, custom kitchen cabinets, quartz countertops, and a cozy fireplace in the family room, partially finished basement, wrap around covered front porch & large back deck, 3 car garage, wired for whole house generator, Recent upgrades (2014) Single layer of 30-year asphalt shingles laid over top the original roof, (2019) Renewal by Anderson windows installed throughout the entire home including large sliding glass door, (2019) New geothermal heating/cooling system providing low monthly utility bills, (2019) Two new water heaters (2021) New water softener installed
Property Features
Property Type: Residential - Single Family
Cooling: Central Air, Geothermal
Fireplaces: 1
Garage: 3 car attached
Heating: Exhaust Fan, Fireplace(s), Geothermal, Hot Water, Wood
Home Style: Traditional
Lot Size: 2.50 Acres
Roof Type: Shingle
Stories: 2.0
Taxes: $6,320
Year Built: 1989
Feature Descriptions
Appliances: Disposal, Electric Oven, Electric Water Heater, Ice Maker, Microwave, Refrigerator, Washer/Dryer
Days on Site: 27
Exterior: Aluminum Siding
Fireplace: Dining Room, Family Room, Masonry, Wood Burning
Flooring: Carpet, Concrete, Hardwood, Tile
Interior Amenities: Breakfast Bar, Ceiling Fan(s), Entrance Foyer, Granite Counters, Open Floorplan, Soaking Tub, Storage, Walk-In Closet(s)
Laundry: Electric Dryer Hookup, In Basement, Laundry Chute
Lot: Back Yard, Front Yard, Landscaped, Many Trees, Private, Waterfront
Lot Dimensions: 1
Parcel #: 19-150-012-100-007-00
Parking: Additional Parking, Attached, Driveway, Finished, Garage Door Opener, Garage Faces Side, Inside Entrance, Overhead Storage, Other
Patio/Porch: Covered, Deck, Front Porch, Wrap Around
Road Frontage: City Street
Road Surface: Paved
Sewer: Septic Tank
SQFT Total: 3848
Utilities: See Remarks, Other, Water Connected, Sewer Connected, High Speed Internet Connected, Electricity Connected
Water: Well
Waterfront: Pond
Room Sizes
Living Room: Level - First
Dining Room: Level - First
Kitchen: Level - First
Primary Bedroom: Level - First
Bedroom 2: Level - Second
Bedroom 3: Level - Second
Bedroom 4: Level - Second
Family Room: Level - First
Listed By / Shown By
Listed By
Agency Name: EXP Realty - Lansing
Shown By
Agent Name: Audra Blaschko
Agent Phone: (517) 499-0363
Agency Title: Key Realty

Estimate Your Payment
Estimated Payment
$ 4,175.02 per month $3,467.54 Principal & Interest $526.67 Property Tax $180.80 Homeowner's Insurance
4115 W Howe Road | MLS# 297163
This single family home located at 4115 W Howe Road, Dewitt, MI 48820 is currently listed for sale with an asking price of $619,900. This property was built in 1989 and has 4 bedrooms and 2 full and 1 partial baths with 3202 sq. ft. Search Dewitt real estate on audrablaschko.ikeyrealty.com today.