
BEDS3
BATHS2
SQUARE FEET1,716
MLS#1947005
STATUSActive U/C Taking Backups
PROPERTY TYPEResidential - Single Family - Manufactured
SUBDIVISIONMI
SCHOOLAlma Public Schools
Property Description
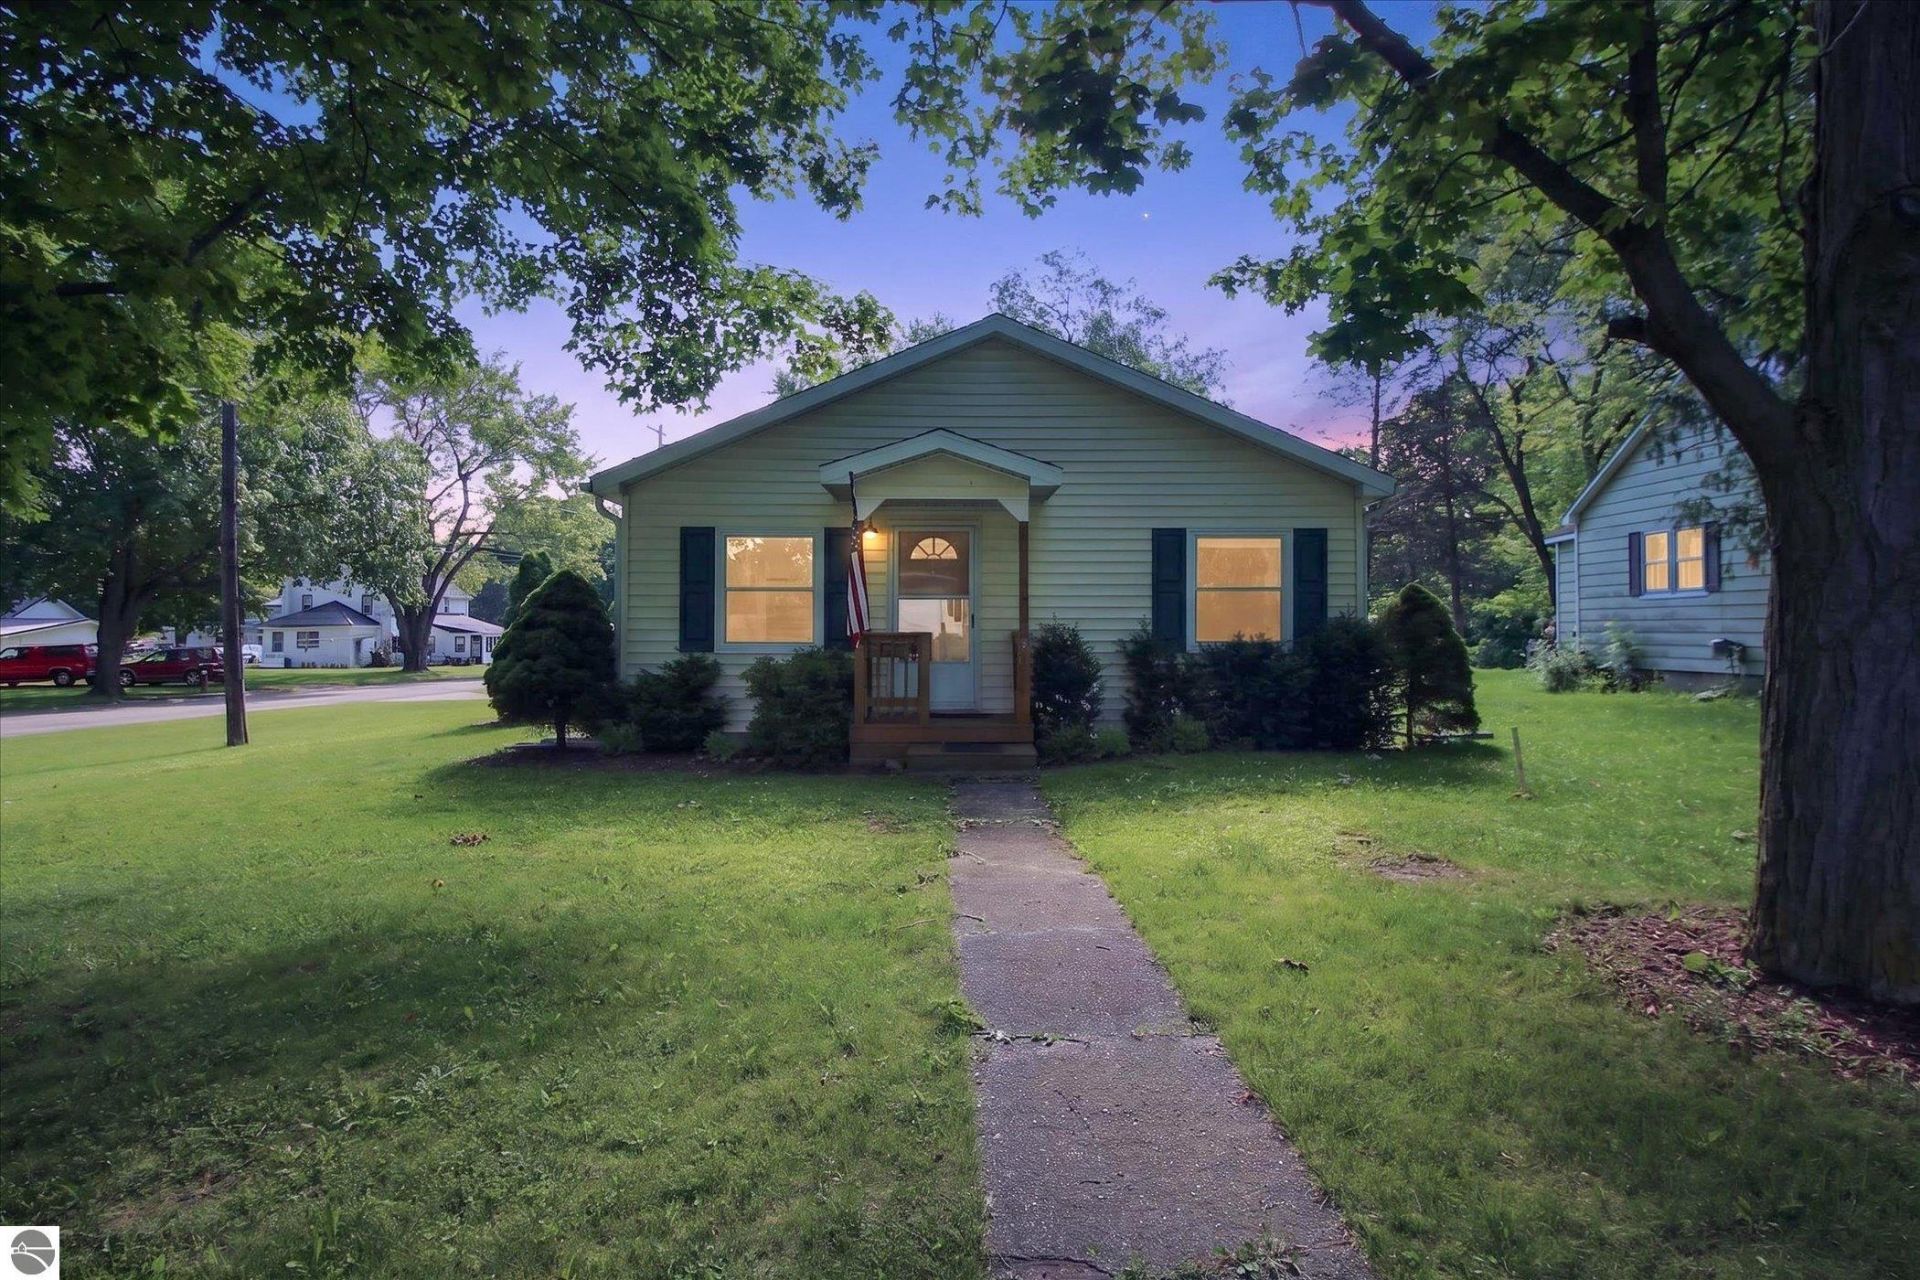
This charming 3-bedroom, 2-bathroom home offers a perfect blend of comfort, functionality, and thoughtful updates throughout. Inside, you???ll find a spacious and inviting layout highlighted by a large kitchen featuring an island and abundant storage with a nice size pantry. Just off the kitchen is a bright breakfast nook with oversized windows, ideal for casual dining, a cozy sitting area, or a home office filled with natural light. The generously sized primary suite includes a private bathroom with a large soaking tub and separate shower, creating a relaxing retreat. Step outside to enjoy a beautifully landscaped, well-maintained yard and an expansive deck???perfect for entertaining or unwinding outdoors. In the backyard, a cozy gazebo with a fire pit adds a warm and inviting gathering space. The home also includes a convenient 2-car attached garage. Lovingly cared for over the years, this home is move-in ready and offers both charm and practicality in every detail.
Property Features
Property Type: Residential - Single Family - Manufactured
Basement: Crawl Space
Home Style: Ranch, 1 Story, Ranch, 1 Story
Lot Size: 0.23 Acres
Roof Type: Asphalt
Year Built: 1998
Feature Descriptions
Above Ground Finished SQFT: 1716
Appliance(s)/Equipment: Refrigerator, Oven/Range, Disposal, Dishwasher, Washer, Dryer, Exhaust Fan
Construction: Manufactured/HUD
Days on Site: 31
Exterior: Deck, Sidewalk, Landscaped, Porch, Gutters
Garage/Parking: Attached, Concrete Floors
Heating/Cooling: Forced Air, Central Air
Heating/Cooling Source: Natural Gas
Interior: Walk-In Closet(s), Pantry, Breakfast Nook, Island Kitchen, Formal Dining Room
Lot: Subdivision
Lot Dimensions: 154.30 x 65.00
Outbuilding(s): Yes
Road: Blacktop
Sewer: Municipal
Water: Municipal
Waterfront Type: No
Room Sizes
Primary Bedroom: 15x12 Level - Main Floor
Bedroom 2: 15x8.5 Level - Main Floor
Bedroom 3: 15x12 Level - Main Floor
Dining Room: 16x12 Level - Main Floor
Kitchen: 15x12 Level - Main Floor
Living Room: 21x13 Level - Main Floor
Local Schools
School District: Alma Public Schools
Listed By / Shown By
Listed By
Agency Name: 43 NORTH REALTY
Agency Phone: 989-463-1219
Shown By
Agent Name: Audra Blaschko
Agent Phone: (517) 499-0363
Agency Title: Key Realty

Estimate Your Payment
Estimated Payment
$ 1,324.21 per month $1,258.59 Principal & Interest $0.00 Property Tax (data not provided by mls) $65.63 Homeowner's Insurance
405 State Street S | MLS# 1947005
This single family home located at 405 State Street S, Alma, MI 48801 is currently listed for sale with an asking price of $225,000. This property was built in 1998 and has 3 bedrooms with 1716 sq. ft. State Street S is located in the MI subdivision within the Alma Public Schools school district. Search MI real estate on audrablaschko.ikeyrealty.com today.