
BEDS2
BATHS2 full
SQUARE FEET1,668
MLS#295886
STATUSPending
PROPERTY TYPEResidential - Single Family
SUBDIVISIONSpringbrook Hills
Property Description
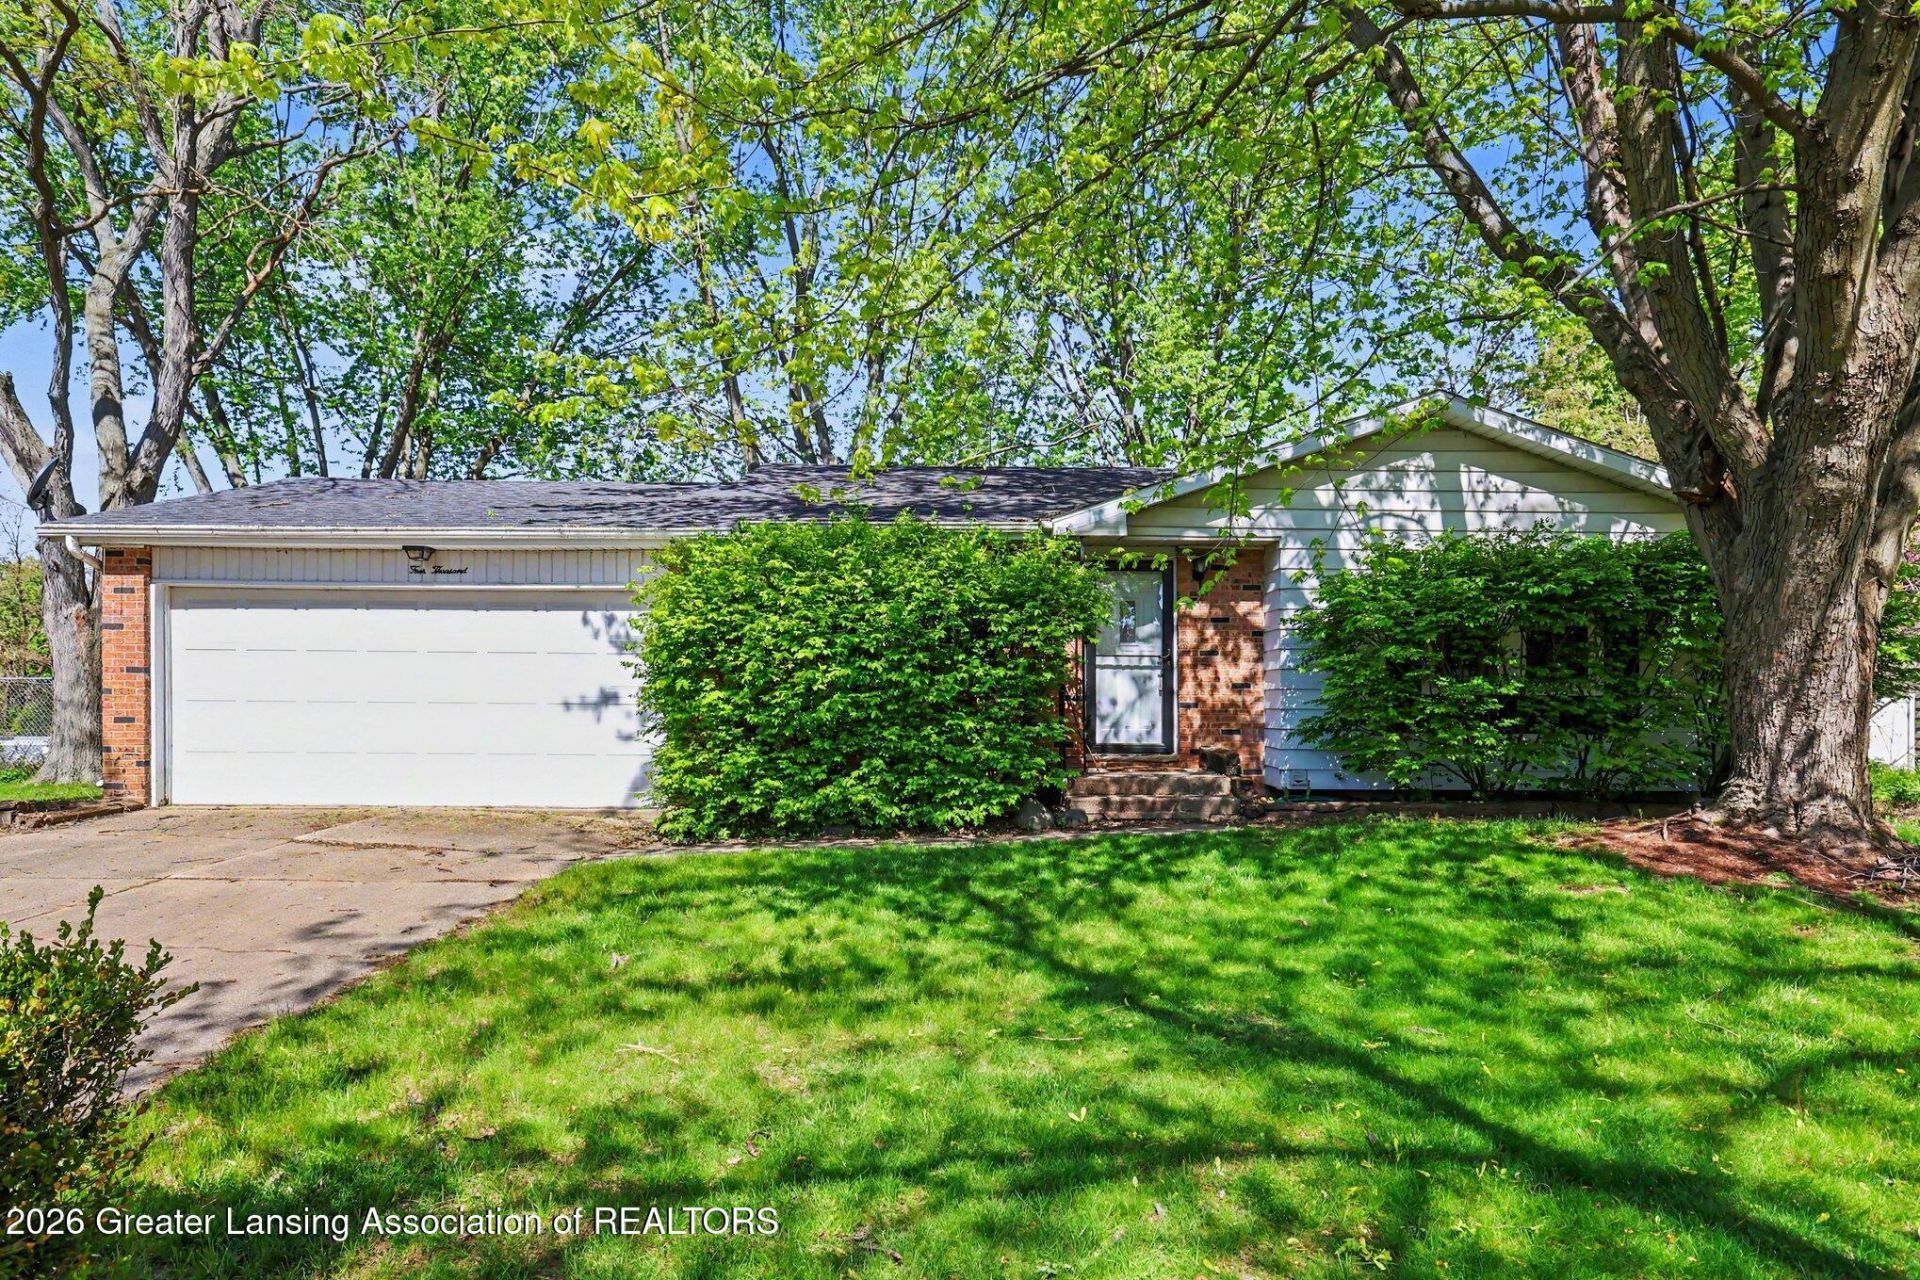
Welcome to 4000 Seaway! This updated 2 bed, 2 bath ranch offers comfort and style near Fulton Park. Major updates include a new roof (2021), furnace (2023), and deck (2022)--perfect for relaxing or entertaining outdoors. Inside, enjoy a spacious kitchen with passthrough to the dining and living areas, highlighted by a cathedral ceiling. Hardwood floors run through the living room, dining room, and bedrooms, and the main living spaces feature fresh paint. Originally a 3-bedroom, the layout was reconfigured to create a large primary bedroom. The finished lower level adds valuable living space with a rec room, full bath, and a bonus room ideal for an office or den. Move-in ready with great indoor and outdoor living! Seller is a licensed real estate agent in the state of Michigan.
Property Features
Property Type: Residential - Single Family
Cooling: None
Garage: 2 car attached
Heating: Forced Air
Home Style: Ranch
Lot Size: 0.27 Acres
Stories: 1.0
Taxes: $6,013
Year Built: 1975
Feature Descriptions
Appliances: Dishwasher, Free-Standing Refrigerator, Microwave, Range, Water Heater
Days on Site: 72
Exterior: Brick
Flooring: Tile, Wood
Laundry: In Basement
Lot: Back Yard, Many Trees
Lot Dimensions: 80.16x138
Parcel #: 23-235-040-362-520-21
Parking: Attached, Garage
Patio/Porch: Deck
Sewer: Public Sewer
SQFT Total: 2116
Water: Public
Room Sizes
Living Room: Level - First
Dining Room: Level - First
Kitchen: Level - First
Primary Bedroom: Level - First
Bedroom 2: Level - First
Listed By / Shown By
Listed By
Agency Name: EB Realty LLC
Shown By
Agent Name: Audra Blaschko
Agent Phone: (517) 499-0363
Agency Title: Key Realty

Estimate Your Payment
Estimated Payment
$ 1,642.85 per month $1,085.18 Principal & Interest $501.08 Property Tax $56.58 Homeowner's Insurance
4000 Seaway Drive | MLS# 295886
This single family home located at 4000 Seaway Drive, Lansing, MI 48911 is currently listed for sale with an asking price of $194,000. This property was built in 1975 and has 2 bedrooms and 2 full baths with 1668 sq. ft. Seaway Drive is located in the Springbrook Hills subdivision. Search Springbrook Hills real estate on audrablaschko.ikeyrealty.com today.