
BEDS3
BATHS1 full 1 partial
SQUARE FEET1,092
MLS#297341
STATUSPending
PROPERTY TYPEResidential - Single Family
Property Description
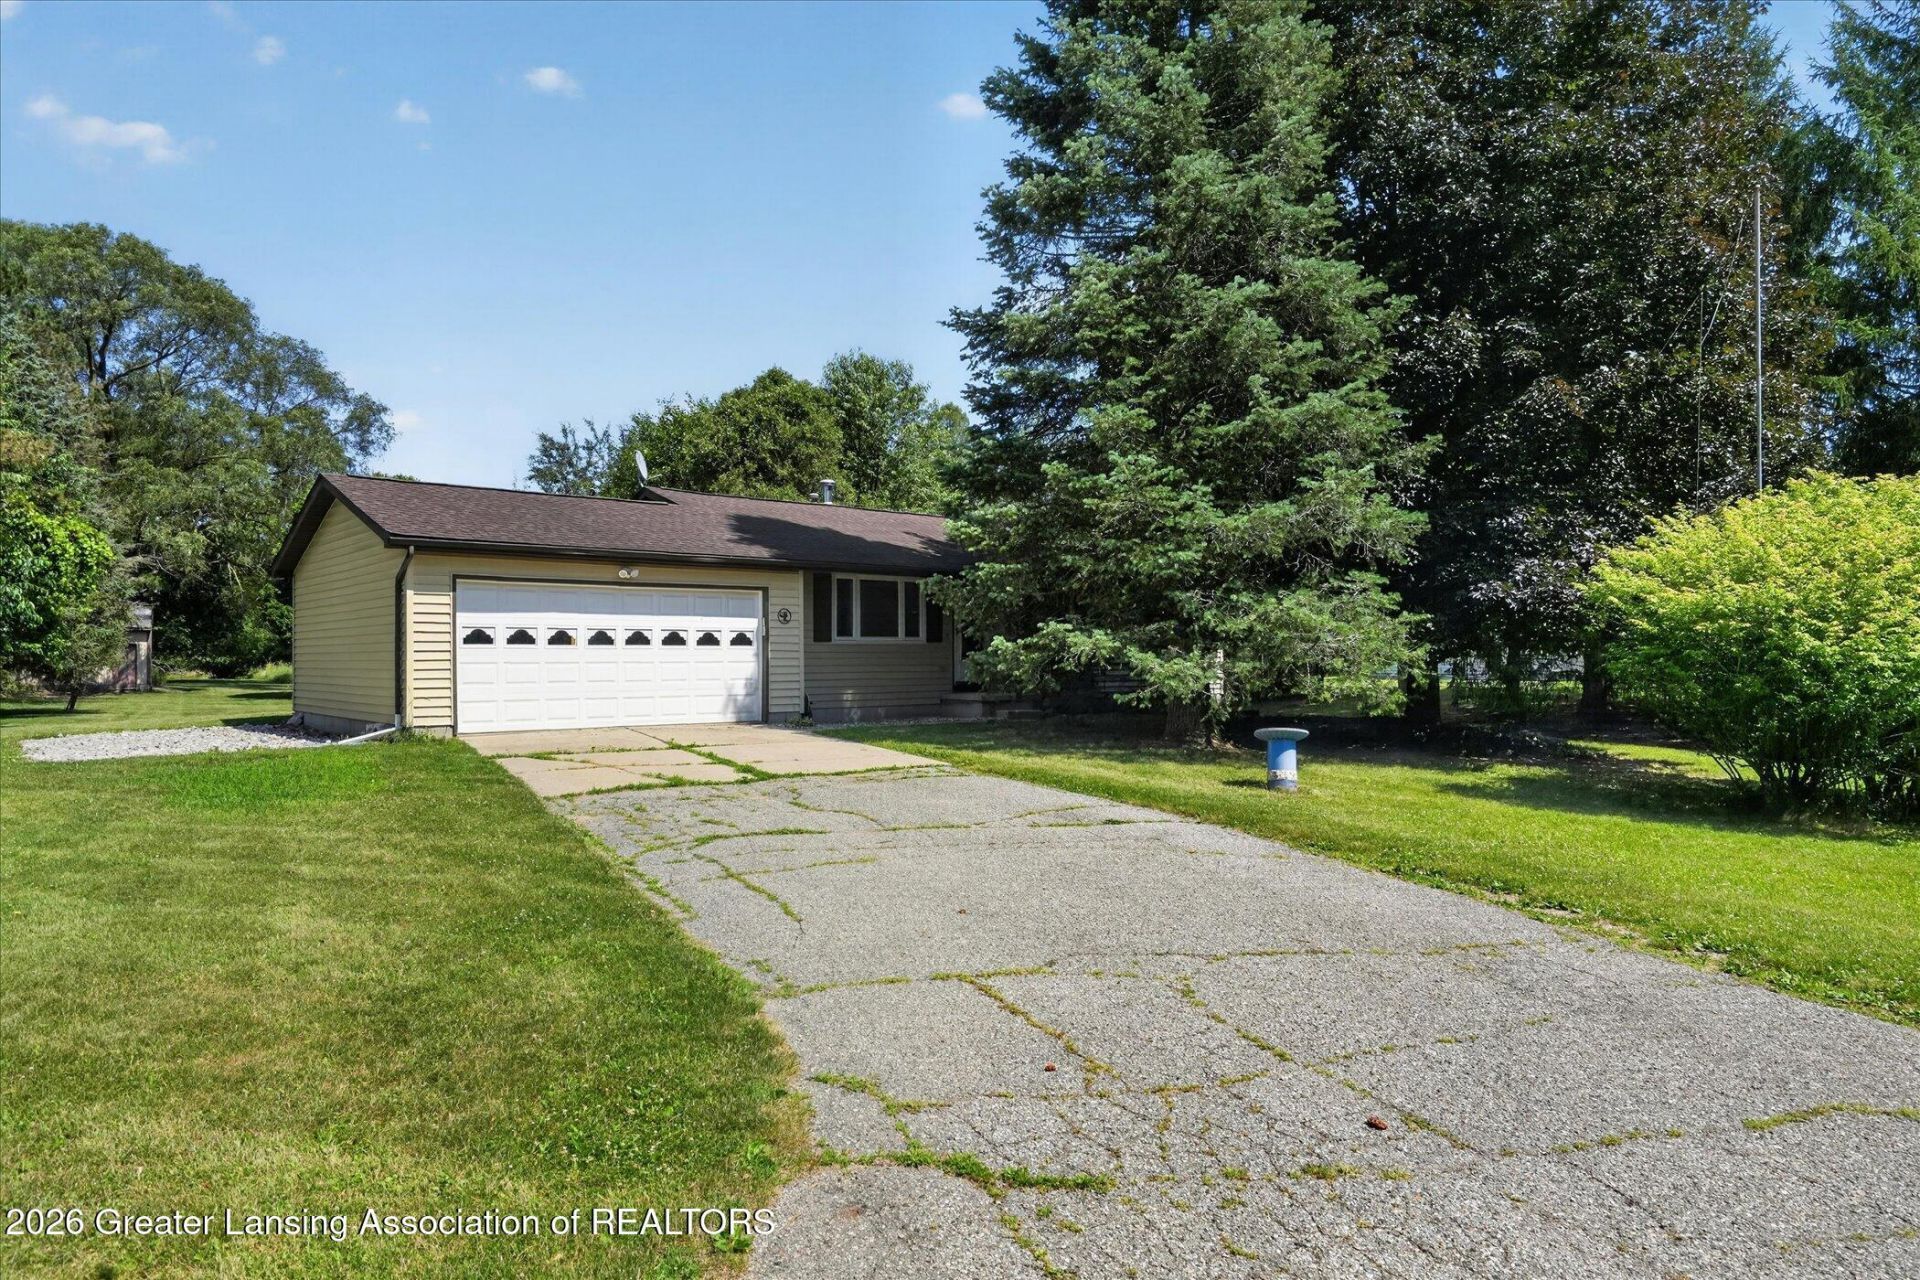
Welcome to 3970 Vanneter Road, a charming ranch in Williamson, Michigan, offering nearly 1,100 square feet of comfortable living space. This home features three bedrooms, one and a half baths, and a full basement with egress windows, perfect for extra living space or a future finish. Fresh paint and new flooring throughout make this home feel fresh and move-in ready. Set on 2.15 acres, youll enjoy plenty of outdoor space, plus a two-car attached garage and a pole barn for storage or hobbies. Located just across from the high school, its in a prime location close to everything. Dont miss out, schedule your showing today!
Property Features
Property Type: Residential - Single Family
Cooling: Central Air
Fuel Type: Gas
Heating: Forced Air, Natural Gas
Home Style: Ranch
Lot Size: 2.15 Acres
Roof Type: Shingle
Stories: 1.0
Taxes: $5,152
Year Built: 1983
Feature Descriptions
Appliances: Dishwasher, Microwave, Oven, Range, Water Heater
Days on Site: 24
Exterior: Vinyl Siding
Exterior Amenities: Fire Pit, Private Yard, Rain Gutters
Flooring: Ceramic Tile, Concrete, Wood
Interior Amenities: Ceiling Fan(s)
Laundry: In Basement
Lot: Back Yard, Front Yard, Many Trees, Private, Rectangular Lot
Lot Dimensions: IRREG
Parcel #: 33-03-03-36-201-005
Parking: Attached, Driveway, Finished, Garage, Garage Door Opener, Garage Faces Front
Patio/Porch: Deck, Porch
Road Frontage: City Street
Road Surface: Concrete, Paved
Sewer: Septic Tank
SQFT Total: 2184
Utilities: Water Connected, Natural Gas Connected, High Speed Internet Available, Electricity Connected
Water: Well
Room Sizes
Living Room: Level - First
Dining Room: Level - First
Kitchen: Level - First
Primary Bedroom: Level - First
Bedroom 2: Level - First
Bedroom 3: Level - First
Basement: Level - Basement
Listed By / Shown By
Listed By
Agency Name: RE/MAX Real Estate Professionals
Shown By
Agent Name: Audra Blaschko
Agent Phone: (517) 499-0363
Agency Title: Key Realty

Estimate Your Payment
Estimated Payment
$ 2,071.36 per month $1,560.65 Principal & Interest $429.33 Property Tax $81.38 Homeowner's Insurance
3970 Vanneter Road | MLS# 297341
This single family home located at 3970 Vanneter Road, Williamston, MI 48895 is currently listed for sale with an asking price of $279,000. This property was built in 1983 and has 3 bedrooms and 1 full and 1 partial baths with 1092 sq. ft. Search Williamston real estate on audrablaschko.ikeyrealty.com today.