
BEDS4
BATHS3 full 1 partial
SQUARE FEET3,526
MLS#26048382
STATUSActive Contingent
PROPERTY TYPEResidential - Single Family
SCHOOLPlymouth-Canton
Property Description
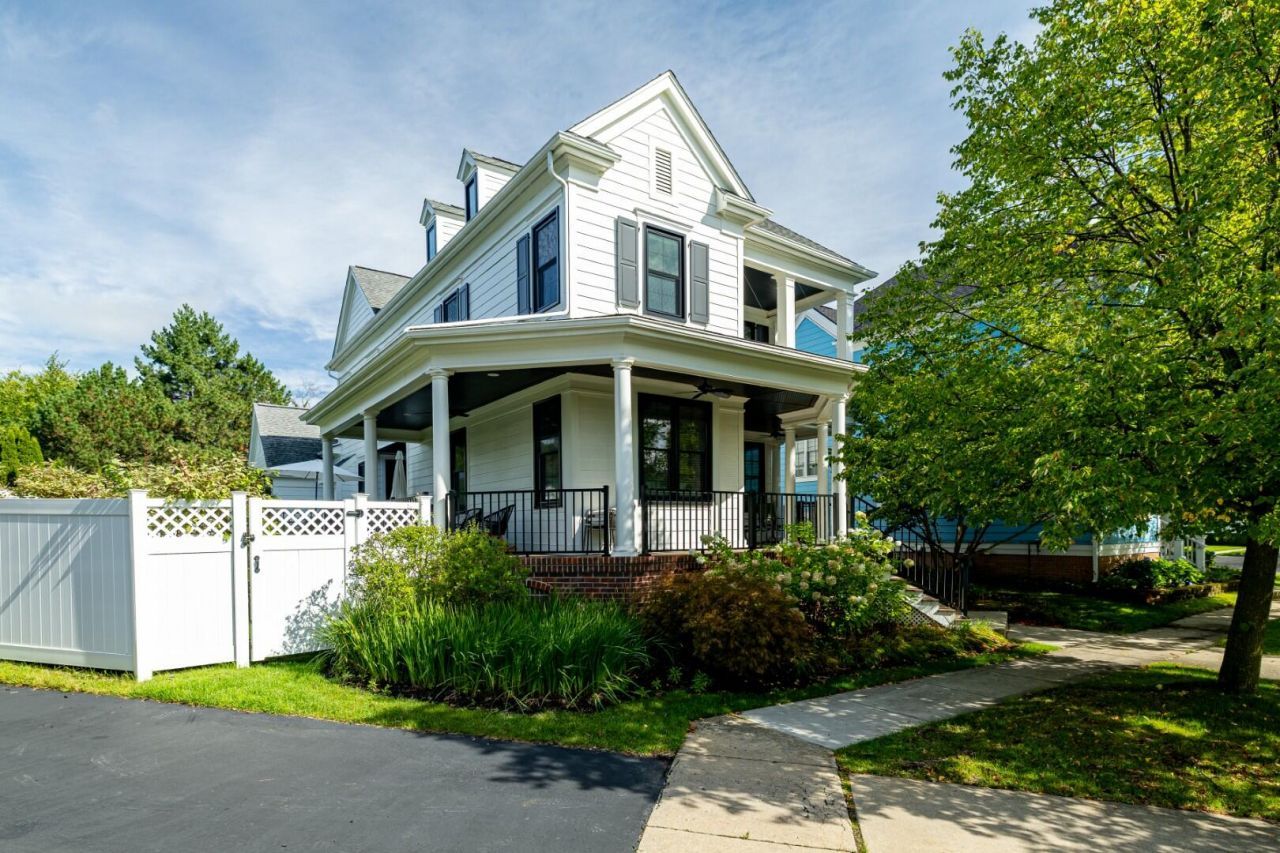
Private oasis in the heart of Cherry Hill Village! Completely updated and set on one of the neighborhoods largest lots, offering a resort-like backyard: saltwater pool, pool house, hot tub, wraparound porch, patio area, and childrens playhouse. Inside, open-concept living spaces create an ideal setting for gatherings, complemented by a secluded home office and updated kitchen. Four spacious bedrooms, including one with a private balcony overlooking the park. The primary suite features a newly remodeled bath, while the second upstairs bath has also been tastefully updated. Convenient second-floor laundry. The finished basement offers a family room or play area, bedroom/office space, and recently added full bath. Extensive updates include new windows, composite decking, pool equipment, kitchen appliances, HVAC, tankless water heater, electrical panel, fencing, and interior and exterior paint. Three car attached garage, w/electric car chargers.
Property Features
Property Type: Residential - Single Family
Basement: Full
Cooling: Central Air
Fenced: Yes
Fireplaces: 1
Garage: 3 car attached
Heating: Forced Air
Home Style: Colonial
Lot Size: 0.12 Acres
Roof Type: Asphalt
Taxes: $10,785
Year Built: 2002
Feature Descriptions
Appliances: Humidifier, Cooktop, Dishwasher, Disposal, Dryer, Microwave, Oven, Range, Refrigerator, Washer
Association Amenities: Playground
Association Fee Includes: None
Days on Site: 16
Exterior: HardiPlank Type
Exterior: Play Equipment
Fencing: Fenced Back, Privacy
Fireplace: Gas Log, Living Room
Fireplace Y/N: Yes
Flooring: Carpet, Ceramic Tile, Vinyl
HOA Fee: 97/Monthly
Interior: Garage Door Opener, Hot Tub Spa, Eat-in Kitchen
Laundry: In Basement, Upper Level
Lot: Level
Lot Dimensions: 42 x121
Parcel Number: 71-073-04-0010-000
Parking: Garage Faces Rear, Garage Door Opener, Attached
Patio/Porch: Covered, Deck, Patio, Porch(es)
Pool Features: In Ground, Outdoor/Above
Road Surface: Paved
Rooms Total: 11
Sewer: Public
Sub Type: Single Family Residence
Utilities: Phone Connected, Natural Gas Connected, Cable Connected, High-Speed Internet
Water: Public
Window: Screens, Replacement, Window Treatments
Local Schools
School District: Plymouth-Canton
Listed By / Shown By
Listed By
Agency Name: The Charles Reinhart Company
Agent Name: Brent Flewelling
Agency Phone: 734-747-7777

Shown By
Agent Name: Audra Blaschko
Agent Phone: (517) 499-0363
Agency Title: Key Realty
 | The property comes from the Member MLS's of the Michigan Regional Information Center, LLC (MichRIC). Copyright 2026 Michigan Regional Information Center, LLC (MichRIC). All rights reserved. Information deemed reliable, but not guaranteed. Data Last Updated 09/27/2026. |
Estimate Your Payment
Estimated Payment
$ 5,312.79 per month $4,195.29 Principal & Interest $898.75 Property Tax $218.75 Homeowner's Insurance
396 Hamilton Street | MLS# 26048382
This single family home located at 396 Hamilton Street, Canton, MI 48188 is currently listed for sale with an asking price of $750,000. This property was built in 2002 and has 4 bedrooms and 3 full and 1 partial baths with 3526 sq. ft. Hamilton Street is located within the Plymouth-Canton school district. Search Canton real estate on audrablaschko.ikeyrealty.com today.