
BEDS5
BATHS3 full 1 partial
SQUARE FEET3,529
MLS#296788
STATUSActive
PROPERTY TYPEResidential - Single Family
SUBDIVISIONBriarwood
Property Description
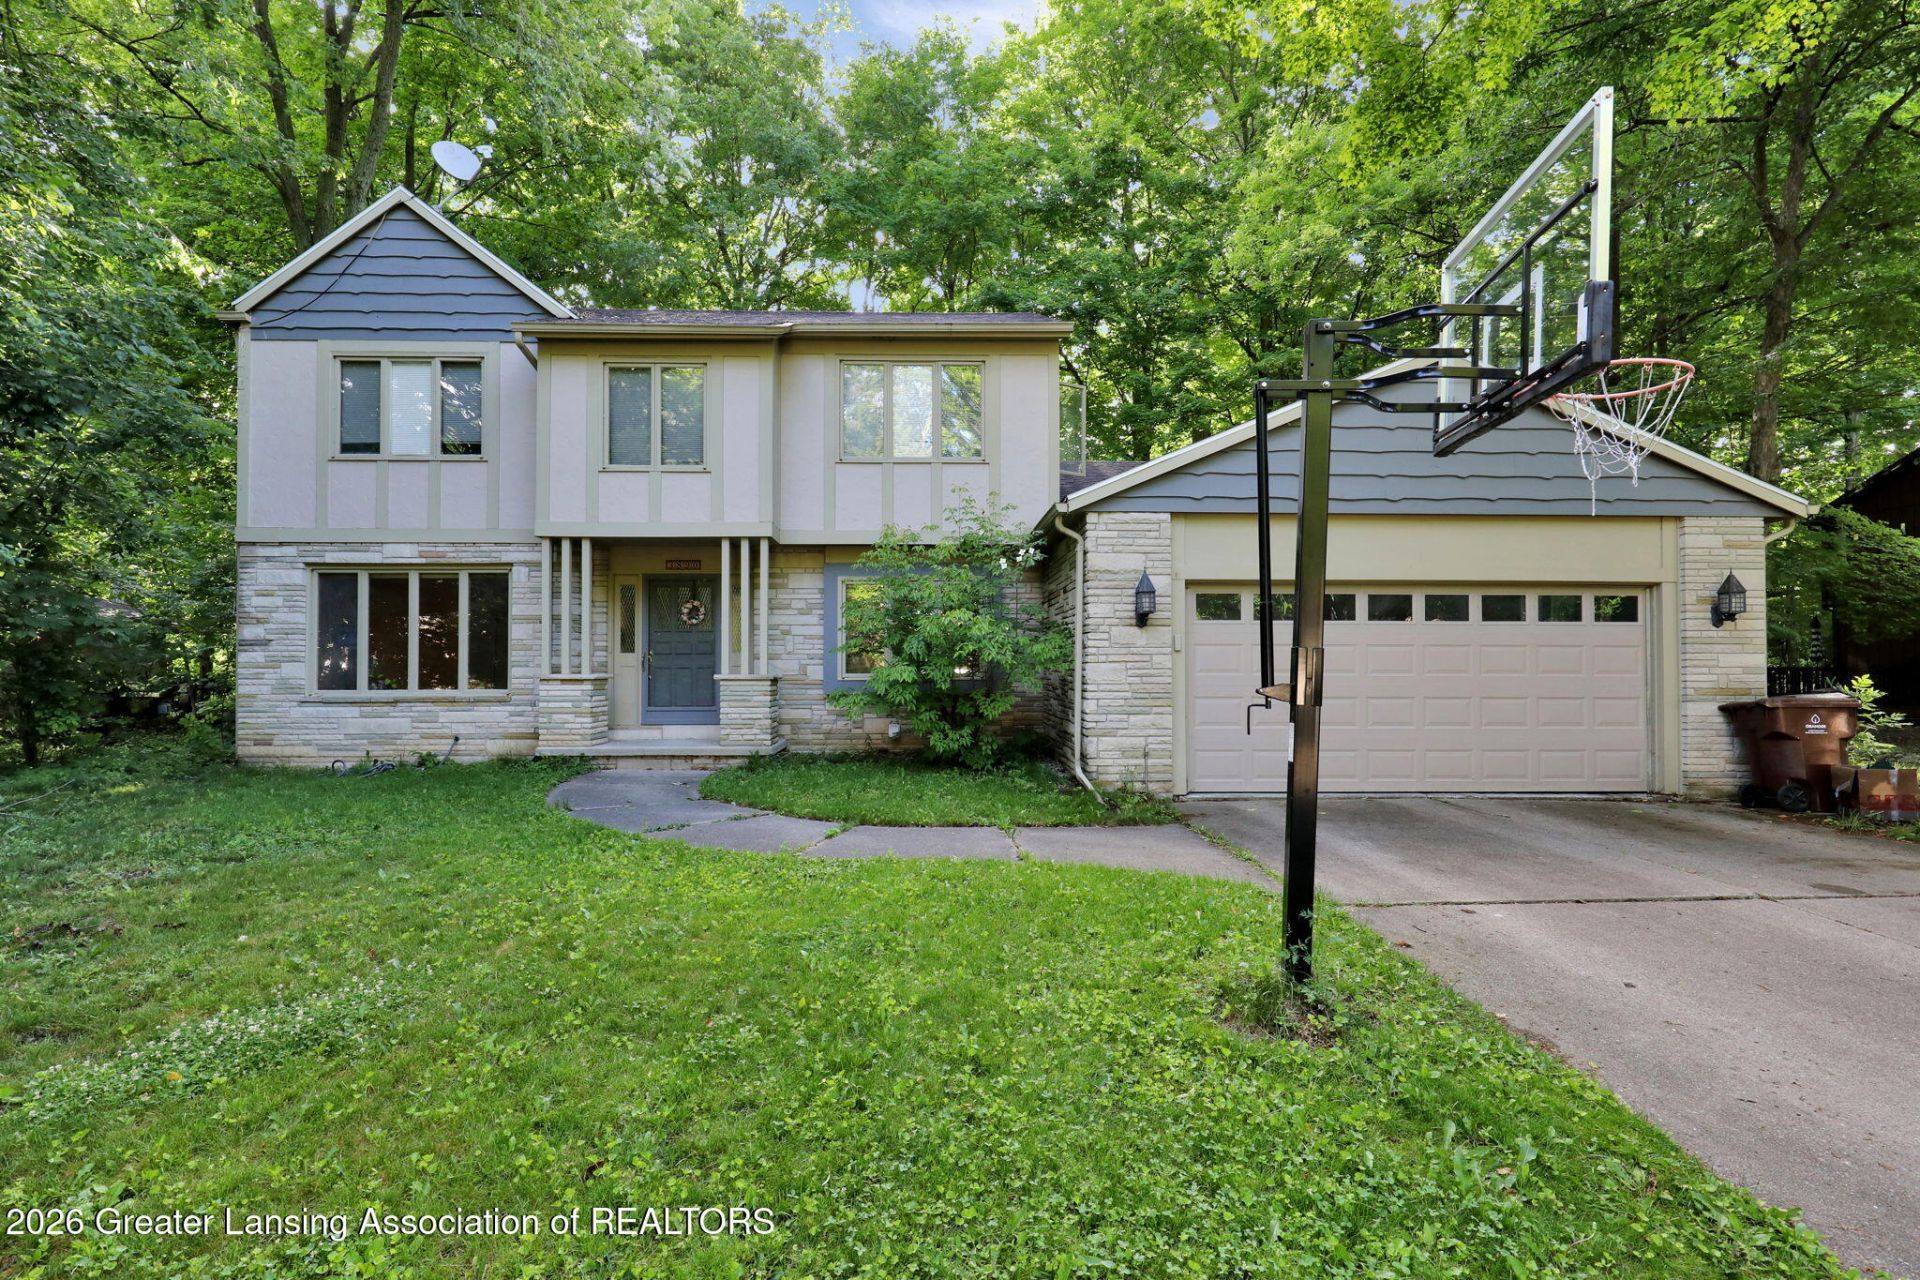
Welcome home to this move in ready, 5 bedroom, 3 and half bath home in one of Okemoss most desirable neighborhoods! The large, open kitchen has all new stainless-steel appliances, along with new washer and dryer in the main-level laundry room. Also on the main level are a spacious living room, family room, formal dining room, and a bedroom which could also serve as an office. Upstairs are four more bedrooms, including a large master suite with brand new wood floors. The finished basement has a large living/entertaining space with a built in bar, as well as a second smaller room and a full bath. Other recent improvements include a new furnace, new wood floors in all the upstairs bedrooms, and a freshly painted back deck. This home wont stay on the market long, so dont wait, schedule your private tour today!
Property Features
Property Type: Residential - Single Family
Cooling: Central Air
Fuel Type: Gas
Garage: 2 car attached
Heating: Forced Air, Natural Gas
Home Style: Traditional
Lot Size: 0.29 Acres
Stories: 2.0
Taxes: $9,926
Year Built: 1976
Feature Descriptions
Appliances: Dishwasher, Dryer, Microwave, Oven, Range, Refrigerator, Washer
Days on Site: 48
Exterior: Stone, Aluminum Siding, Wood Siding, Hardboard
Fireplace: Wood Burning
Flooring: Hardwood, Tile
Laundry: Laundry Room, Main Level
Lot: Wooded
Lot Dimensions: 100x125
Parcel #: 33-02-02-33-229-005
Parking: Attached, Garage
Patio/Porch: Deck
Sewer: Public Sewer
SQFT Total: 3962
Water: Public
Wooded: Yes
Room Sizes
Living Room: Level - First
Dining Room: Level - First
Kitchen: Level - First
Primary Bedroom: Level - Second
Family Room: Level - First
Living Room: Level - Basement
Bonus Room: Level - Basement
Office: Level - Basement
Bedroom 2: Level - Second
Bedroom 3: Level - Second
Bedroom 4: Level - Second
Bedroom 5: Level - First
Laundry: Level - First
Listed By / Shown By
Listed By
Agency Name: RE/MAX Real Estate Professionals
Shown By
Agent Name: Audra Blaschko
Agent Phone: (517) 499-0363
Agency Title: Key Realty

Estimate Your Payment
Estimated Payment
$ 3,357.88 per month $2,405.30 Principal & Interest $827.17 Property Tax $125.42 Homeowner's Insurance
3890 Sheldrake Avenue | MLS# 296788
This single family home located at 3890 Sheldrake Avenue, Okemos, MI 48864 is currently listed for sale with an asking price of $430,000. This property was built in 1976 and has 5 bedrooms and 3 full and 1 partial baths with 3529 sq. ft. Sheldrake Avenue is located in the Briarwood subdivision. Search Briarwood real estate on audrablaschko.ikeyrealty.com today.