
BEDS5
BATHS2 full
SQUARE FEET2,322
MLS#50216038
STATUSActive
PROPERTY TYPEResidential - Single Family
SUBDIVISIONIndian Trails
SCHOOLJefferson Schools-Monroe Co
Property Description
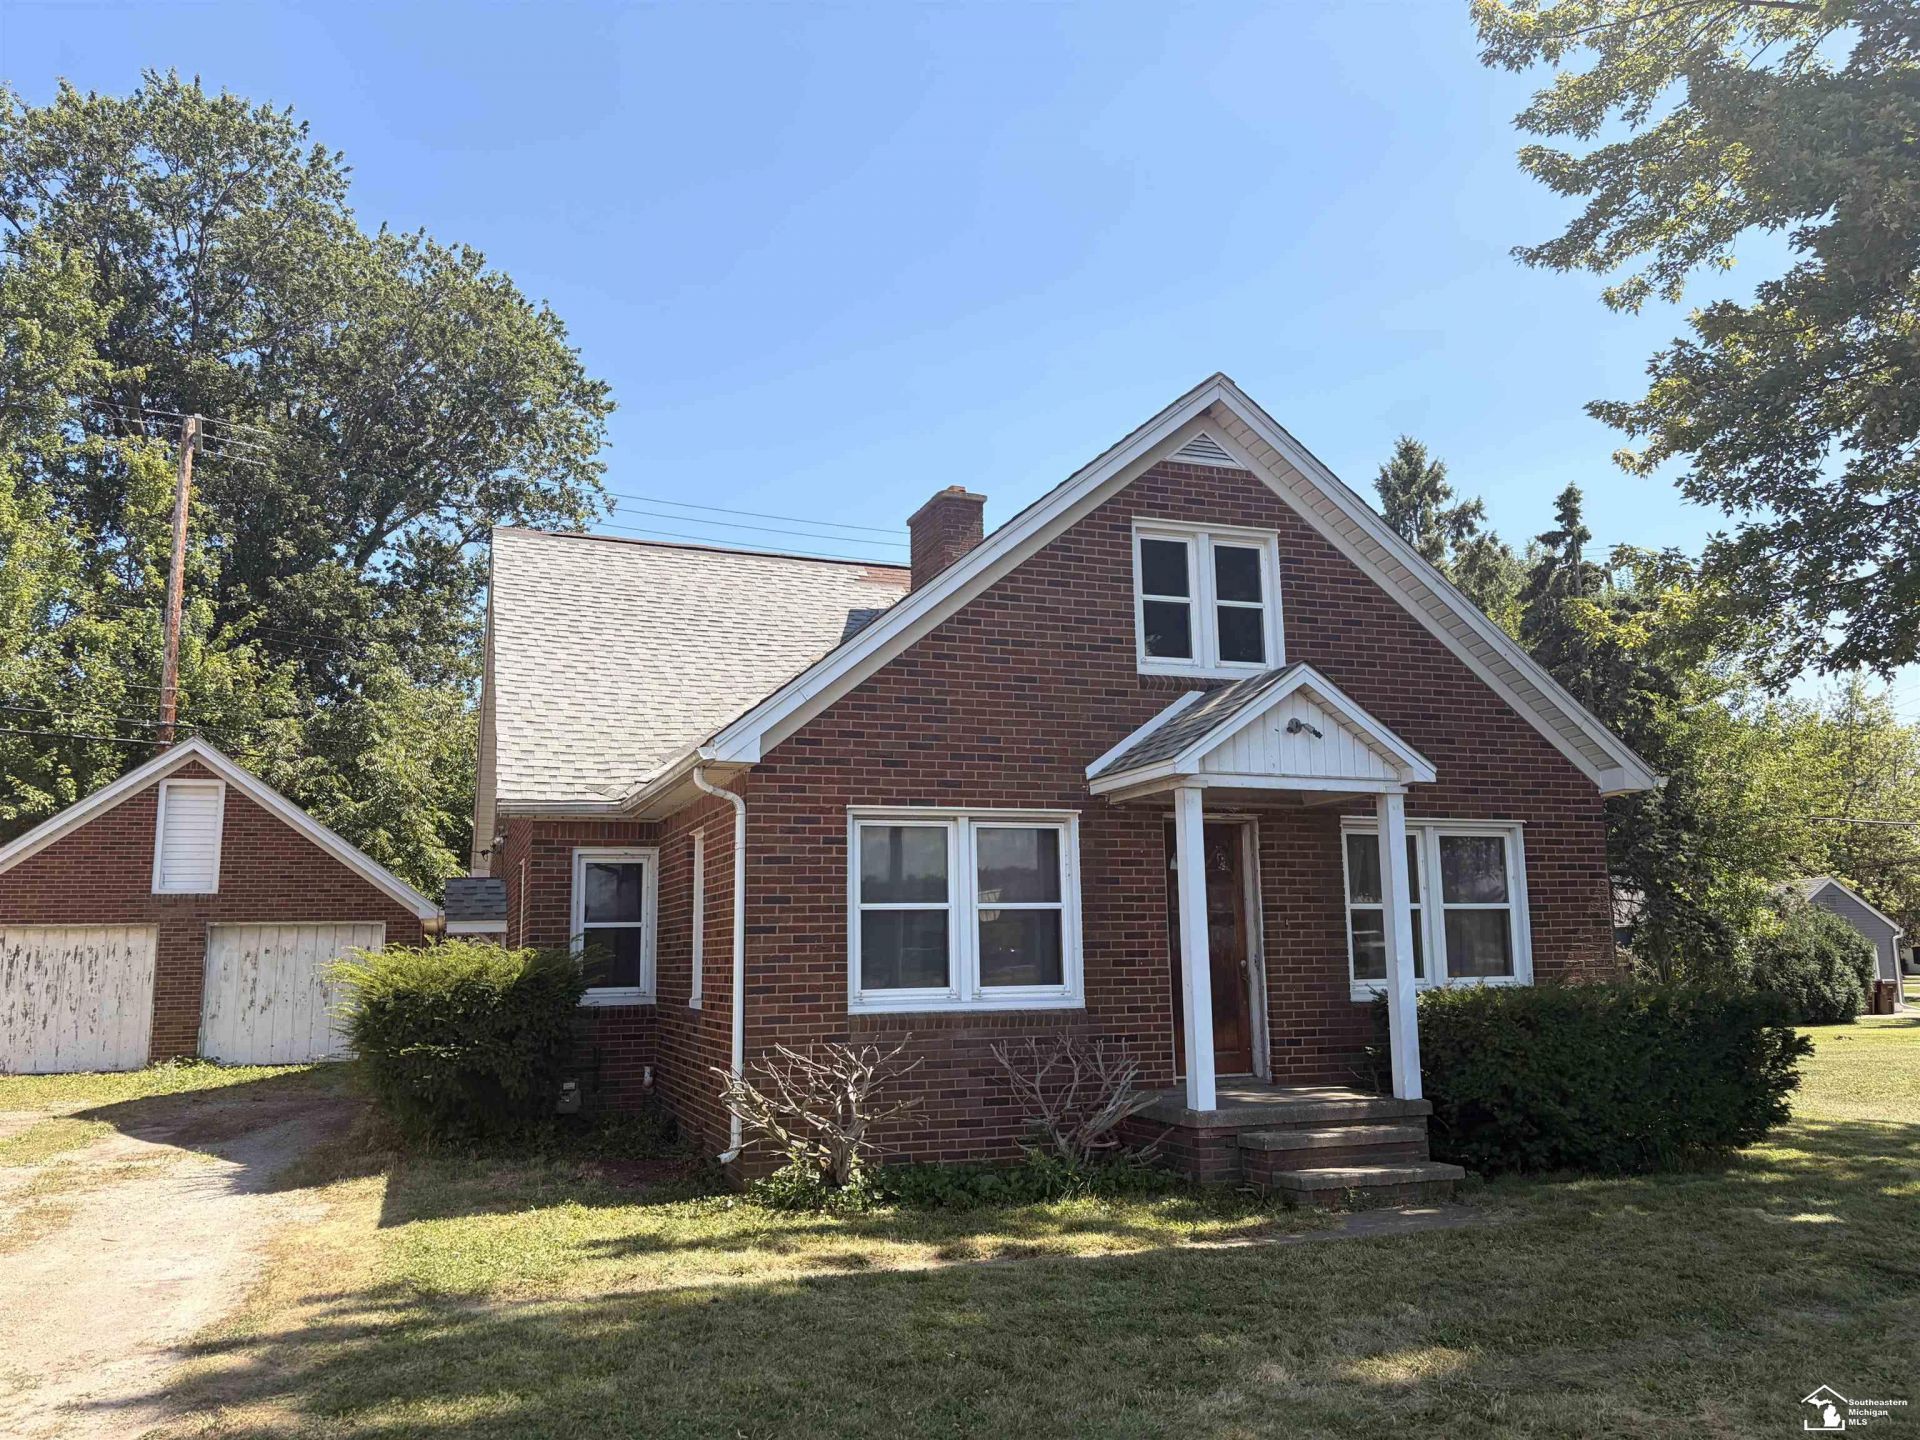
Opportunity awaits with this spacious full-brick home in the desirable Jefferson School District! Offering 4 bedrooms, 3 full bathrooms, and situated on a corner lot, this property is ready for its next chapter. The generous floor plan provides plenty of space to reimagine and customize to your style. An adjacent HOA-owned vacant lot adds to the open feel and creates additional separation from neighboring homes. Conveniently located with quick access to I-75 and I-275, making commuting a breeze. This home requires updates and repairs and is being sold as-is, presenting an excellent opportunity to build equity through improvements. Whether youre looking for your next renovation project or a home you can make your own over time, this property offers exceptional potential.
Property Features
Property Type: Residential - Single Family
Basement: None (Basement)
Cooling: Ceiling Fan(s), Window Unit(s)
Fuel Type: Natural Gas
Garage: 2
Heating: Forced Air
Home Style: Cape Cod
Lot Size: 0.16 Acres
Stories: 1.5
Taxes: $3,092
Year Built: 1950
Feature Descriptions
Days on Site: 3
Exterior: Brick
Exterior: Porch
Fireplace: LivRoom Fireplace
Sewer: Public Sanitary
Summer Tax: 539
Water: Public Water
Winter Tax: 1485
Room Sizes
Bedroom 1: 11 X 12 Level Main
Bedroom 2: 11 X 11 Level Upper
Bedroom 3: 16 X 12 Level Upper
Bedroom 4: 9 X 24 Level Upper
Kitchen: 12 X 14 Level Main
Living Room: 25 X 18 Level Main
Local Schools
School District: Jefferson Schools-Monroe Co
Listed By / Shown By
Listed By
Agency Name: Coldwell Banker Haynes Real Estate Commercial
Agency Phone: 734-242-8484
Shown By
Agent Name: Audra Blaschko
Agent Phone: (517) 499-0363
Agency Title: Key Realty

Estimate Your Payment
Estimated Payment
$ 1,139.89 per month $838.50 Principal & Interest $257.67 Property Tax $43.72 Homeowner's Insurance
3758 N Dixie Highway | MLS# 50216038
This single family home located at 3758 N Dixie Highway, Frenchtown, MI 48162 is currently listed for sale with an asking price of $149,900. This property was built in 1950 and has 5 bedrooms and 2 full baths with 2322 sq. ft. N Dixie Highway is located in the Indian Trails subdivision within the Jefferson Schools-Monroe Co school district. Search Indian Trails real estate on audrablaschko.ikeyrealty.com today.