
BEDS4
BATHS2 full 1 partial
SQUARE FEET2,215
MLS#298950
STATUSActive
PROPERTY TYPEResidential - Single Family
SUBDIVISIONSanctuary
Property Description
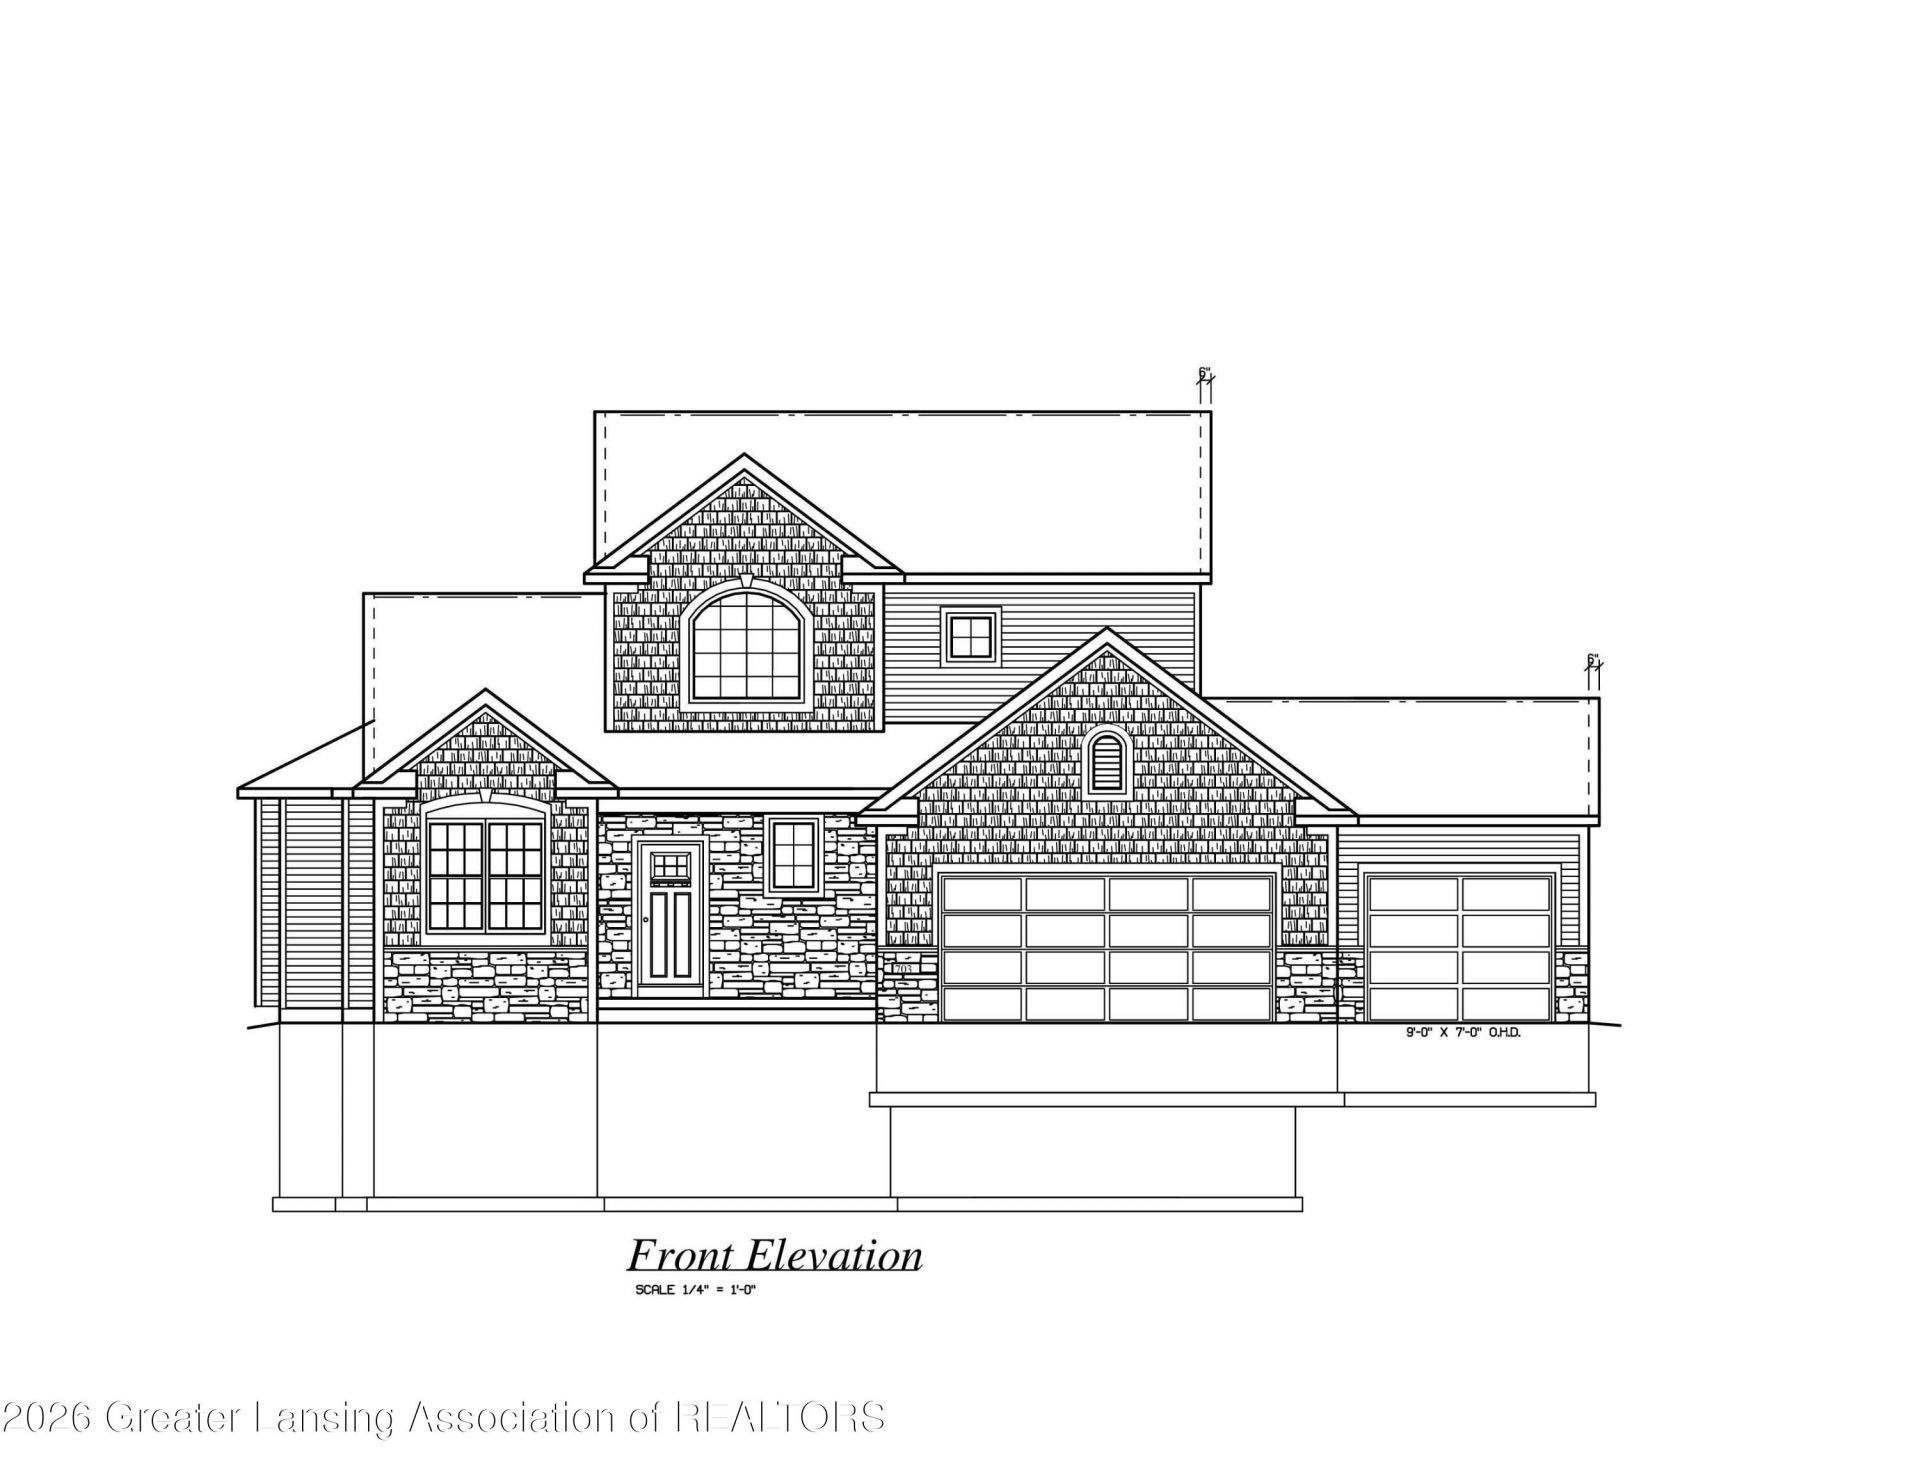
Okemos Public Schools! Buildable 1-13 acre home. Site located in Sancuary subdivision. This 4 bedroom/2.3 bath, 1.5 story plan offers 1t floor living with a primary ensuite including a large walk-in closet. A spacious tub, double vanity, walk-in showers and private stool room. The entertaining area is open to the kitchen featuring and 8 foot island, walk-in pantry and laundry room adjacent with quartz countertops and a mudroom leading to the 3 car garage. Upstairs are 3 bedrooms & a full bath. The basement allows for a future full bath, bedroom and rec room totaling 840 sq feet.
Property Features
Property Type: Residential - Single Family
Cooling: Central Air, Humidity Control
Fireplaces: 1
Fuel Type: Gas
Garage: 3 car attached
Heating: Central, Forced Air, Humidity Control, Natural Gas
Lot Size: 1.13 Acres
Roof Type: Shingle
Taxes: $1,318
Feature Descriptions
Appliances: Dishwasher, Gas Range, Humidifier, Ice Maker, Microwave, Oven, Range Hood, Refrigerator, Stainless Steel Appliance(s), Vented Exhaust Fan, Water Heater
Days on Site: 29
Exterior: Stone, Shingle Siding, Vinyl Siding
Exterior Amenities: Lighting, Rain Gutters
Fireplace: Great Room
Flooring: Carpet, Vinyl
Interior Amenities: Double Vanity, Entrance Foyer, High Ceilings, Pantry, Recessed Lighting, Soaking Tub, Walk-In Closet(s)
Laundry: Electric Dryer Hookup, Laundry Room, Main Level
Lot: Back Yard, Cul-De-Sac, Front Yard, Many Trees, Sloped, Sloped Down, Waterfront
Lot Dimensions: 79X236
Parcel #: 33-02-02-32-427-004
Parking: Attached, Driveway, Garage Door Opener, Garage Faces Front
Patio/Porch: Deck, Front Porch
Road Frontage: County Road
Road Surface: Concrete, Paved
Sewer: Public Sewer
SQFT Total: 3685
Utilities: Water Connected, Underground Utilities, Sewer Connected, Phone Available, Natural Gas Connected, High Speed Internet Available, Electricity Connected, Cable Available
Water: Public
Room Sizes
Living Room: Level - First
Dining Room: Level - First
Kitchen: Level - First
Primary Bedroom: Level - First
Other: Level - First
Bedroom 2: Level - Second
Bedroom 3: Level - Second
Bedroom 4: Level - Second
Other: Level - First
Listed By / Shown By
Listed By
Agency Name: RE/MAX Real Estate Professionals
Shown By
Agent Name: Audra Blaschko
Agent Phone: (517) 499-0363
Agency Title: Key Realty

Estimate Your Payment
Estimated Payment
$ 5,230.12 per month $4,866.53 Principal & Interest $109.83 Property Tax $253.75 Homeowner's Insurance
3735 Crane Circle | MLS# 298950
This single family home located at 3735 Crane Circle, Okemos, MI 48864 is currently listed for sale with an asking price of $870,000. This property has 4 bedrooms and 2 full and 1 partial baths with 2215 sq. ft. Crane Circle is located in the Sanctuary subdivision. Search Sanctuary real estate on audrablaschko.ikeyrealty.com today.