
BEDS3
BATHS1 full
SQUARE FEET960
MLS#26058440
STATUSActive
PROPERTY TYPEResidential - Single Family
SCHOOLWarren Con
Property Description
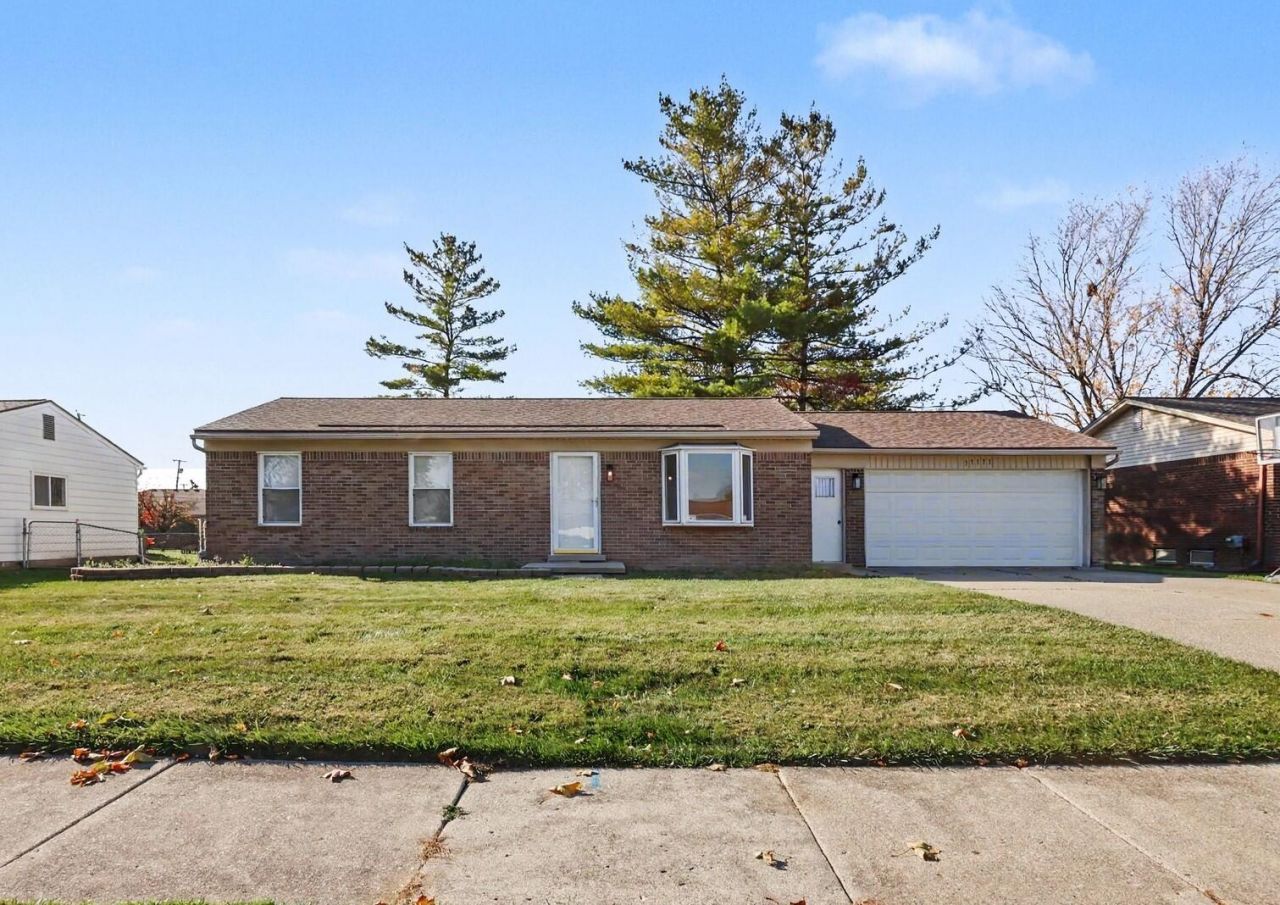
Welcome to 37171 Susan St, Sterling Heights! This move-in-ready 3-bedroom, 1-bath home offers comfort, style, and an impressive list of updates. The kitchen features granite countertops, with new upper cabinetry, and a new microwave and garbage disposal (2026). All appliances are included! Enjoy the spacious .31-acre lot with a fully fenced backyard, perfect for outdoor entertaining, pets, or relaxing. A 2.5-car attached garage provides plenty of storage and convenience. Additional recent updates include a new roof with transferable warranty and front entry door (2026); updated bathroom, new flooring, utility tub, and fresh paint (2023); overhead garage door (2021); lower kitchen cabinets (2020); and furnace and A/C (2019). Dont miss this opportunity to own a beautifully updated home with a generous yard and valuable improvements. Schedule your private showing today!
Property Features
Property Type: Residential - Single Family
Basement: Crawl Space
Cooling: Central Air, Wall Unit(s)
Fenced: Yes
Garage: 2.5 car attached
Heating: Forced Air
Home Style: Ranch
Lot Size: 0.31 Acres
Roof Type: Shingle
Taxes: $3,084
Year Built: 1978
Feature Descriptions
Appliances: Dishwasher, Disposal, Dryer, Microwave, Range, Refrigerator, Washer
Exterior: Brick, Vinyl Siding
Fencing: Fenced Back
Flooring: Tile
Interior: Ceiling Fan(s)
Laundry: Laundry Room, Main Level
Lot Dimensions: 82X165
Parcel Number: 10-10-20-352-024
Parking: Garage Faces Front, Garage Door Opener, Attached
Patio/Porch: Patio
Road Surface: Paved
Rooms Total: 8
Sewer: Public
Sub Type: Single Family Residence
Water: Public
Local Schools
School District: Warren Con
Listed By / Shown By
Listed By
Agency Name: Remerica United Realty
Agent Name: Sherri Grant
Agency Phone: 810-202-1850

Shown By
Agent Name: Audra Blaschko
Agent Phone: (517) 499-0363
Agency Title: Key Realty
 | The property comes from the Member MLS's of the Michigan Regional Information Center, LLC (MichRIC). Copyright 2026 Michigan Regional Information Center, LLC (MichRIC). All rights reserved. Information deemed reliable, but not guaranteed. Data Last Updated 11/04/2026. |
Estimate Your Payment
Estimated Payment
$ 1,639.48 per month $1,313.96 Principal & Interest $257.00 Property Tax $68.51 Homeowner's Insurance
37171 Susan Street | MLS# 26058440
This single family home located at 37171 Susan Street, Sterling Heights, MI 48310 is currently listed for sale with an asking price of $234,900. This property was built in 1978 and has 3 bedrooms and 1 full baths with 960 sq. ft. Susan Street is located within the Warren Con school district. Search Sterling Heights real estate on audrablaschko.ikeyrealty.com today.