
BEDS3
BATHS1 full 1 partial
SQUARE FEET2,168
MLS#201841382
STATUSActive w/Contingencies
PROPERTY TYPEResidential -
SUBDIVISIONT33NR2W
SCHOOLWolverine
Property Description
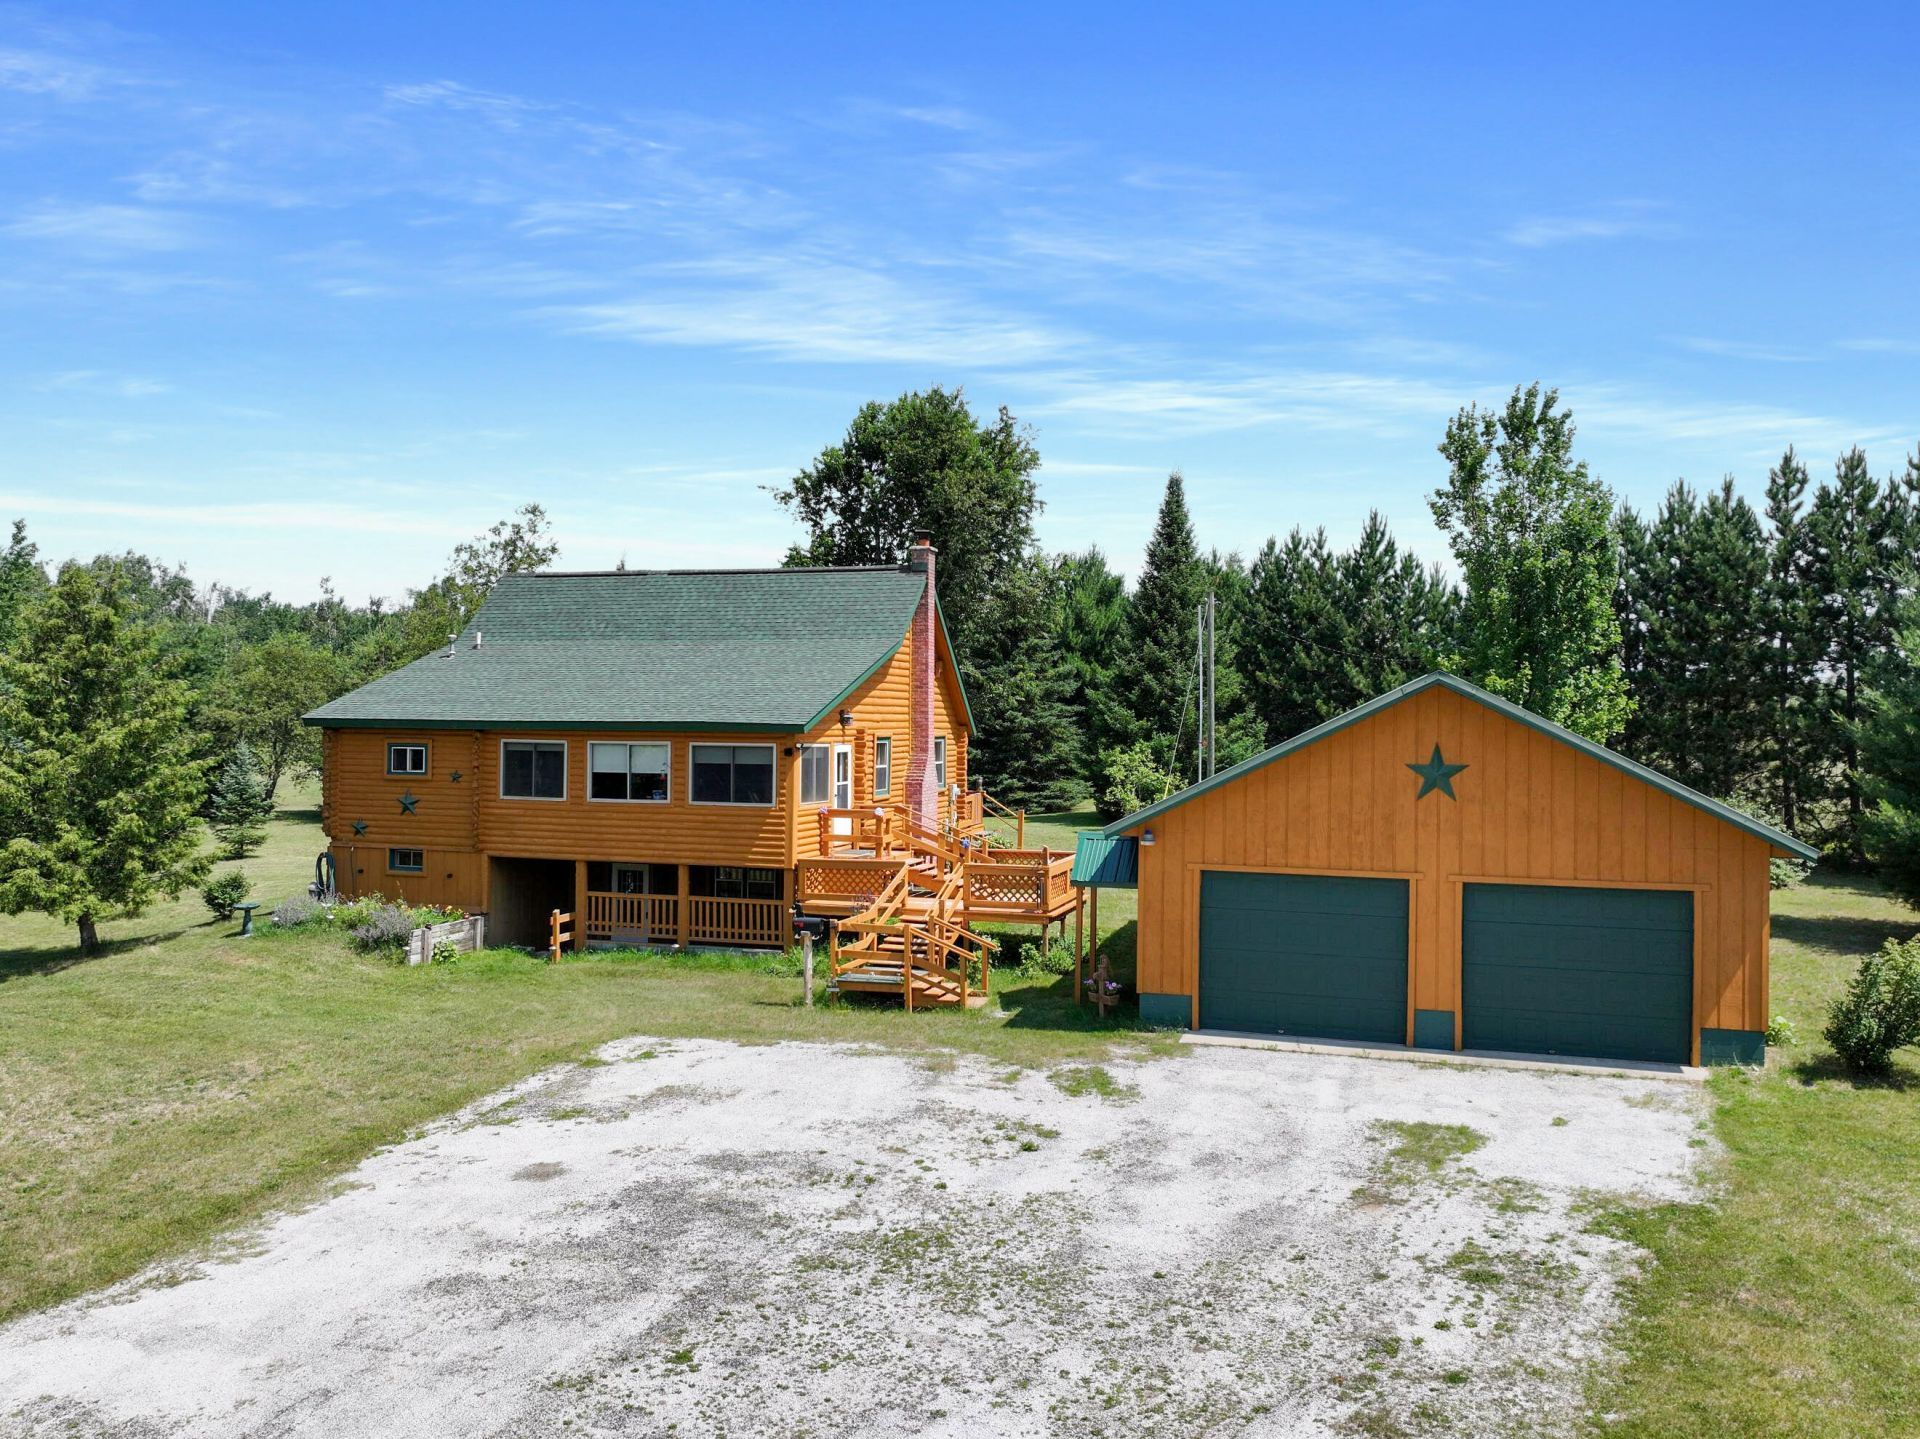
Gorgeous log home nestled on 10 private acres just minutes from Wildwood Lake! Set back from the road, this year-round retreat offers the perfect blend of privacy, comfort, and Up North charm. With a bedroom option on each level, including a spacious loft bedroom with a half bath, theres plenty of room for family and guests. Stay cozy year-round with your choice of a natural gas furnace or wood heat, and enjoy the convenience of fiber optic internet. Outside, a small pond attracts abundant wildlife, while an assortment of trees adds beauty and seasonal enjoyment to the property. A new roof was installed last year, providing added peace of mind. Whether youre looking for a full-time residence or a Northern Michigan getaway, this beautiful log home is ready to welcome you home!
Property Features
Property Type: Residential -
Basement: Yes
Basement: Full, Partially Finished
Garage: 2.5
Heating: Forced Air, Natural Gas, Central Air, Wood Stove
Lot Size: 10.04 Acres
Stories: 2.0
Year Built: 1992
Amenities
Ceiling Fan
Curtain Rods
Vaulted Ceiling(s)
Hardwood Floors
Smoke Detector
Vaulted Ceilings
Wood Stove
Egress Windows
Deck
Natural
Feature Descriptions
Appliances: Dryer, Refrigerator, Range/Oven, Washer
Date active: 2026-07-10
Days on Site: 15
Exterior: Full Log
Financing Available: Cash, Conventional Mortgage
Flooring: Hardwood
Foundation: Basement
Heating Y/N: Yes
Laundry: Lower Level
Lot Dimensions: 10.04 acres
Mineral Rights: No
Parcel Number: 251-016-313-125-00
Parking Features: Garage Door Opener
Road Surface: Paved, Maintained
Security: Smoke Detector(s)
Sewer: Septic Tank
SQFT Above Grade: 1352
Water: Well
Waterfront: No
Window Features: Egress Windows
Room Sizes
Bathroom 1: 7 X 8 Level - 1st
Bathroom 2: 4.11 X 6.9 Level - Upper
Bedroom 1: 12 X 13.6 Level - 1st
Bedroom 2: 16.2 X 17.4 Level - Upper
Bedroom 3: 10.10 X 14.2 Level - Lower
Dining Room: 11.5 X 10.7 Level - 1st
Family Room: 22.2 X 18.3 Level - lower
Kitchen: 9.2 X 10.10 Level - 1st
Living Room: 18.4 X 22 Level - 1st
Other Room 1: 9.2 X 10.6 Level - lower
Other Room 2: 21.6 X 10 Level - 1st
Local Schools
High School: Wolverine
School District: Wolverine
Listed By / Shown By
Listed By
Agency Name: COLDWELL BANKER SCHMIDT GAYLORD
Agency Phone: 989-732-6777
Shown By
Agent Name: Audra Blaschko
Agent Phone: (517) 499-0363
Agency Title: Key Realty

Estimate Your Payment
Estimated Payment
$ 2,059.88 per month $1,957.80 Principal & Interest $0.00 Property Tax (data not provided by mls) $102.08 Homeowner's Insurance
3608 Wurm Road | MLS# 201841382
This home located at 3608 Wurm Road, Wolverine, MI 49799 is currently listed for sale with an asking price of $350,000. This property was built in 1992 and has 3 bedrooms and 1 full and 1 partial baths with 2168 sq. ft. Wurm Road is located in the T33NR2W subdivision within the Wolverine school district. Search T33NR2W real estate on audrablaschko.ikeyrealty.com today.