
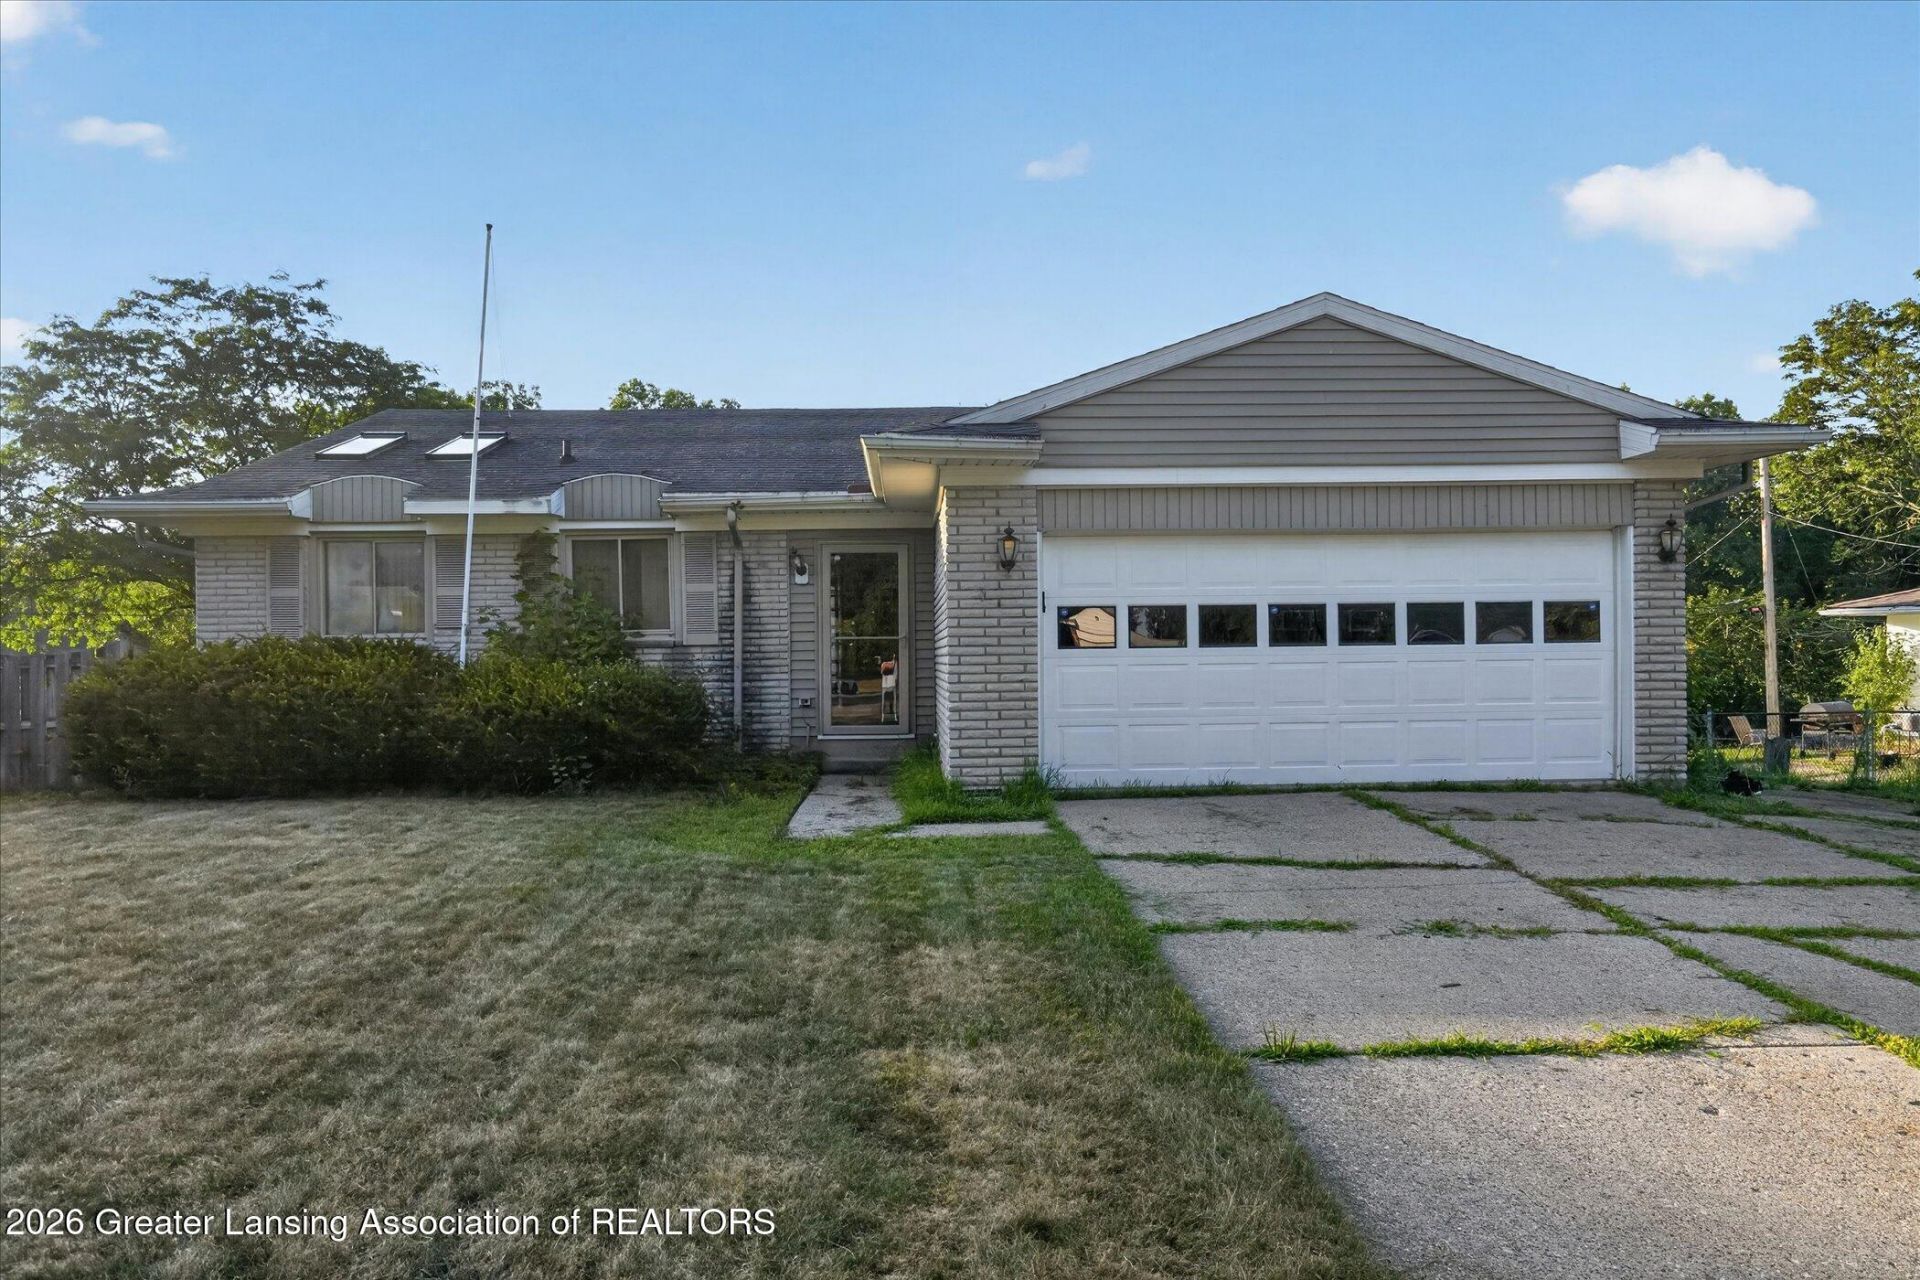
BEDS3
BATHS2 full 1 partial
SQUARE FEET2,508
MLS#297652
STATUSActive Under Contract
PROPERTY TYPEResidential - Single Family
SUBDIVISIONRivers Edge
Property Description
Bright and spacious 3-bedroom, 2.5-bath home featuring high ceilings, abundant natural light, and flexible living areas. The roomy basement offers additional recreation or lounge space and includes a relaxing hot tub. Outside, enjoy an in-ground pool with excellent potential for entertaining and warm-weather fun. An attached garage provides convenient parking and storage.
Property Features
Property Type: Residential - Single Family
Cooling: None
Fuel Type: Gas
Garage: 2
Heating: Fireplace(s), Forced Air, Natural Gas
Lot Size: 0.19 Acres
Roof Type: Shingle
Stories: 1.0
Taxes: $615
Year Built: 1967
Feature Descriptions
Accessibility: Accessible Approach with Ramp
Appliances: Electric Range, Gas Water Heater, Refrigerator
Days on Site: 12
Exterior: Concrete, Vinyl Siding
Exterior Amenities: Balcony, Rain Gutters
Fireplace: Wood Burning
Flooring: Tile, Vinyl
Interior Amenities: High Ceilings
Laundry: Electric Dryer Hookup, In Basement, Washer Hookup
Lot Dimensions: 65x115
Parcel #: 23-235-040-362-023-01
Parking: Driveway
Patio/Porch: Deck, Patio, Porch
Pool: In Ground, Outdoor Pool
Sewer: Public Sewer
Spa Features: Private, Above Ground, Heated
SQFT Total: 3190
Swimming Pool: Yes
Utilities: Water Connected, Sewer Connected, Electricity Connected
Water: Public
Room Sizes
Living Room: Level - First
Dining Room: Level - First
Primary Bedroom: Level - First
Bedroom 2: Level - First
Kitchen: Level - First
Listed By / Shown By
Listed By
Agency Name: EXIT Realty Home Partners
Shown By
Agent Name: Audra Blaschko
Agent Phone: (517) 499-0363
Agency Title: Key Realty

Estimate Your Payment
Estimated Payment
$ 1,097.08 per month $994.00 Principal & Interest $51.25 Property Tax $51.83 Homeowner's Insurance
3528 Blue River Drive | MLS# 297652
This single family home located at 3528 Blue River Drive, Lansing, MI 48911 is currently listed for sale with an asking price of $177,700. This property was built in 1967 and has 3 bedrooms and 2 full and 1 partial baths with 2508 sq. ft. Blue River Drive is located in the Rivers Edge subdivision. Search Rivers Edge real estate on audrablaschko.ikeyrealty.com today.