
BEDS5
BATHS2 full 1 partial
SQUARE FEET1,894
MLS#26046066
STATUSActive
PROPERTY TYPEResidential - Single Family
SUBDIVISIONBlack Eagle Valley
SCHOOLHowell
Property Description
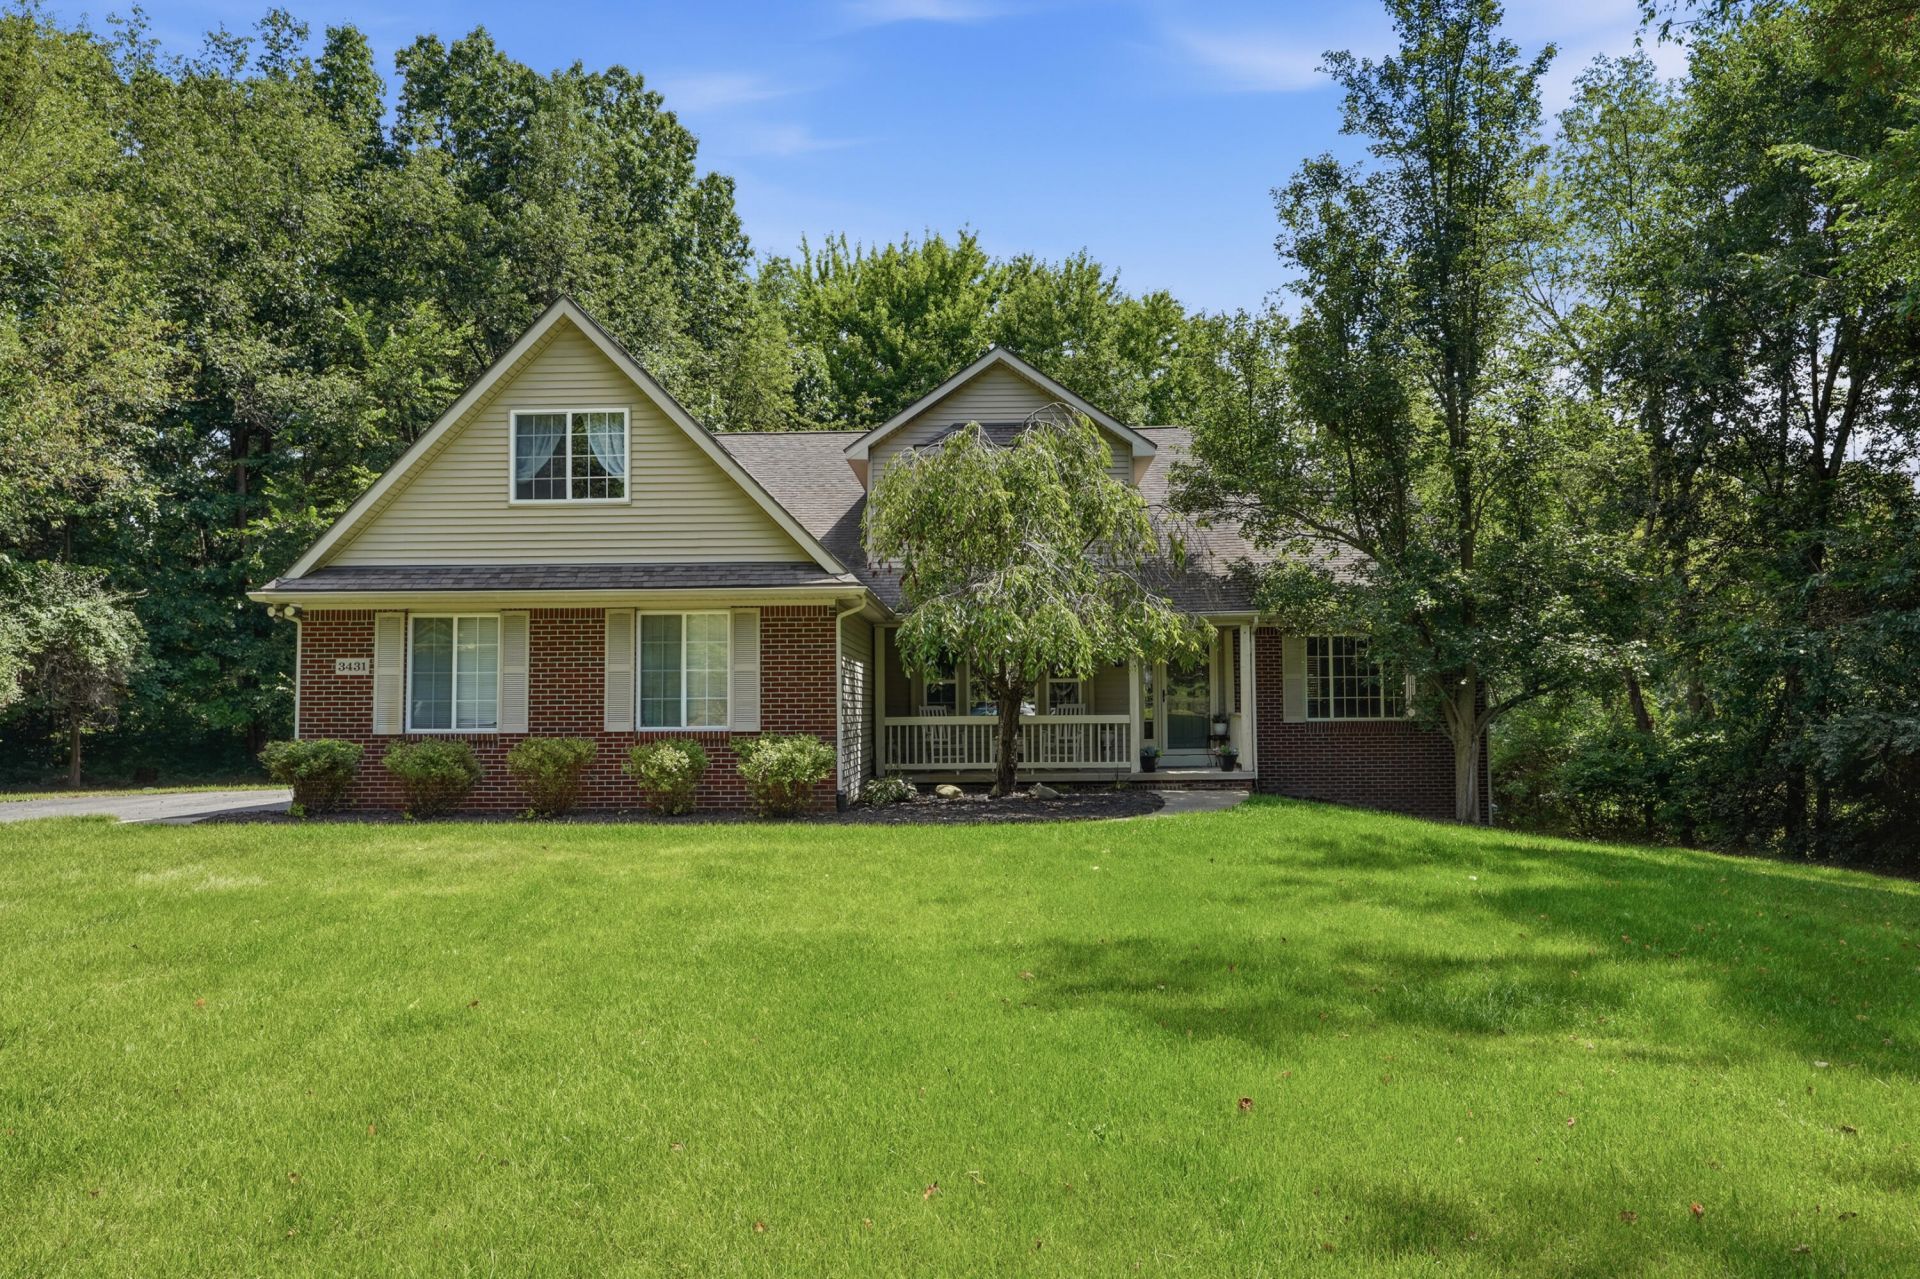
This property is located on a wonderful private and wooded 1 acre lot on a beautiful cul-de-sac in an established neighborhood, with Howell Schools. Enjoy this quiet setting with a covered front porch and walkout basement to a cement patio. Inside, youll find a spacious great room with a gas fireplace, and the 1st floor primary suite with a large bathroom featuring a jetted tub. The laundry room is also on the main floor, giving true one floor living. Upstairs there are 4 more bedrooms, as the large bonus room has a walk-in closet giving you 5 bedrooms overall. Plenty of options for use as an office, game room or craft space. The walkout partially finished basement features plenty of private storage for all your extras. A side facing 3-car garage comes with features a mechanic will appreciate such as an air compressor with overhead line. Come see this smartly designed house and walk the rolling lot and youll see what makes this property unique.
Property Features
Property Type: Residential - Single Family
Basement: Walk-Out Access
Cooling: Central Air
Fireplaces: 1
Garage: 3 car attached
Heating: Forced Air
Home Style: Colonial
Lot Size: 1.00 Acres
Roof Type: Asphalt
Taxes: $3,505
Year Built: 2002
Feature Descriptions
Appliances: Dishwasher, Disposal, Dryer, Microwave, Range, Refrigerator, Washer, Water Softener Owned
Association Fee Includes: Other, Snow Removal
Days on Site: 24
Exterior: Brick, Vinyl Siding
Fireplace: Gas Log, Living Room
Fireplace Y/N: Yes
Flooring: Carpet, Ceramic Tile, Wood
HOA: Yes
HOA Fee: 85/Monthly
Interior: Eat-in Kitchen
Laundry: Gas Dryer Hookup, Laundry Room, Lower Level, Main Level, Washer Hookup
Lot: Wooded, Site Condo, Cul-De-Sac
Lot Dimensions: 75x246x98x170x244
Parcel Number: 10-22-101-007
Parking: Garage Faces Side, Garage Door Opener, Attached
Patio/Porch: Covered, Patio, Porch(es)
Road Surface: Paved
Rooms Total: 13
Sewer: Septic Tank
Structures: Shed(s)
Sub Type: Single Family Residence
Utilities: Natural Gas Connected, Cable Connected, High-Speed Internet
Water: Well
Window: Screens, Insulated Windows
Wooded: Yes
Local Schools
School District: Howell
Listed By / Shown By
Listed By
Agency Name: KW Advantage
Agent Name: Jerry Hotchkin
Agency Phone: 248-380-8800

Shown By
Agent Name: Audra Blaschko
Agent Phone: (517) 499-0363
Agency Title: Key Realty
 | The property comes from the Member MLS's of the Michigan Regional Information Center, LLC (MichRIC). Copyright 2026 Michigan Regional Information Center, LLC (MichRIC). All rights reserved. Information deemed reliable, but not guaranteed. Data Last Updated 09/23/2026. |
Estimate Your Payment
Estimated Payment
$ 3,405.45 per month $2,959.08 Principal & Interest $292.08 Property Tax $154.29 Homeowner's Insurance
3431 Eagle Valley Court | MLS# 26046066
This single family home located at 3431 Eagle Valley Court, Howell, MI 48843 is currently listed for sale with an asking price of $529,000. This property was built in 2002 and has 5 bedrooms and 2 full and 1 partial baths with 1894 sq. ft. Eagle Valley Court is located in the Black Eagle Valley subdivision within the Howell school district. Search Black Eagle Valley real estate on audrablaschko.ikeyrealty.com today.