
BEDS3
BATHS2 full
SQUARE FEET1,440
MLS#26047343
STATUSActive
PROPERTY TYPEResidential - Single Family
SUBDIVISIONCrystal Valley
SCHOOLWest Ottawa
Property Description
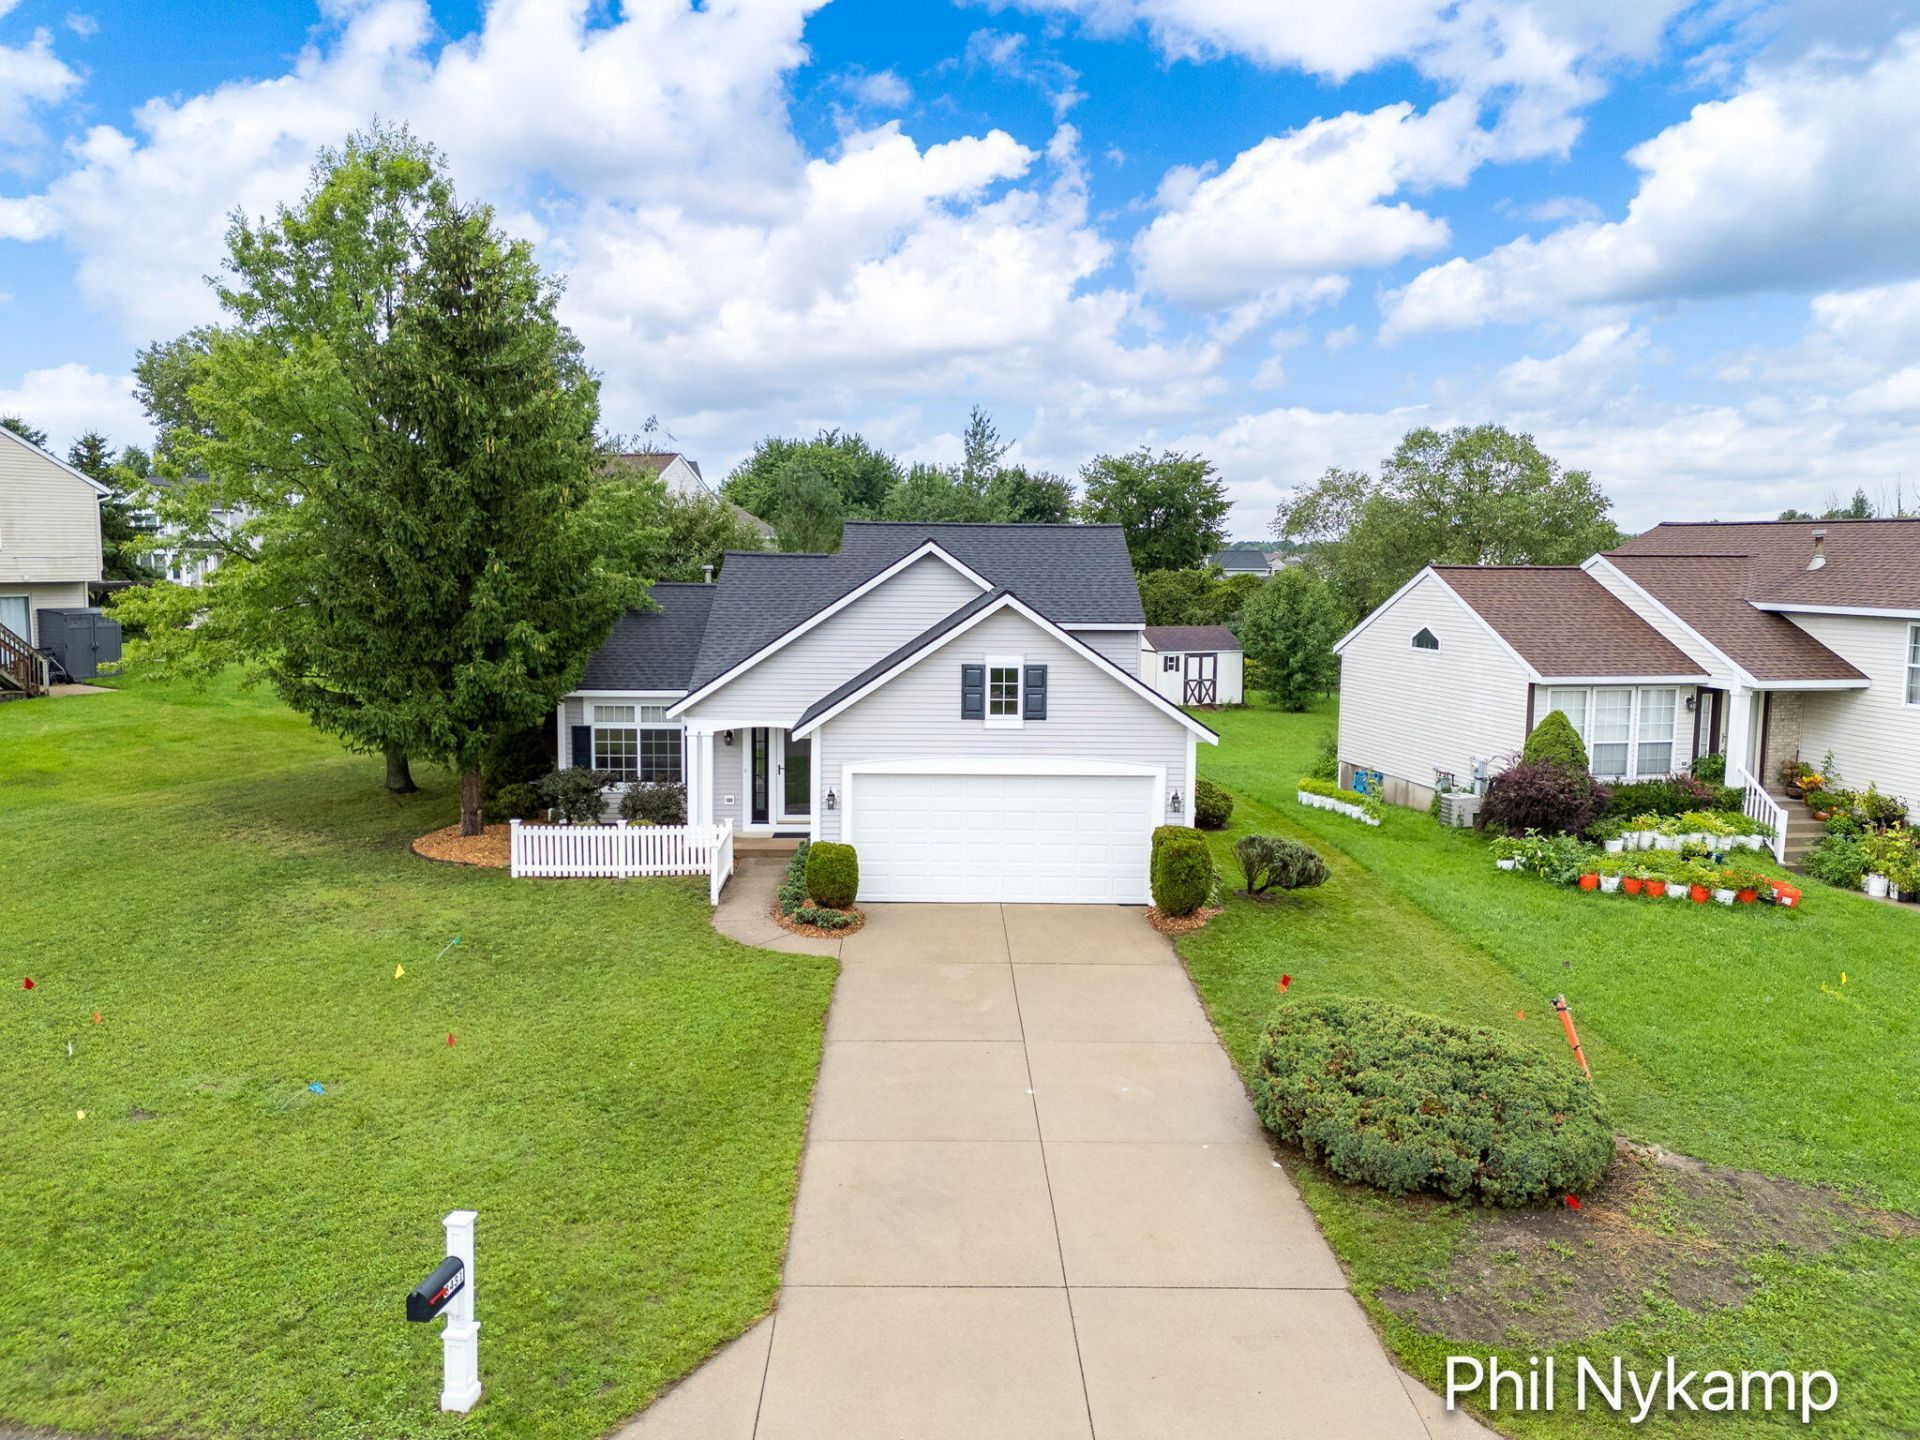
Welcome home to this move-in-ready 3-bedroom, 2-full-bath home in Holland Townships desirable Crystal Valley neighborhood! Freshly updated and ready for its next owner, this home offers approximately 1,440 square feet of comfortable living space with a functional layout and plenty of room to make it your own. Step inside to fresh, neutral interior paint and new carpet, creating a bright, clean feel throughout. Hardwood flooring adds warmth and character to the main level, while the spacious living areas provide flexibility for everyday living, entertaining or working from home. The kitchen comes complete with a gas range, refrigerator and dishwasher, and the washer and dryer are also included. Outside, enjoy a neighborhood designed for more than just coming home. Crystal Valley residents have access to an approximately 10-acre nature preserve and park featuring walking paths, a playground, basketball court, swing set and plenty of green space to explore and enjoy.
Upcoming Open Houses
Open House Friday October 2nd, 5:00pm - 6:30pm
Open House Saturday October 3rd, 12:00pm - 2:00pm
Property Features
Property Type: Residential - Single Family
Basement: Partial
Cooling: Central Air
Garage: 2 car attached
Heating: Forced Air
Home Style: Traditional
Lot Size: 0.19 Acres
Roof Type: Composition, Shingle
Taxes: $3,819
Year Built: 1999
Feature Descriptions
Appliances: Dishwasher, Oven, Range, Refrigerator
Association Amenities: Playground
Association Fee Includes: Other
Days on Site: 26
Exterior: Vinyl Siding
Exterior: Other
Flooring: Carpet, Laminate, Vinyl, Wood
HOA: Yes
HOA Fee: 75/Annually
Interior: Ceiling Fan(s), Garage Door Opener
Laundry: Lower Level
Lot: Corner Lot
Lot Dimensions: irregular
Parcel Number: 70-16-10-461-002
Parking: Attached
Patio/Porch: Covered, Deck, Porch(es)
Road Surface: Paved
Rooms Total: 5
Sewer: Public
Sub Type: Single Family Residence
Utilities: Natural Gas Available, Electricity Available, Cable Available, Natural Gas Connected
Water: Public
Window: Insulated Windows
Local Schools
School District: West Ottawa
Listed By / Shown By
Listed By
Agency Name: Keller Williams Harbortown
Agent Name: Phil Nykamp
Agency Phone: 616-288-3244

Shown By
Agent Name: Audra Blaschko
Agent Phone: (517) 499-0363
Agency Title: Key Realty
 | The property comes from the Member MLS's of the Michigan Regional Information Center, LLC (MichRIC). Copyright 2026 Michigan Regional Information Center, LLC (MichRIC). All rights reserved. Information deemed reliable, but not guaranteed. Data Last Updated 10/01/2026. |
Estimate Your Payment
Estimated Payment
$ 2,525.27 per month $2,097.64 Principal & Interest $318.25 Property Tax $109.38 Homeowner's Insurance
3431 Clear View Drive | MLS# 26047343
This single family home located at 3431 Clear View Drive, Holland, MI 49424 is currently listed for sale with an asking price of $375,000. This property was built in 1999 and has 3 bedrooms and 2 full baths with 1440 sq. ft. Clear View Drive is located in the Crystal Valley subdivision within the West Ottawa school district. Search Crystal Valley real estate on audrablaschko.ikeyrealty.com today.