
BEDS3
BATHS1 full
SQUARE FEET966
MLS#296508
STATUSPending
PROPERTY TYPEResidential - Single Family
SUBDIVISIONChurchill Downs
Property Description
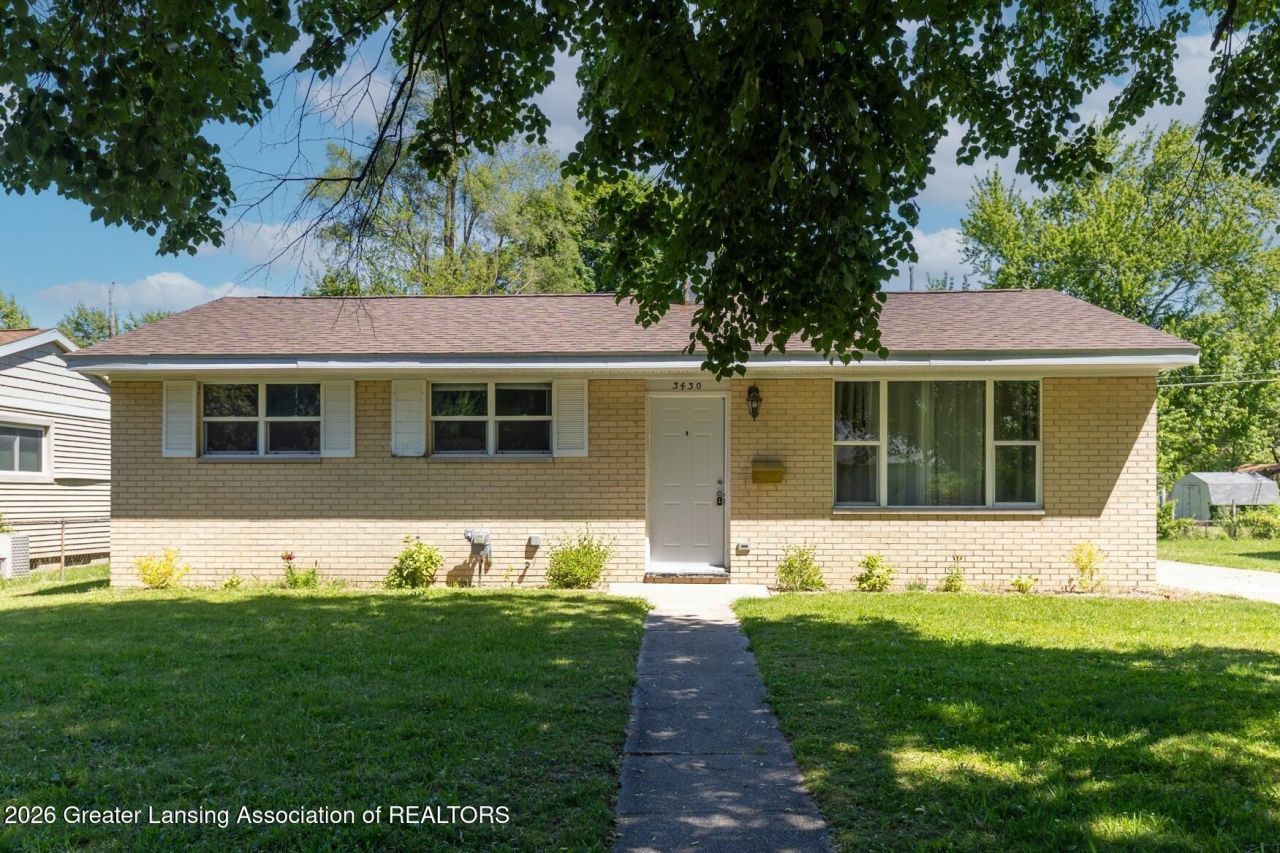
Straight out of a home décor magazine, this beautifully styled 3-bedroom ranch showcases designer-inspired touches, inviting living spaces and charming bedrooms that impress. Meticulously maintained and move-in ready, it features hardwood floors throughout the living room and bedrooms, paired with a thoughtfully curated color palette that creates a warm, calming atmosphere. The updated bathroom adds modern appeal, while the eat-in kitchen opens to a brand-new deck through a sliding glass door overlooking the spacious backyard. A large driveway and detached 2-car garage with new garage doors provide ample parking and storage. The clean, full basement offers potential for additional living space, and a new water heater adds peace of mind. This delightful home is ready for its next owner!
Property Features
Property Type: Residential - Single Family
Cooling: None
Fireplaces: 1
Fuel Type: Gas
Garage: 2
Heating: Forced Air, Natural Gas
Home Style: Ranch
Lot Size: 0.20 Acres
Roof Type: Shingle
Stories: 1.0
Taxes: $3,785
Year Built: 1959
Feature Descriptions
Appliances: Dishwasher, Disposal, Microwave, Oven, Range, Refrigerator
Days on Site: 52
Exterior: Brick, Vinyl Siding
Exterior Amenities: Rain Gutters
Flooring: Hardwood, Vinyl
Interior Amenities: Ceiling Fan(s), Eat-in Kitchen, Recessed Lighting
Laundry: Electric Dryer Hookup, In Basement
Lot: Back Yard, Few Trees, Front Yard, Landscaped
Lot Dimensions: 64.4x136.5
Parcel #: 33-01-01-31-306-151
Parking: Detached, Driveway, Garage Faces Front
Patio/Porch: Deck
Road Frontage: City Street
Road Surface: Paved
Security Features: Smoke Detector(s)
Sewer: Public Sewer
SQFT Total: 1932
Utilities: Water Connected, Sewer Connected, Natural Gas Connected, High Speed Internet Available, Electricity Connected
Water: Public
Room Sizes
Living Room: Level - First
Dining Room: Level - First
Kitchen: Level - First
Primary Bedroom: Level - First
Bedroom 2: Level - First
Bedroom 3: Level - First
Listed By / Shown By
Listed By
Agency Name: EXIT Realty Home Partners
Shown By
Agent Name: Audra Blaschko
Agent Phone: (517) 499-0363
Agency Title: Key Realty

Estimate Your Payment
Estimated Payment
$ 1,257.08 per month $894.99 Principal & Interest $315.42 Property Tax $46.67 Homeowner's Insurance
3430 Ronald Street | MLS# 296508
This single family home located at 3430 Ronald Street, Lansing, MI 48911 is currently listed for sale with an asking price of $160,000. This property was built in 1959 and has 3 bedrooms and 1 full baths with 966 sq. ft. Ronald Street is located in the Churchill Downs subdivision. Search Churchill Downs real estate on audrablaschko.ikeyrealty.com today.