
BEDS3
BATHS2 full 1 partial
SQUARE FEET1,840
MLS#297287
STATUSActive
PROPERTY TYPEResidential - Single Family
Property Description
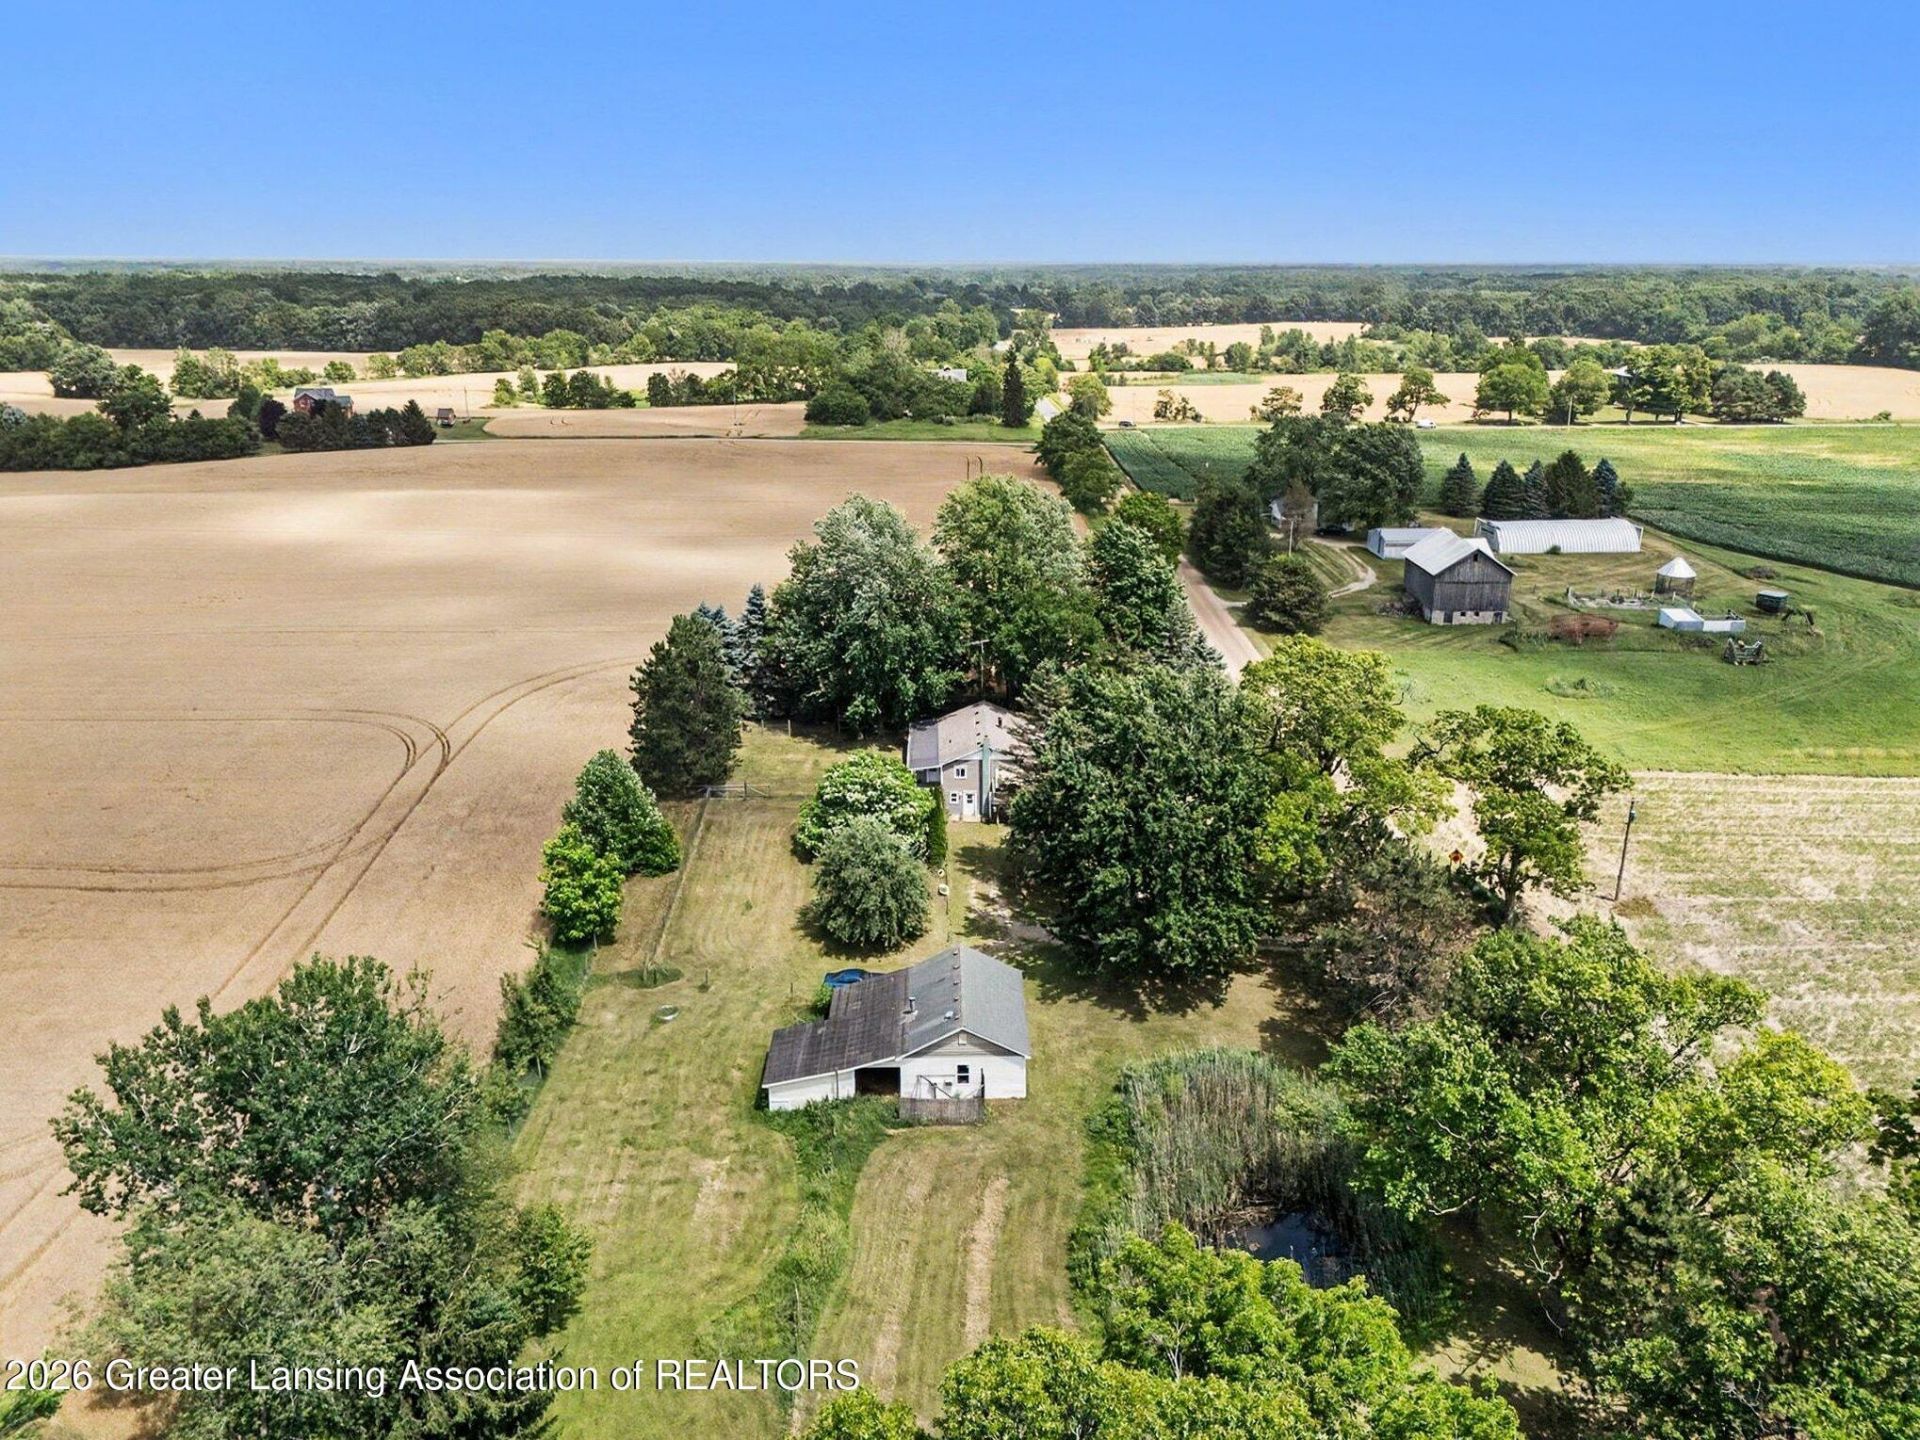
Welcome to this updated ranch sitting on over 1.8 acres in the Morrice School District. This home features 3 bedrooms and 2.5 baths, a detached 3-car garage, and over 1,840 finished sq ft plus a walk-out lower level. The main floor offers a functional layout with 2 bedrooms, 1.5 baths, a spacious living room with a fieldstone fireplace, and a formal dining area. The walk-out basement adds a family room, office space, 3rd bedroom, full bath, and additional storage. Outside, enjoy mature trees, a fenced yard, pasture space, an oversized deck for relaxing or entertaining, and a small pond that can be brought back to life. ***Major updates include a new septic tank, heat pump humidifier, air purifier, water heater, whole-house reverse osmosis water system, and water softener.***
Property Features
Property Type: Residential - Single Family
Cooling: Central Air
Heating: Central, Forced Air, Heat Pump
Home Style: Ranch
Lot Size: 1.84 Acres
Roof Type: Shingle
Stories: 1.0
Taxes: $2,531
Year Built: 1963
Feature Descriptions
Appliances: Dishwasher, Disposal, Microwave, Oven, Range, Refrigerator, Washer, Water Heater, Water Softener Owned
Association Amenities: None
Days on Site: 28
Exterior: Vinyl Siding
Fireplace: Living Room, Wood Burning
Flooring: Carpet, Vinyl
Interior Amenities: Ceiling Fan(s), Eat-in Kitchen, Laminate Counters, Soaking Tub, Storage
Laundry: In Basement
Lot: Back Yard, Cleared, Front Yard, Landscaped, Private
Lot Dimensions: 1.84
Parcel #: 78-015-27-300-004
Parking: Additional Parking, Detached, Driveway, Garage, Garage Door Opener
Patio/Porch: Deck
Road Frontage: County Road
Road Surface: Dirt
Security Features: Smoke Detector(s)
Sewer: Septic Tank
SQFT Total: 2318
Utilities: Water Connected, Sewer Connected, Electricity Available
Water: Well
Room Sizes
Living Room: Level - First
Dining Room: Level - First
Kitchen: Level - First
Primary Bedroom: Level - First
Bedroom 2: Level - First
Bedroom 3: Level - Basement
Den: Level - Basement
Listed By / Shown By
Listed By
Agency Name: Berkshire Hathaway HomeServices
Shown By
Agent Name: Audra Blaschko
Agent Phone: (517) 499-0363
Agency Title: Key Realty

Estimate Your Payment
Estimated Payment
$ 2,240.79 per month $1,929.27 Principal & Interest $210.92 Property Tax $100.60 Homeowner's Insurance
3355 E Braden Road | MLS# 297287
This single family home located at 3355 E Braden Road, Perry, MI 48872 is currently listed for sale with an asking price of $344,900. This property was built in 1963 and has 3 bedrooms and 2 full and 1 partial baths with 1840 sq. ft. Search Perry real estate on audrablaschko.ikeyrealty.com today.