
BEDS3
BATHS1 full 1 partial
SQUARE FEET1,408
MLS#26-847
STATUSActive
PROPERTY TYPEResidential -
SCHOOLWhitefish
Property Description
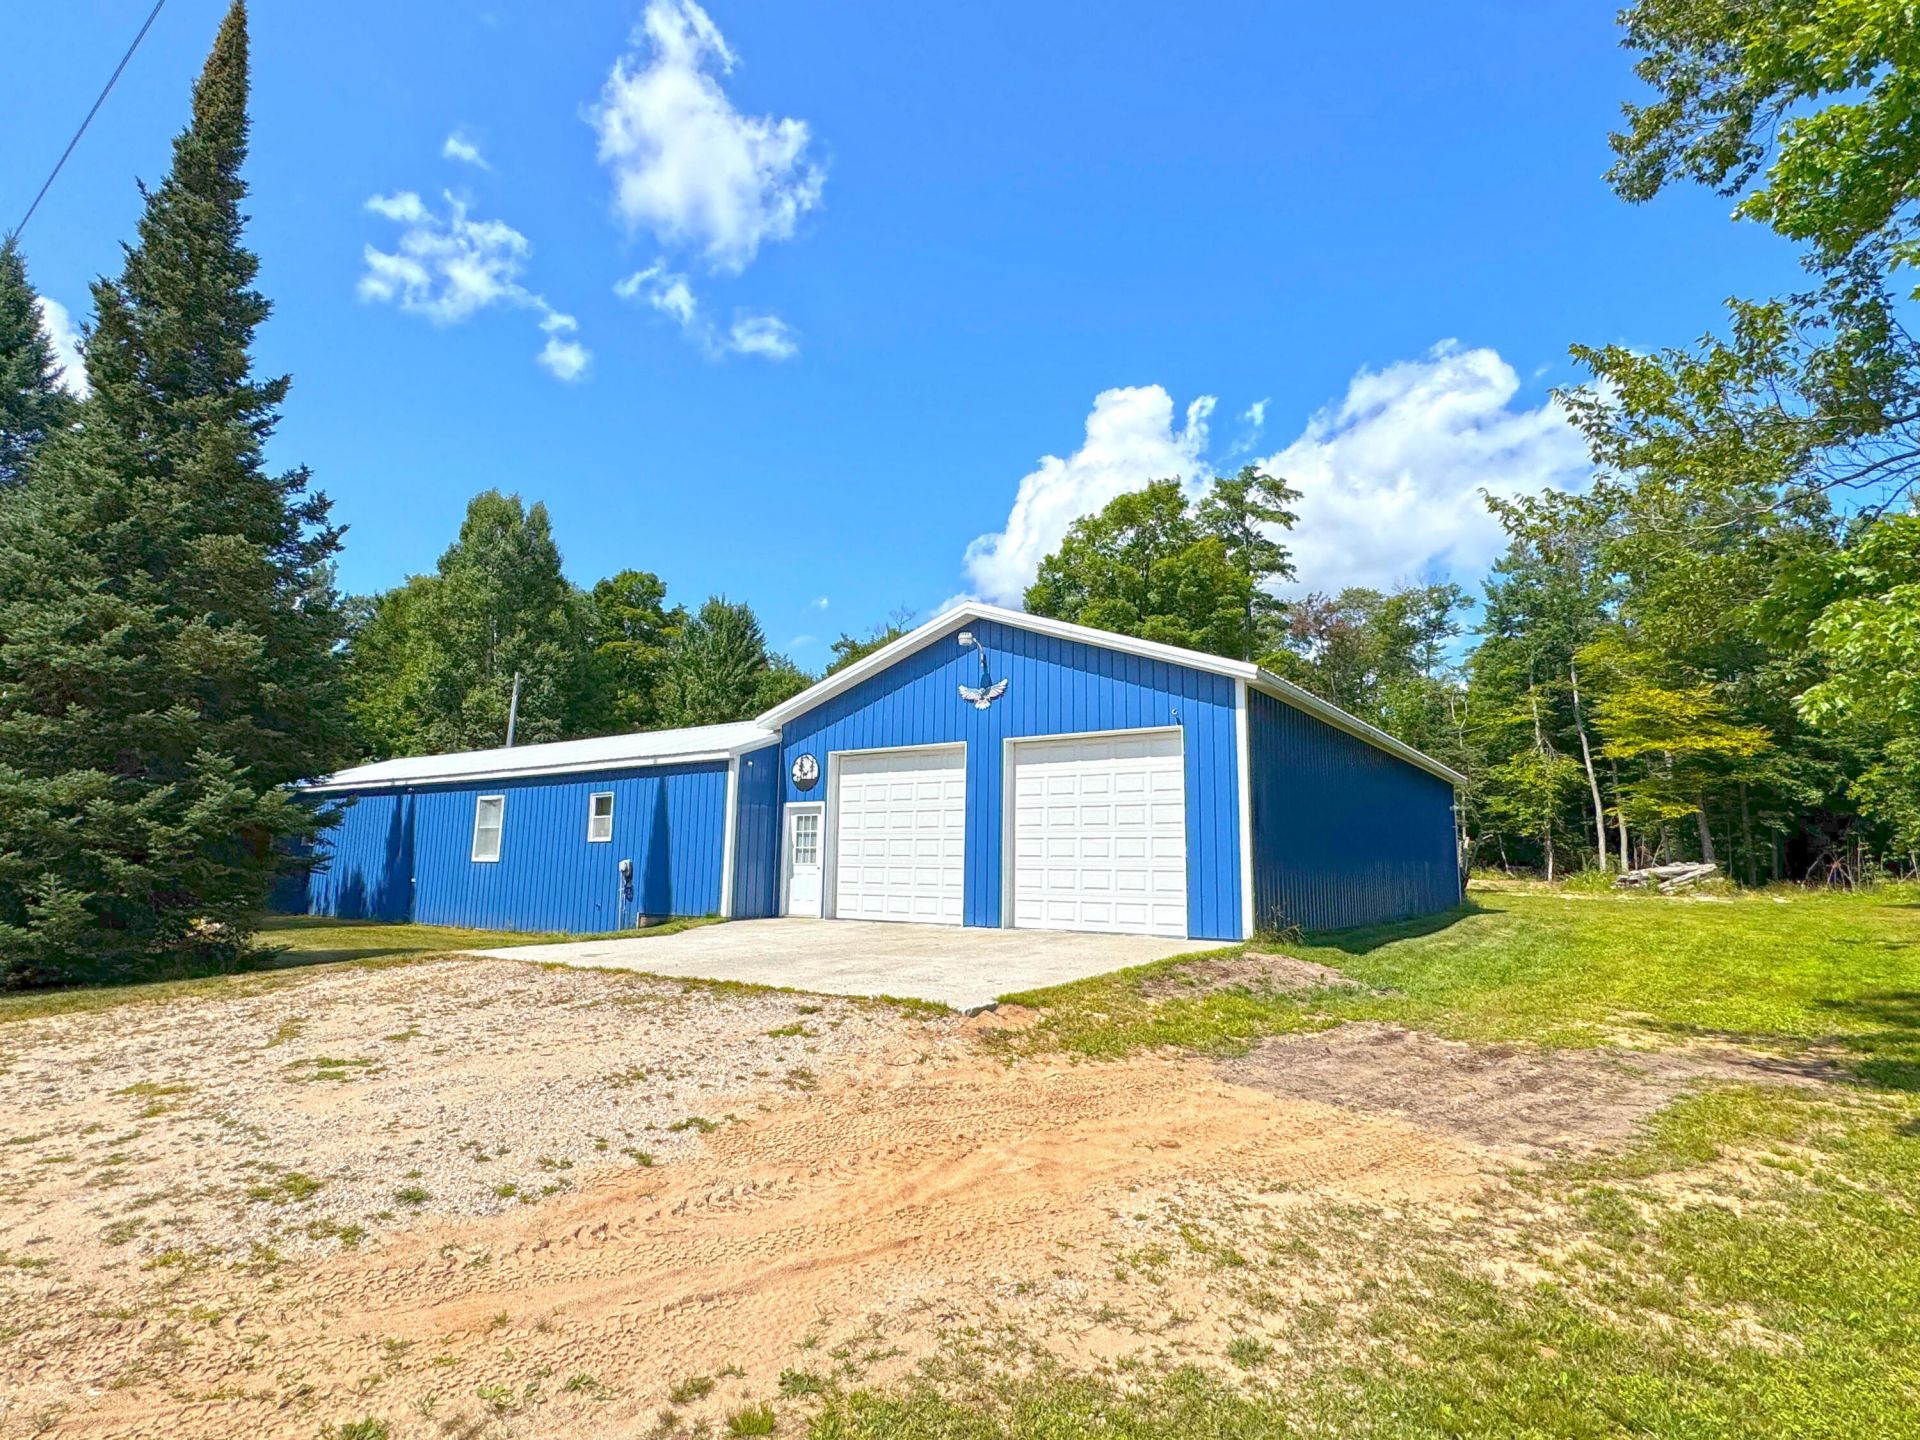
Enjoying the great outdoors is what having a place in the Upper Peninsula is all about. This property has ten acres in a centralized location for doing just that. This furnished mobile home has been added onto & updated in 2022. Details were thought out & implemented for comfort including wifi controlled heat, whole home generator & central air. A large open area that includes the kitchen, dining & living room with custom ash wood walls & cabinets. Relax & enjoy nature in your hot tub on the screened in porch. Ride from your property & keep your toys in your 30x60 pole barn with insulated 10x10 doors, 12 ft sidewalls, wood stove & furnace. Added on to the pole barn is hang out area that is custom fitted with a bar, half bath & space for games or lounging. Proof Of Funds for showings.
Property Features
Property Type: Residential -
Cooling: Central Air, Wall Unit(s)
Garage: 4 car attached
Heating: Forced Air, Heat Pump, Propane, Wood, Mini Split Units
Lot Size: 10.00 Acres
Roof Type: Metal Roofing
Taxes: $549
Year Built: 1977
Feature Descriptions
Additional Rooms: Bonus Room 1
Appliances: Dryer, Electric Range, Refrigerator, Washer
Days on Site: 73
Exterior: Steel
Extras: Pole Building/Garage
Foundation: Other, Pillar/Post/Pier
Interior: Ceiling Fan(s), Laminate Flooring
Laundry: Main Level
Lot Dimensions: 10 Acres
Patio/Deck: Enclosed Porch
Seasonal: No
Sewer: Septic
SQFT Above Grade: 1408.00
University Area: No
Water: Drilled Well
Windows: Double Pane Windows
Room Sizes
Kitchen/Dining Combo: 20.10 X 20.00 Level - M
Living Room: 20.00 X 14.90 Level - M
Bedroom 1: 11.00 X 10.10 Level - M
Bedroom 2: 8.40 X 6.20 Level - M
Bedroom 3: 10.30 X 8.30 Level - M
Bathroom: 7.70 X 5.80 Level - M
Local Schools
School District: Whitefish
Listed By / Shown By
Listed By
Agency Name: Superior Shores Realty
Agency Phone: (906) 492-3750
Shown By
Agent Name: Audra Blaschko
Agent Phone: (517) 499-0363
Agency Title: Key Realty

Estimate Your Payment
Estimated Payment
$ 1,781.94 per month $1,650.15 Principal & Interest $45.75 Property Tax $86.04 Homeowner's Insurance
33418 W North Rd | MLS# 26-847
This home located at 33418 W North Rd, Eckerman, MI 49728 is currently listed for sale with an asking price of $295,000. This property was built in 1977 and has 3 bedrooms and 1 full and 1 partial baths with 1408 sq. ft. W North Rd is located within the Whitefish school district. Search Eckerman real estate on audrablaschko.ikeyrealty.com today.