
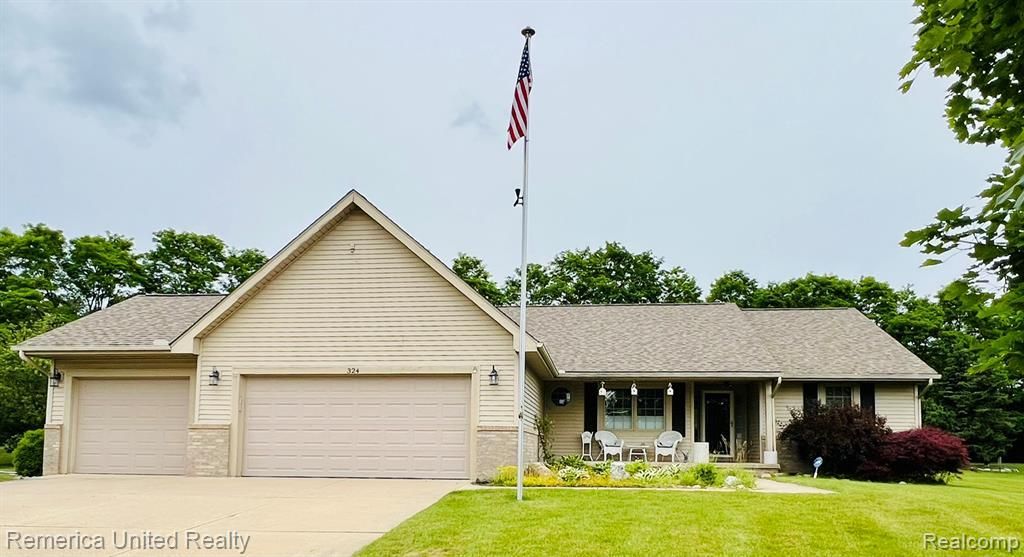
BEDS3
BATHS2 full
SQUARE FEET1,650
MLS#20261045414
STATUSPending
PROPERTY TYPEResidential - Single Family
SUBDIVISIONLakewood Knoll 3
SCHOOLHowell
Property Description
HIGHEST AND BEST BY MON, JULY 6TH AT 7 PM. Do you like to entertain? This updated ranch in Howell is just what you’ve been searching for. Featuring vaulted ceilings, a split floor plan, spacious primary suite, and first floor laundry for convenience. The finished basement doubles your living space and adds plenty of storage options. This home has a three car garage with workshop area, attic storage, and epoxy floors; a beautiful yard with mature trees, a large storage shed, and fenced in garden with raised beds. The backyard also boasts an outdoor covered bar and adorable potting shed on the stamped concrete patio and a new awning on the deck. Plenty of room for gardening and entertaining! *Laundry room plumbed for half bath All showings/inspections must be accompanied by a licensed realtor. Buyer agent to verify all info.
Property Features
Property Type: Residential - Single Family
Basement: Daylight, Finished
Cooling: Ceiling Fan(s), Central Air
Fuel Type: Natural Gas
Garage: 3 car attached
Heating: Forced Air
Home Style: Ranch
Lot Size: 0.66 Acres
Year Built: 2003
Amenities
Awning/Overhang(s)
Lighting
Cabana
Appliances
Dishwasher
Disposal
Dryer
Free-Standing Electric Range
Free-Standing Refrigerator
Microwave
Stainless Steel Appliance(s)
Washer
Feature Descriptions
Architecture: Ranch
Days on Site: 23
Exterior: Brick, Vinyl
Fireplace Location: Living Room
Foundation: Basement
Frontage Feet: 90
Garage/Parking: Direct Access, Electricity, Door Opener, Workshop, Attached, Driveway, Garage Faces Front
Interior: Cable Available, Egress Window(s), Programmable Thermostat
Lot Dimensions: 0.66 Acre(s)
Lower Level Finished Sqft: 1075
Outbuilding(s): Yes
Parking Notes: Direct Access, Electricity, Door Opener, Workshop, Att
Road Frontage: Paved
Site: Sprinkler(s)
Summer Tax: $2693.0000
Winter Tax: $1917.0000
Local Schools
School District: Howell
Listed By / Shown By
Listed By
Agency Name: Remerica United Realty-Brighton
Agency Phone: (810) 202-1850
Shown By
Agent Name: Audra Blaschko
Agent Phone: (517) 499-0363
Agency Title: Key Realty

Estimate Your Payment
Estimated Payment
$ 2,501.29 per month $2,377.33 Principal & Interest $0.00 Property Tax (data not provided by mls) $123.96 Homeowner's Insurance
324 Conover Court | MLS# 20261045414
This single family home located at 324 Conover Court, Genoa Township, MI 48843 is currently listed for sale with an asking price of $425,000. This property was built in 2003 and has 3 bedrooms and 2 full baths with 1650 sq. ft. Conover Court is located in the Lakewood Knoll 3 subdivision within the Howell school district. Search Lakewood Knoll 3 real estate on audrablaschko.ikeyrealty.com today.