
BEDS3
BATHS2 full 1 partial
SQUARE FEET2,622
MLS#201841502
STATUSActive
PROPERTY TYPEResidential -
SUBDIVISIONT29N R1E
SCHOOLJhnsburg-lewstn
Property Description
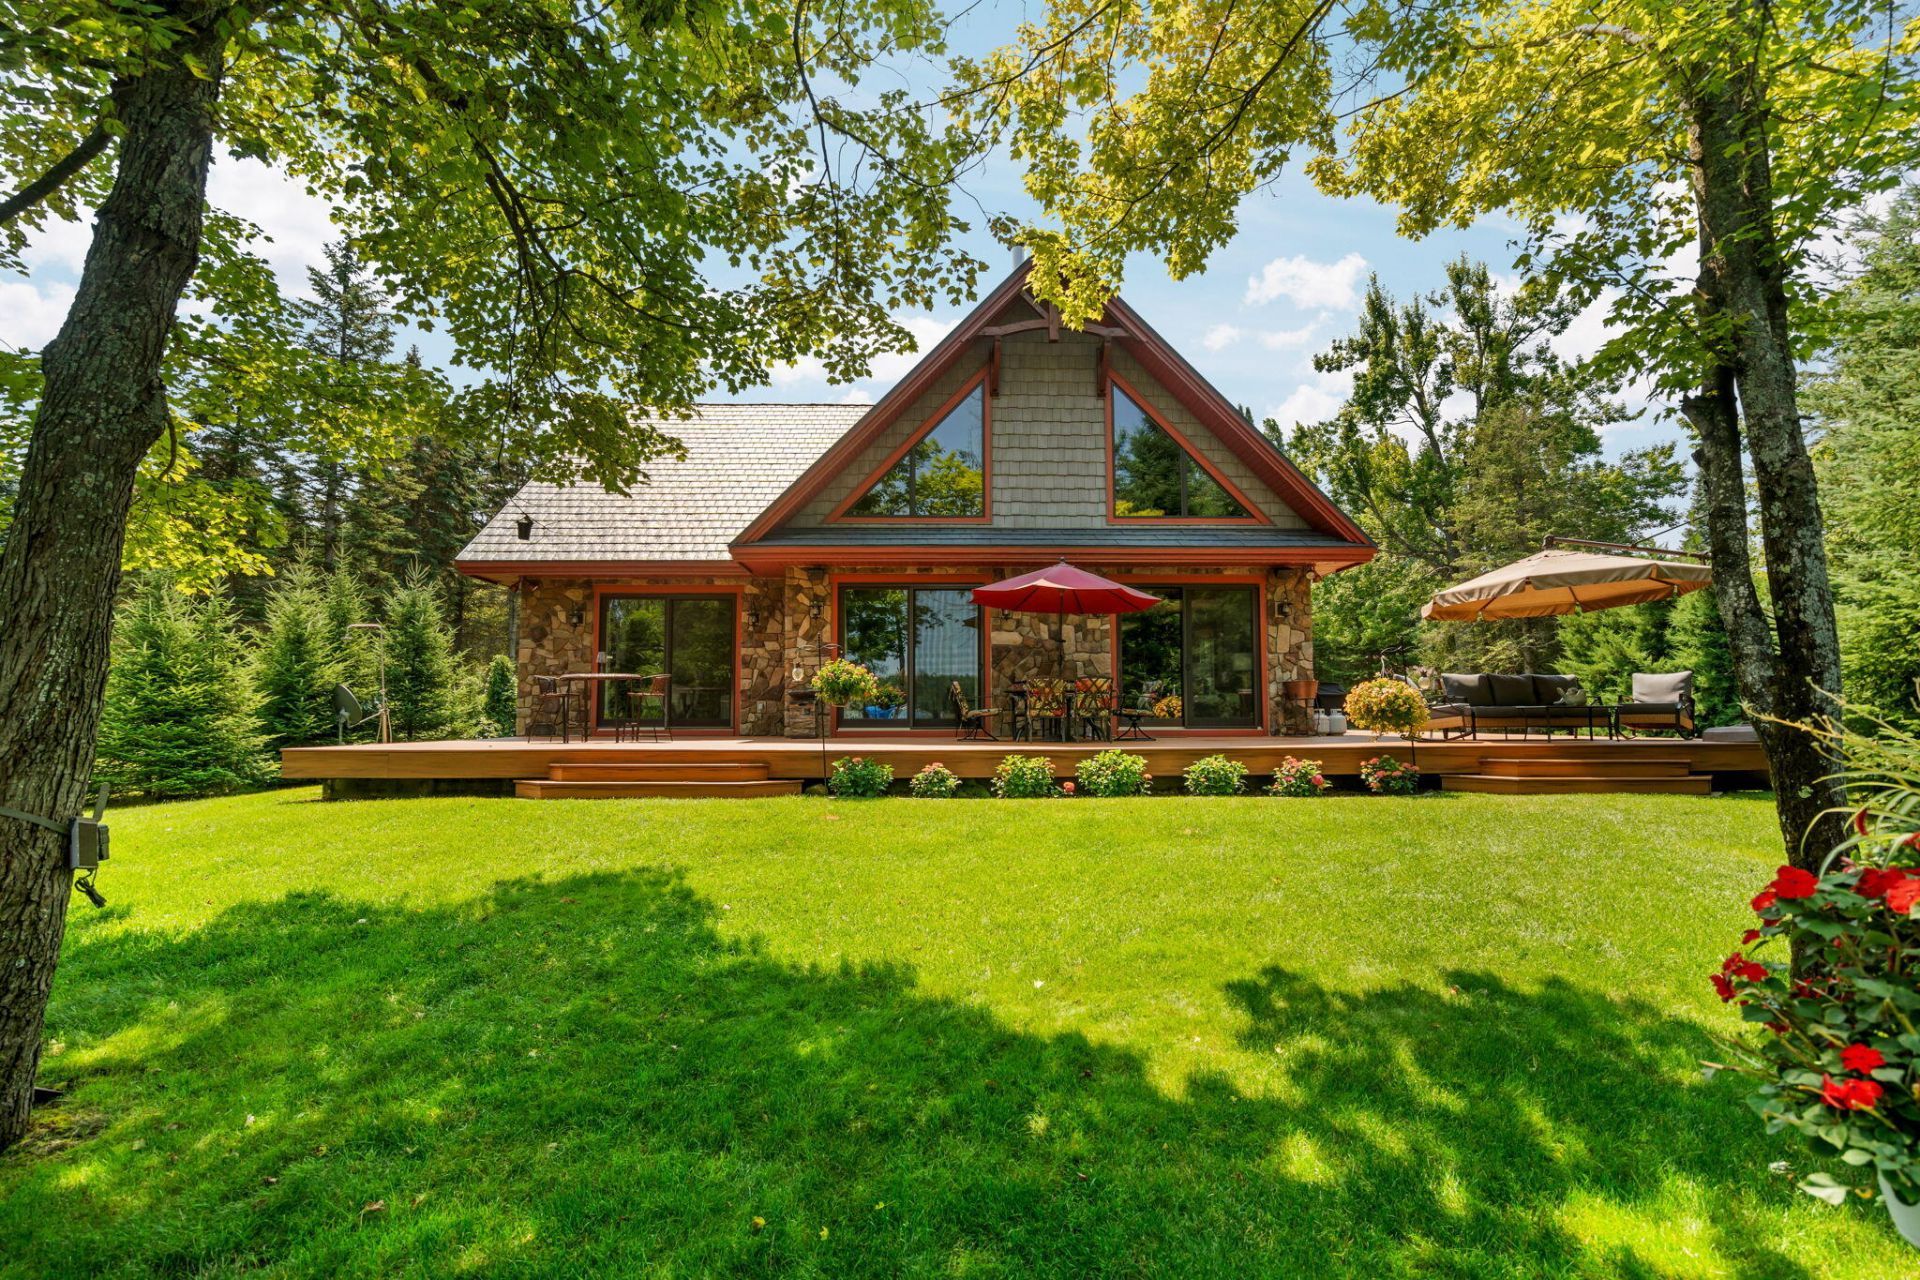
Experience exceptional lakefront living with 100 feet of pristine frontage on all-sports West Twin Lake. This custom-built and fully furnished home features 3 bedrooms, 3 baths, and a nearly 600-square-foot main-level primary suite. The gourmet chefs kitchen boasts premium Viking appliances, custom cabinetry, and marble countertops. Relax or entertain on the spacious lakeside deck with beautiful water views. A 40 x 56 heated pole barn offers ample storage for boats, RVs, vehicles, and workshop space. Enjoy boating, fishing, swimming, and year-round recreation from this exceptional waterfront property. A rare opportunity to own a premier home on one of Northern Michigans most desirable all-sports lakes.
Property Features
Property Type: Residential -
Basement: None
Garage: 6
Heating: Forced Air, Natural Gas, Central Air, Wood Stove
Lot Size: 1.47 Acres
Stories: 2.0
Year Built: 2014
Amenities
Blinds
Ceiling Fan
Curtain Rods
Drapes
Vaulted Ceiling(s)
Walk-In Closet(s)
Doorwall
1st Flr Primary Bdrm
Split Bdrm Flr Plan
Humidifier
Smoke Detector
Tile Floor
Vaulted Ceilings
Walk - In Closet
Wood Stove
Doorwall
1st Flr Primary Bdrm
Split Bdrm Flr Plan
Barn
Deck
Landscaped
Patio/Porch
Pole Building
RV Parking
Sprinkler System
Dock
Automatic Generator
Feature Descriptions
Additional Rooms: Primary Suite, Mud Room, Office, Workshop
Appliances: Dishwasher, Dryer, Garbage Disposal, Microwave, Refrigerator, Range/Oven, Washer, Water Softener, Humidifier
Body of Water: West Twin
Date active: 2026-07-15
Days on Site: 10
Exterior: Stone, Wood
Financing Available: Cash, Conventional Mortgage
Flooring: Tile
Foundation: Crawl
Frontage Type: All-Sport
Heating Y/N: Yes
Laundry: Main Level
Lot Dimensions: 100x618x104x657
Mineral Rights: No
Parcel Number: 001-028-000-310-04
Parking Features: Garage Door Opener
Road Surface: Gravel, Maintained, Private
Security: Smoke Detector(s)
Sewer: Septic Tank
SQFT Above Grade: 2622
Water: Well
Waterfront: Yes
Room Sizes
Bathroom 1: 15.10 X 12.11 Level - 1st
Bathroom 2: 15.10 X 9.5 Level - 2nd
Bathroom 3: 3.7 X 8.8 Level - 1st
Bedroom 1: 15.10 X 15.2 Level - 1st
Bedroom 2: 21.4 X 15.5 Level - 2nd
Bedroom 3: 15.10 X 13.7 Level - 2nd
Dining Room: 13.63 X 21.11 Level - 1st
Kitchen: 16.7 X 17.2 Level - 1st
Living Room: 16 X 21.11 Level - 1st
Other Room 1: 7.1 X 8.8 Level - 1st
Utility Room: 11.11 X 6.5 Level - 1st
Local Schools
School District: Jhnsburg-lewstn
Listed By / Shown By
Listed By
Agency Name: smith realty GROUP
Agency Phone: 989-732-2477
Shown By
Agent Name: Audra Blaschko
Agent Phone: (517) 499-0363
Agency Title: Key Realty

Estimate Your Payment
Estimated Payment
$ 8,180.68 per month $7,775.27 Principal & Interest $0.00 Property Tax (data not provided by mls) $405.42 Homeowner's Insurance
3206 Sandpiper Lane | MLS# 201841502
This home located at 3206 Sandpiper Lane, Lewiston, MI 49756 is currently listed for sale with an asking price of $1,390,000. This property was built in 2014 and has 3 bedrooms and 2 full and 1 partial baths with 2622 sq. ft. Sandpiper Lane is located in the T29N R1E subdivision within the Jhnsburg-lewstn school district. Search T29N R1E real estate on audrablaschko.ikeyrealty.com today.