
BEDS3
BATHS2 full
SQUARE FEET1,536
MLS#26-531
STATUSActive
PROPERTY TYPEResidential -
SCHOOLWhitefish
Property Description
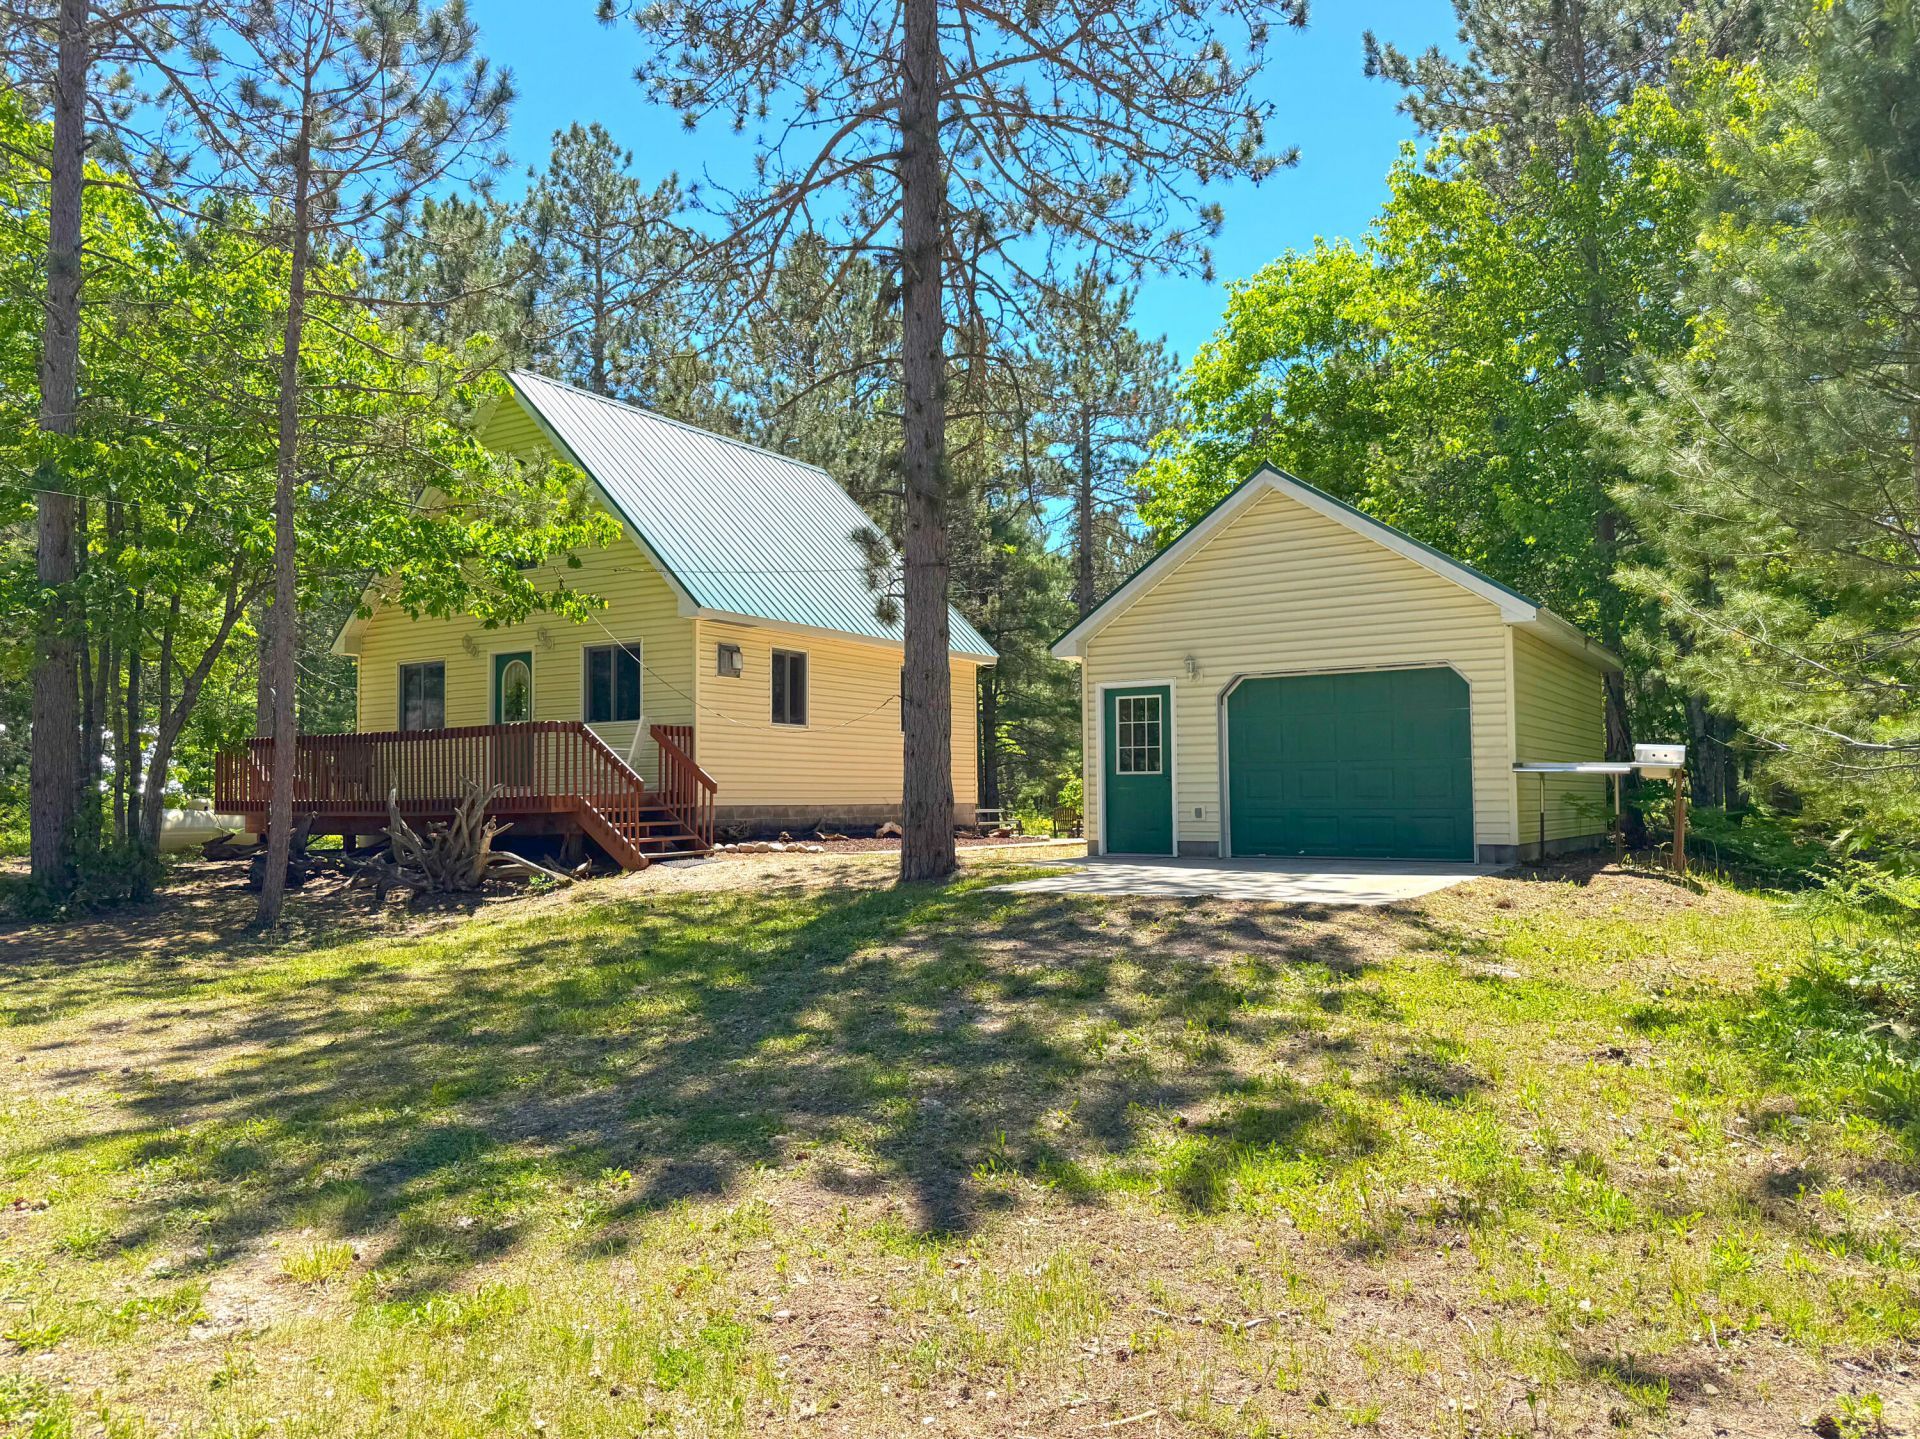
Close enough to hear the waves but protected from the wind is your where you will find your new property. Sitting back off the road, a large deck will lead you into your home with an open dining, kitchen & living room area that includes a freestanding propane stove. Upstairs is your primary BR & BA. In the LL there are 2 BRs & an extra room. Throughout your home you will find tongue & groove along with custom touches. The property has a lot to offer w/steel roofs on house, garage & pole barn eliminating the need to shovel them off, a one car insulated/heated garage, gazebo, 40x30 pole barn w/30 amp hookup & an extra lot w/50 amp hookup. 1.2 acres & on a year round maintained road. Location is key when you are into outdoor activities & this property is in the right place. Pre-Qual or POF.
Property Features
Property Type: Residential -
Basement: Yes
Garage: 4
Heating: Baseboard, Forced Air, Propane
Lot Size: 1.21 Acres
Roof Type: Metal Roofing
Taxes: $2,752
Year Built: 2000
Feature Descriptions
Additional Garage: Garage Detached
Appliances: Electric Range, Range Hood, Refrigerator
Days on Site: 30
Exterior: Vinyl
Extras: Pole Building
Fireplace: Free Standing, Gas Log, Living Room
Foundation: Block
Interior: Ceiling Fan(s)
Laundry: In Basement
Lot Dimensions: 1.21 Acres
Patio/Deck: Gazebo, Open Deck
Seasonal: No
Sewer: Septic
SQFT Above Grade: 960.00
SQFT Below Grade Finished: 576.00
University Area: No
Water: Drilled Well
Windows: Double Pane Windows
Room Sizes
Living Room: 16.11 X 10.00 Level - M
Kitchen/Dining Combo: 16.11 X 12.11 Level - M
Primary Bedroom: 18.80 X 10.11 Level - U
Primary Bathroom: 9.00 X 8.10 Level - U
Bathroom: 6.60 X 6.50 Level - M
Bedroom 2: 11.60 X 11.10 Level - L
Bedroom 3: 11.10 X 11.10 Level - L
Family Room: 10.10 X 8.20 Level - L
Laundry: 7.70 X 4.10 Level - L
Local Schools
School District: Whitefish
Listed By / Shown By
Listed By
Agency Name: Superior Shores Realty
Agency Phone: (906) 492-3750
Shown By
Agent Name: Audra Blaschko
Agent Phone: (517) 499-0363
Agency Title: Key Realty

Estimate Your Payment
Estimated Payment
$ 2,142.08 per month $1,817.96 Principal & Interest $229.33 Property Tax $94.79 Homeowner's Insurance
32023 W Vermillion Rd | MLS# 26-531
This home located at 32023 W Vermillion Rd, Paradise, MI 49768 is currently listed for sale with an asking price of $325,000. This property was built in 2000 and has 3 bedrooms and 2 full baths with 1536 sq. ft. W Vermillion Rd is located within the Whitefish school district. Search Paradise real estate on audrablaschko.ikeyrealty.com today.