
BEDS2
BATHS1 full
SQUARE FEET937
MLS#26-662
STATUSActive
PROPERTY TYPEResidential -
SCHOOLSault Ste Marie
Property Description
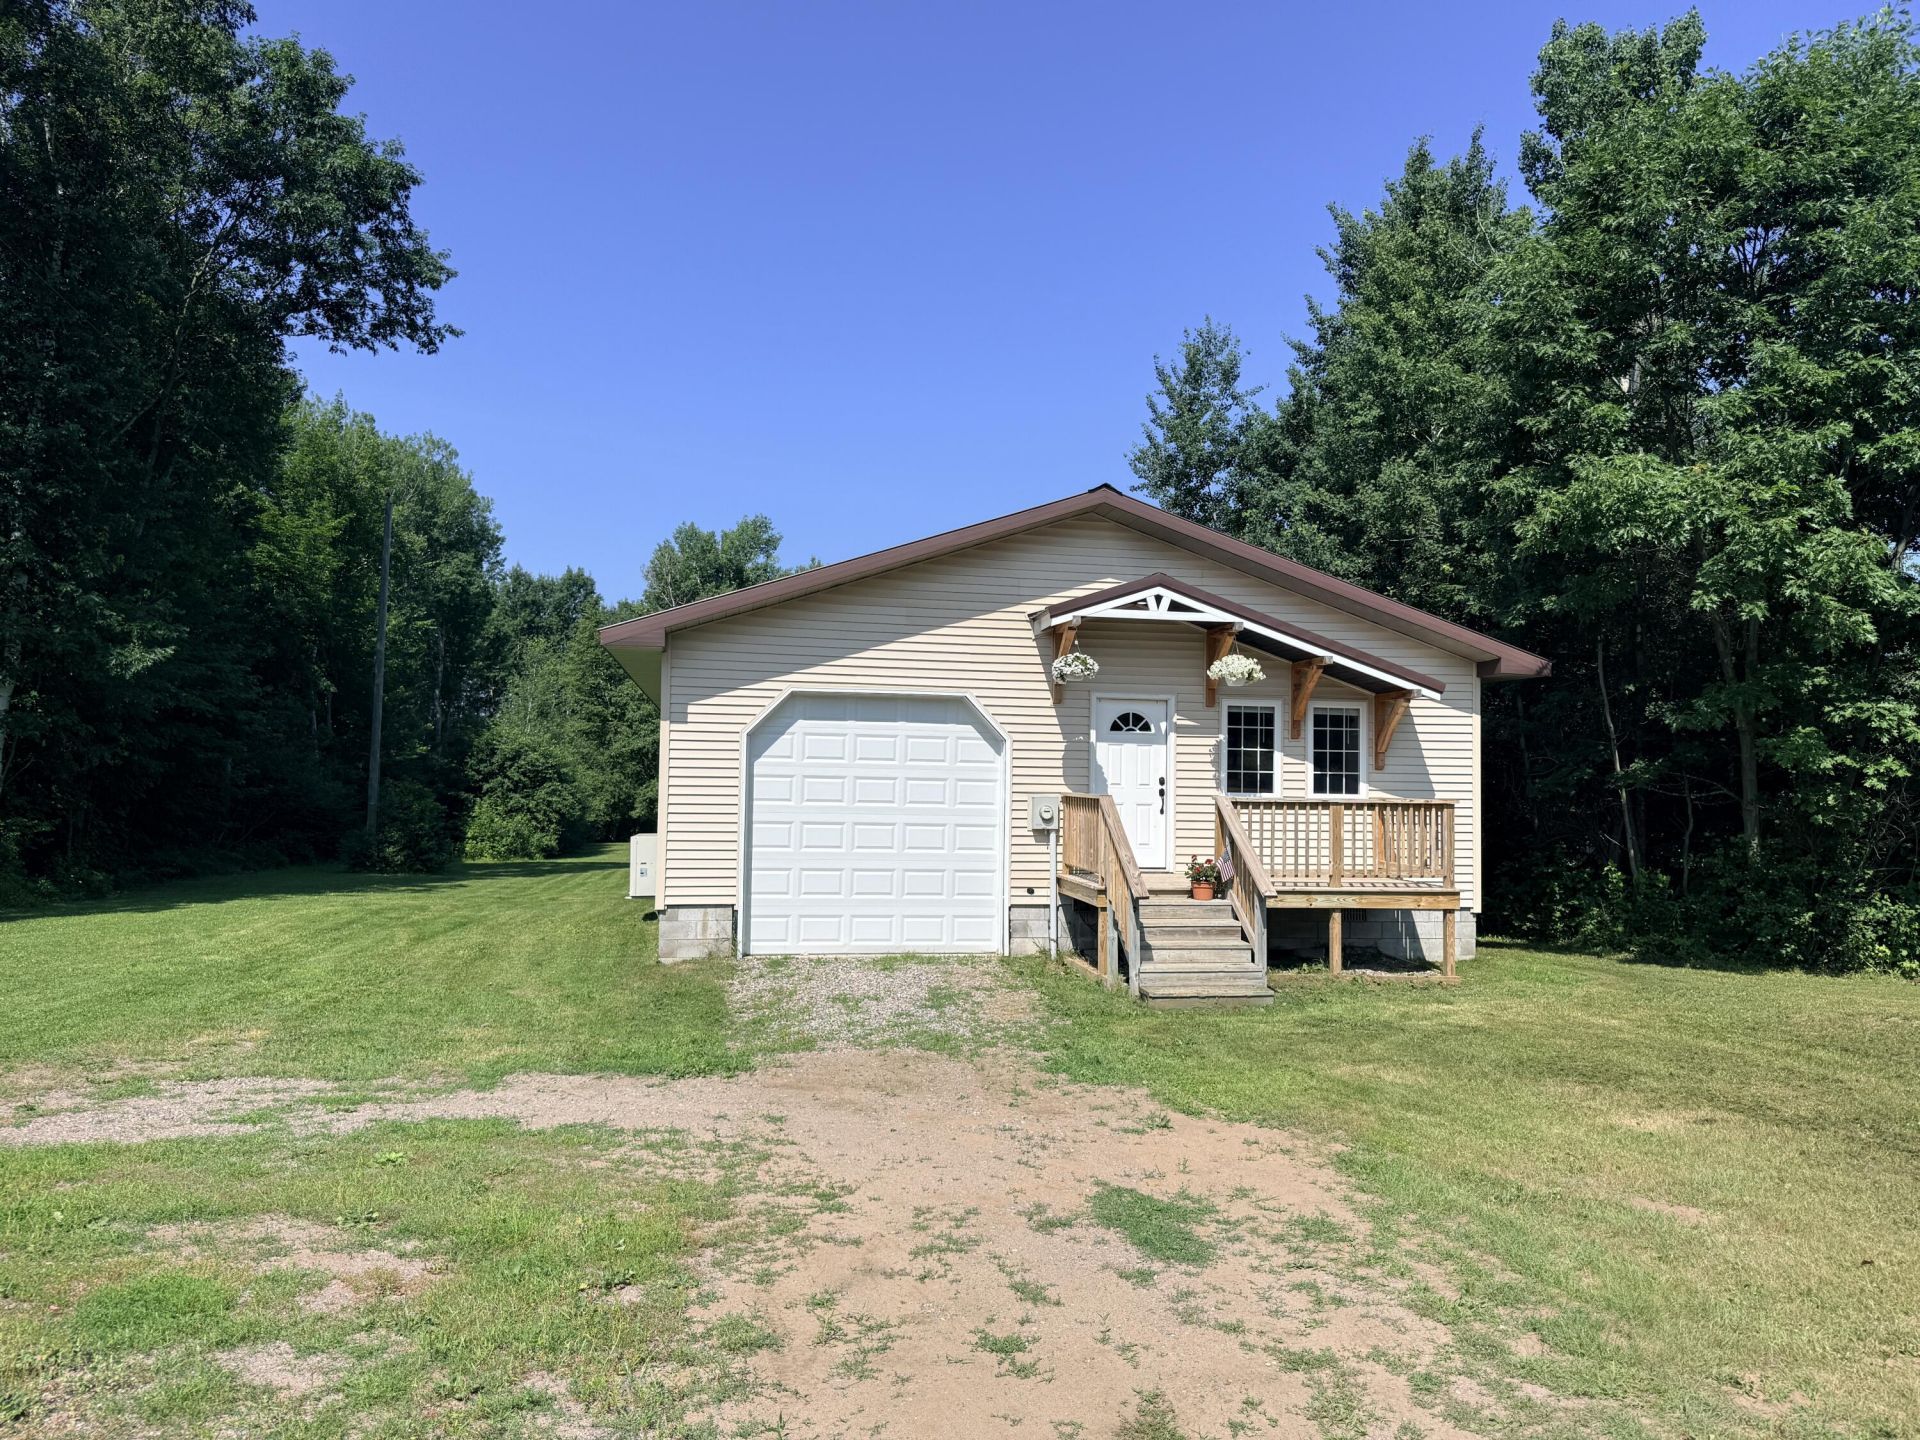
Some homes are merely ''painted pretty'' to catch your eye. This 2-bedroom, 1-bath ranch was built to earn your trust. Situated privately off the road on a beautiful, manicured lawn, this property has undergone a complete, down-to-the-studs architectural transformation. Featuring crisp new drywall, premium framing, city water, and all brand-new appliances included, every ounce of hard work has already been flawlessly executed for you.Designed intentionally for barrier-free, low-maintenance ranch living, the home pairs long-term physical quality with high-efficiency upgrades--including an advanced mini-split heating and cooling system and a durable new metal roof. Pull directly into your attached garage and transition seamlessly into a worry-free sanctuary.
Property Features
Property Type: Residential -
Garage: 1 car attached
Heating: Baseboard, Mini Split Units, Natural Gas
Lot Size: 77 x 171
Roof Type: Metal Roofing
Year Built: 1940
Feature Descriptions
Appliances: Dishwasher, Dryer, Electric Range, Refrigerator, Washer
Barrier Free: Yes
Days on Site: 9
Exterior: Vinyl
Extras: Pole Building/Garage
Foundation: Block
Homestead: N
Interior: Garage Door Opener, Smoke Detector(s)
Laundry: Main Level
Lot Dimensions: 77 x 171
Patio/Deck: Open Deck
Seasonal: No
Sewer: Septic
SQFT Above Grade: 937.00
University Area: Yes
Water: Public
Windows: Vinyl
Room Sizes
Living Room: Level - M
Kitchen/Dining Combo: Level - M
Primary Bedroom: Level - M
Bedroom 2: Level - M
Bathroom: Level - M
Laundry: Level - M
Local Schools
School District: Sault Ste Marie
Listed By / Shown By
Listed By
Agency Name: KW Northern Michigan Properties
Agency Phone: (906) 239-3232
Shown By
Agent Name: Audra Blaschko
Agent Phone: (517) 499-0363
Agency Title: Key Realty

Estimate Your Payment
Estimated Payment
$ 1,159.42 per month $1,101.96 Principal & Interest $0.00 Property Tax (data not provided by mls) $57.46 Homeowner's Insurance
3200 S Radar Rd | MLS# 26-662
This home located at 3200 S Radar Rd, Sault Sainte Marie, MI 49783 is currently listed for sale with an asking price of $197,000. This property was built in 1940 and has 2 bedrooms and 1 full baths with 937 sq. ft. S Radar Rd is located within the Sault Ste Marie school district. Search Sault Sainte Marie real estate on audrablaschko.ikeyrealty.com today.