
BEDS2
BATHS1 full
SQUARE FEET937
MLS#26-661
STATUSActive
PROPERTY TYPEResidential -
SCHOOLSault Ste Marie
Property Description
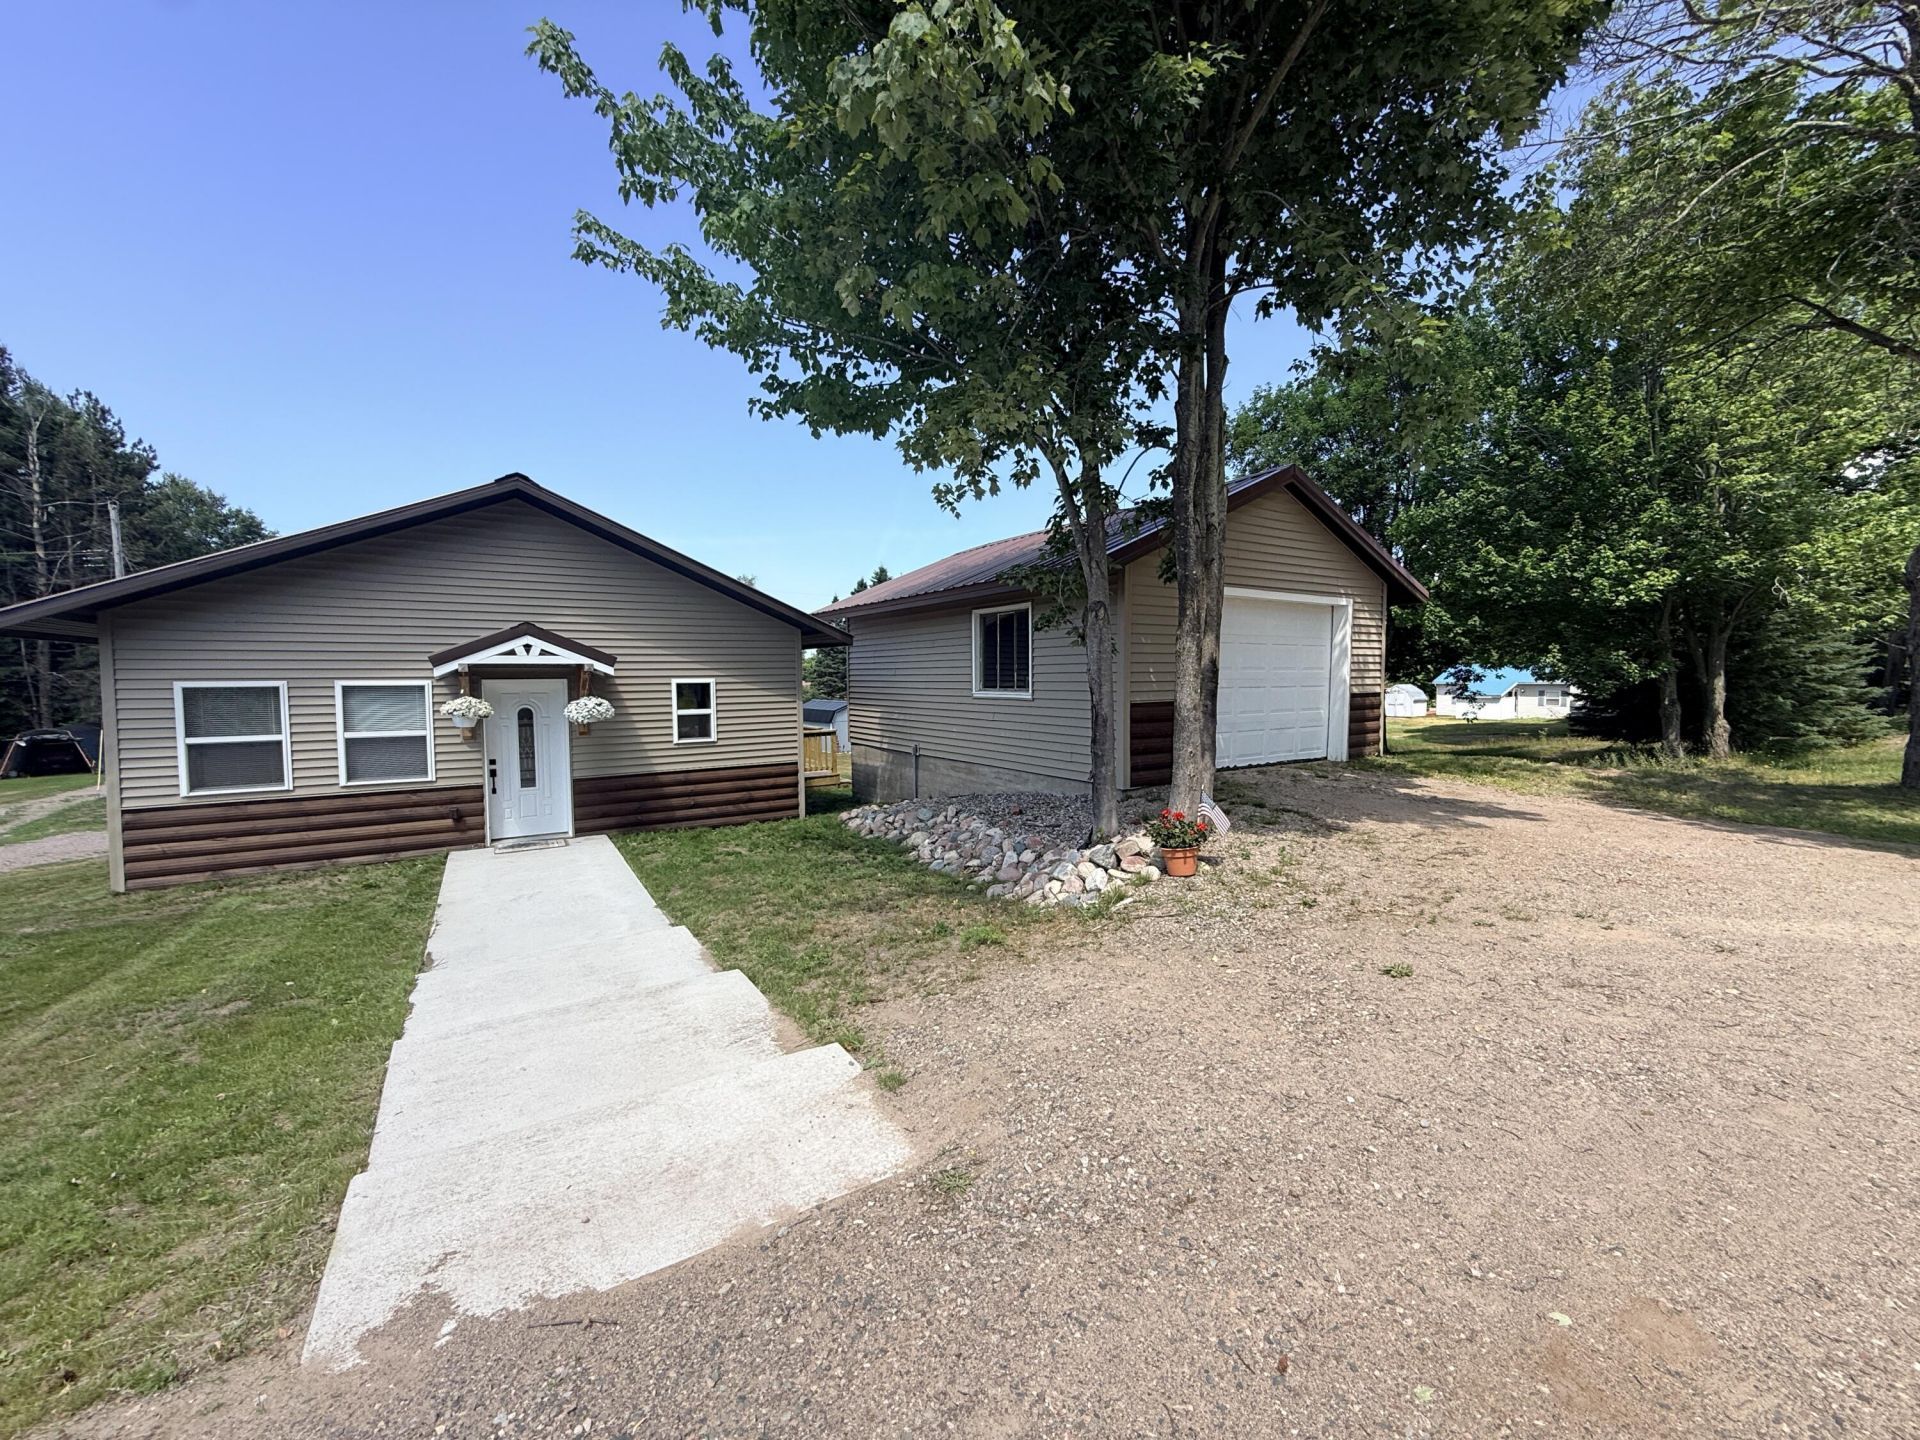
Quality isn't just skin-deep; it's an investment in peace of mind. At 3194 South Radar Road, They didn't just paint it pretty--These sellers rebuilt it for the professional buyer who knows that true craftsmanship is a legacy asset. Whether this is your forever home or a smart mid-term investment, buying real quality always makes a difference.Located outside city limits for lower taxes and a low cost of living, this down-to-the-studs renovation offers effortless luxury. Enjoy maintenance free metal roof and decks to the flawless drywall and custom cedar-lined closets, every detail was built to endure. Complete with a detached garage on a half-acre, this is the brand-new home experience you deserve.Invest in what lasts. Tour this exceptional property today.
Property Features
Property Type: Residential -
Basement: Yes
Garage: 1
Heating: Mini Split Units, Natural Gas
Lot Size: 77 x 152
Roof Type: Metal Roofing
Year Built: 1940
Feature Descriptions
Appliances: Dishwasher, Dryer, Electric Range, Refrigerator, Washer
Barrier Free: Yes
Days on Site: 10
Exterior: Vinyl
Extras: Paved Street, Pole Building/Garage
Foundation: Block
Interior: Garage Door Opener
Laundry: Main Level
Lot Dimensions: 77 x 152
Patio/Deck: Open Deck
Seasonal: No
Sewer: Septic
SQFT Above Grade: 937.00
University Area: Yes
Water: Public
Windows: Vinyl
Room Sizes
Living Room: 13.00 X 15.00 Level - M
Kitchen/Dining Combo: 22.00 X 10.00 Level - M
Primary Bedroom: 98.00 X 99.00 Level - M
Bathroom: 85.00 X 138.00 Level - M
Bedroom 2: 11.60 X 97.00 Level - M
Local Schools
School District: Sault Ste Marie
Listed By / Shown By
Listed By
Agency Name: KW Northern Michigan Properties
Agency Phone: (906) 239-3232
Shown By
Agent Name: Audra Blaschko
Agent Phone: (517) 499-0363
Agency Title: Key Realty

Estimate Your Payment
Estimated Payment
$ 1,171.19 per month $1,113.15 Principal & Interest $0.00 Property Tax (data not provided by mls) $58.04 Homeowner's Insurance
3194 S Radar Rd | MLS# 26-661
This home located at 3194 S Radar Rd, Sault Sainte Marie, MI 49783 is currently listed for sale with an asking price of $199,000. This property was built in 1940 and has 2 bedrooms and 1 full baths with 937 sq. ft. S Radar Rd is located within the Sault Ste Marie school district. Search Sault Sainte Marie real estate on audrablaschko.ikeyrealty.com today.