
BEDS3
BATHS2 full 1 partial
SQUARE FEET1,991
MLS#26039404
STATUSActive
PROPERTY TYPEResidential - Single Family
SUBDIVISIONSilver Ridge
SCHOOLWest Ottawa
Property Description
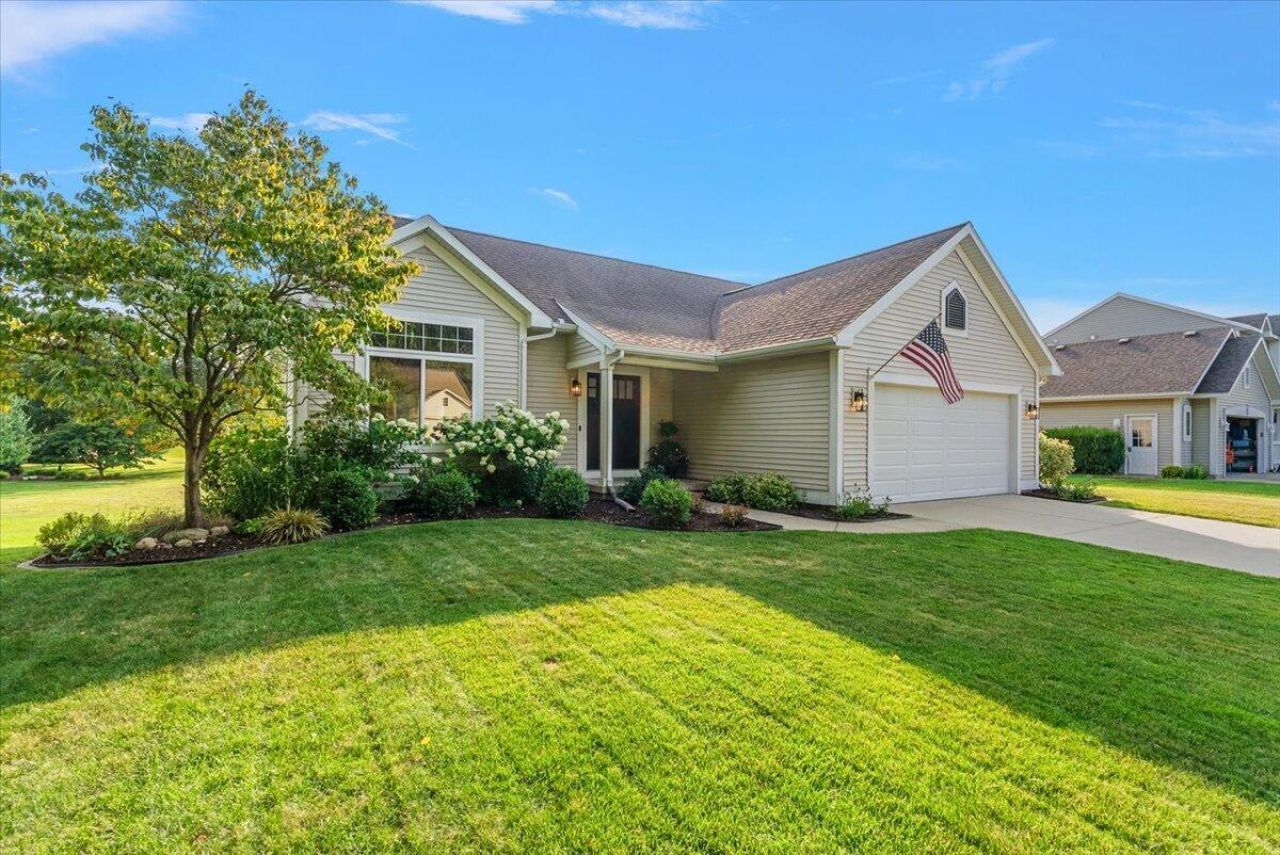
Located in a popular neighborhood just minutes from Holland State Park and Downtown, 312 Sand Castle Dr is an easy living updated walkout ranch in one of Hollands favorite areas. The deck and patio overlook a large community greenspace, so instead of another row of homes, you have open space behind you. Silver Ridge residents also enjoy a private sandy beach and swimming area just a short walk away. Inside, the work has already been done. The kitchen has been completely renovated with quartz countertops, new appliances including an induction range, and plenty of cabinet space, all open to the vaulted living room and dining area. Fresh paint throughout means you can move right in. Nearly 2,000 finished square feet includes a main-floor primary suite with a new tiled shower, main-floor laundry, and a finished walkout lower level with two additional bedrooms, a full bath, and a spacious second living area. Move right in, enjoy the neighborhood amenities, and spend more time enjoying West Michigan! *Seller is a licensed real estate broker in the State of Michigan.
Upcoming Open Houses
Open House Saturday August 1st, 12:00pm - 1:30pm
Open House Sunday August 2nd, 12:00pm - 1:30pm
Property Features
Property Type: Residential - Single Family
Basement: Full, Walk-Out Access
Cooling: Central Air
Garage: 2 car attached
Heating: Forced Air
Home Style: Ranch
Lot Size: 0.26 Acres
Roof Type: Composition
Taxes: $5,713
Year Built: 1998
Feature Descriptions
Appliances: Dishwasher, Disposal, Dryer, Microwave, Range, Refrigerator, Washer
Association Amenities: Beach Area, Pets Allowed
Association Fee Includes: Other
Days on Site: 1
Exterior: Vinyl Siding
Flooring: Carpet, Tile, Vinyl
HOA: Yes
HOA Fee: 550/Annually
Interior: Broadband, Garage Door Opener, Center Island, Eat-in Kitchen
Lake Name: Private Lake
Laundry: In Bathroom, Main Level
Lot Dimensions: 82x139
Parcel Number: 70-15-23-198-004
Parking: Attached
Patio/Porch: Deck, Patio
Road Surface: Paved
Rooms Total: 7
Sewer: Public
Sub Type: Single Family Residence
Utilities: Phone Available, Natural Gas Available, Electricity Available, Cable Available, Natural Gas Connected
Water: Public
Waterfront: Lake
Window: Screens, Window Treatments
Local Schools
School District: West Ottawa
Listed By / Shown By
Listed By
Agency Name: Coldwell Banker Woodland Schmidt
Agent Name: Kersh Ruhl
Agency Phone: 616-393-9000

Shown By
Agent Name: Audra Blaschko
Agent Phone: (517) 499-0363
Agency Title: Key Realty
 | The property comes from the Member MLS's of the Michigan Regional Information Center, LLC (MichRIC). Copyright 2026 Michigan Regional Information Center, LLC (MichRIC). All rights reserved. Information deemed reliable, but not guaranteed. Data Last Updated 08/01/2026. |
Estimate Your Payment
Estimated Payment
$ 3,241.62 per month $2,628.49 Principal & Interest $476.08 Property Tax $137.05 Homeowner's Insurance
312 Sand Castle Drive | MLS# 26039404
This single family home located at 312 Sand Castle Drive, Holland, MI 49424 is currently listed for sale with an asking price of $469,900. This property was built in 1998 and has 3 bedrooms and 2 full and 1 partial baths with 1991 sq. ft. Sand Castle Drive is located in the Silver Ridge subdivision within the West Ottawa school district. Search Silver Ridge real estate on audrablaschko.ikeyrealty.com today.