
BEDS3
BATHS1 full 1 partial
SQUARE FEET1,296
MLS#299999
STATUSActive
PROPERTY TYPEResidential - Single Family
SUBDIVISIONSummerwood
Property Description
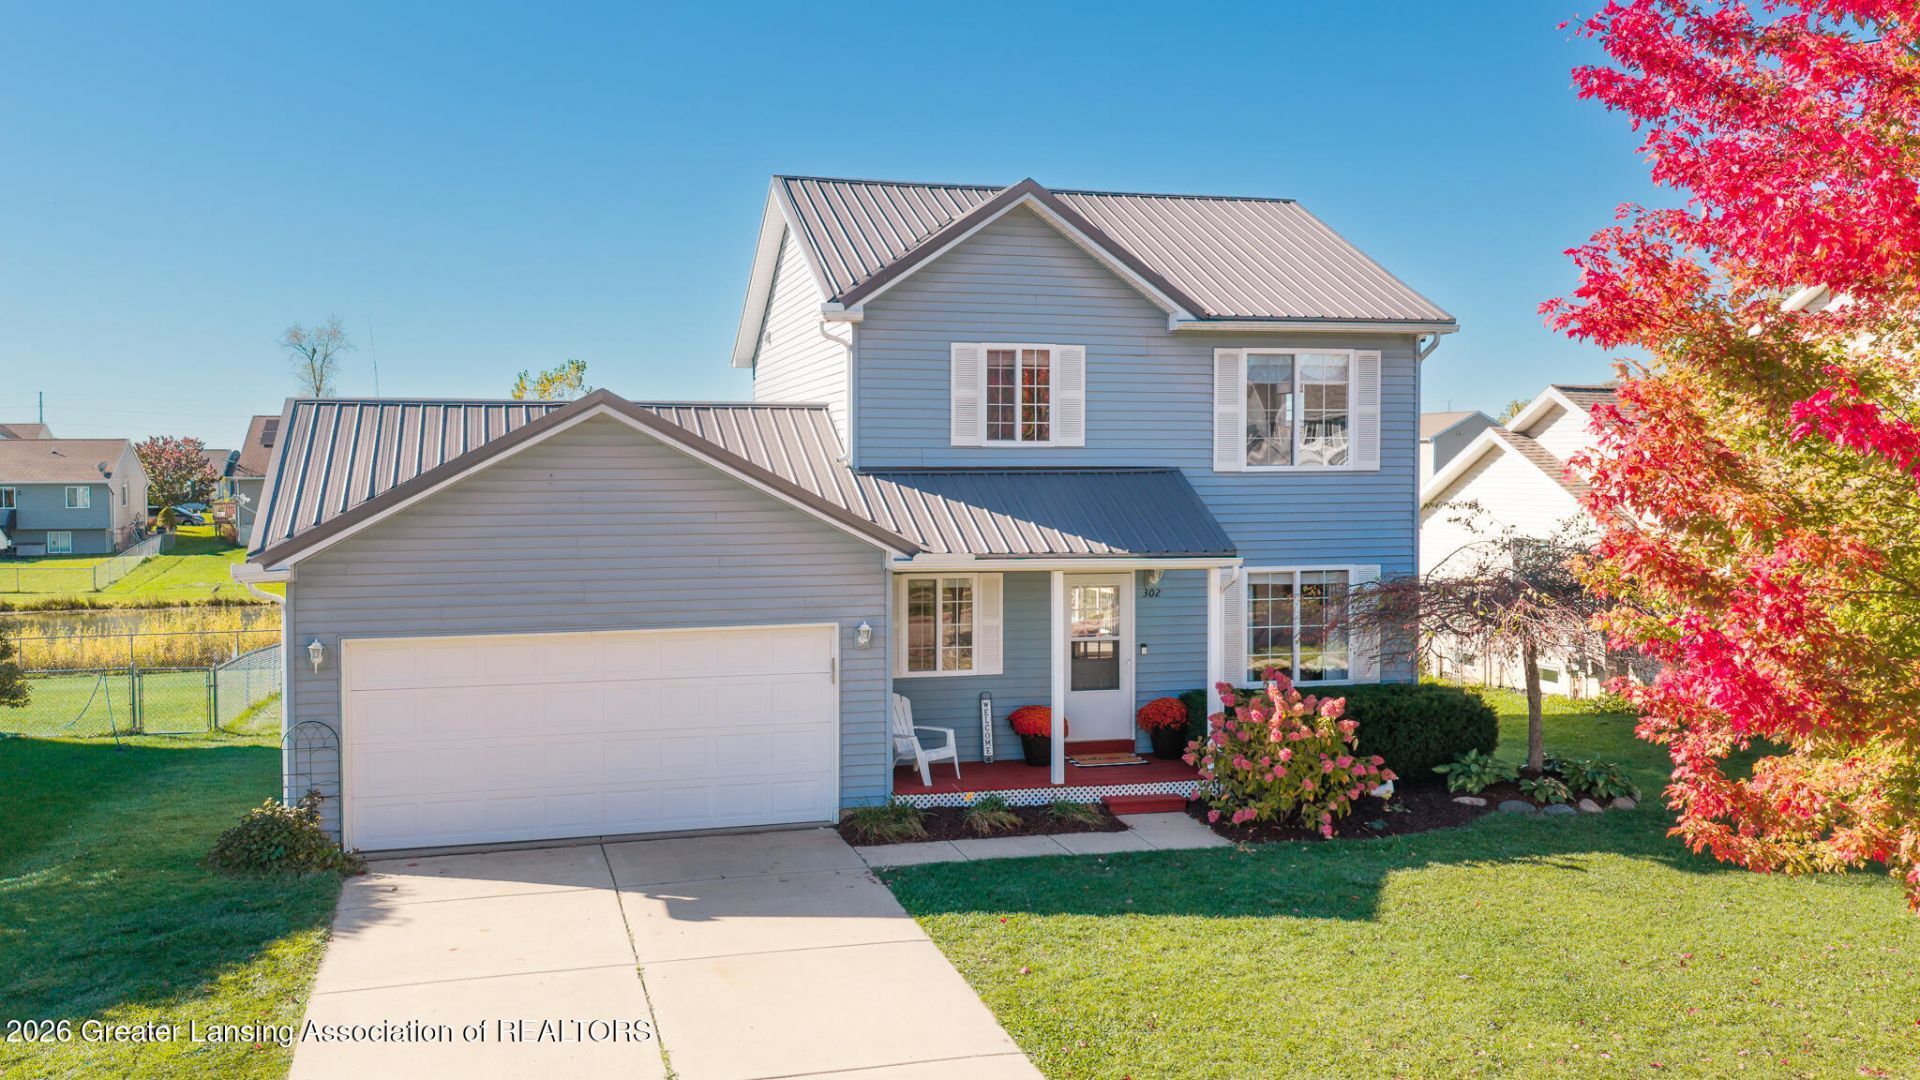
Welcome to this charming 3-bedroom, 1.5-bathroom home in the Summerwood subdivision in Mason! Enjoy outdoor living on the brand-new, spacious 20 x 25 deck perfect for entertaining. The fenced backyard offers something for everyone, featuring a firepit and playset. Three white pine trees are also growing on the property and will provide additional privacy as they mature. Steps away from the fenced back yard is a community pond thats great for fishing. Inside, youll find an open-concept floor plan, convenient first-floor laundry, and stainless steel appliances, including a range, dishwasher, and microwave. Enjoy a convenient location just 4 minutes from the highway, 5 minutes from Meijer, and 2 minutes from Hayes Park. With its spacious outdoor entertaining area, inviting backyard, and convenient access to local amenities, this home offers a great combinationof comfort, functionality, and location.
Property Features
Property Type: Residential - Single Family
Cooling: Central Air
Fuel Type: Gas
Garage: 2 car attached
Heating: Forced Air, Natural Gas
Home Style: Site Condo
Lot Size: 0.19 Acres
Roof Type: Metal
Stories: 2.0
Taxes: $5,793
Feature Descriptions
Appliances: Dishwasher, Disposal, Gas Oven, Gas Range, Gas Water Heater, Ice Maker, Microwave, Refrigerator, Stainless Steel Appliance(s), Water Softener Rented
Association/Condo Fee: 200/Annually
Association Amenities: Pond Year Round
Days on Site: 12
Exterior: Vinyl Siding
Exterior Amenities: Fire Pit, Garden, Playground
Flooring: Carpet, Laminate, Tile
HOA Y/N: Yes
Interior Amenities: Ceiling Fan(s), Granite Counters
Laundry: Laundry Room, Main Level
Lot Dimensions: front 65 ft left side 131 ft back 65 ft right 131
Parcel #: 33-19-10-07-229-049
Parking: Attached
Patio/Porch: Covered, Deck, Patio, Porch
Road Frontage: City Street
Road Surface: Paved
Security Features: Closed Circuit Camera(s)
Sewer: Public Sewer
SQFT Total: 1944
Water: Public
Room Sizes
Living Room: Level - First
Dining Room: Level - First
Kitchen: Level - First
Primary Bedroom: Level - Second
Bedroom 2: Level - Second
Bedroom 3: Level - Second
Bathroom 1: Level - Second
Bathroom 2: Level - First
Laundry: Level - First
Listed By / Shown By
Listed By
Agency Name: EXIT Realty Home Partners
Shown By
Agent Name: Audra Blaschko
Agent Phone: (517) 499-0363
Agency Title: Key Realty

Estimate Your Payment
Estimated Payment
$ 2,007.06 per month $1,448.77 Principal & Interest $482.75 Property Tax $75.54 Homeowner's Insurance
302 Ware Street | MLS# 299999
This single family home located at 302 Ware Street, Mason, MI 48854 is currently listed for sale with an asking price of $259,000. This property has 3 bedrooms and 1 full and 1 partial baths with 1296 sq. ft. Ware Street is located in the Summerwood subdivision. Search Summerwood real estate on audrablaschko.ikeyrealty.com today.