
BEDS4
BATHS2 full
SQUARE FEET1,560
MLS#201841053
STATUSActive
PROPERTY TYPEResidential -
SUBDIVISIONWoodridge Estates No2
SCHOOLJhnsburg-lewstn
Property Description
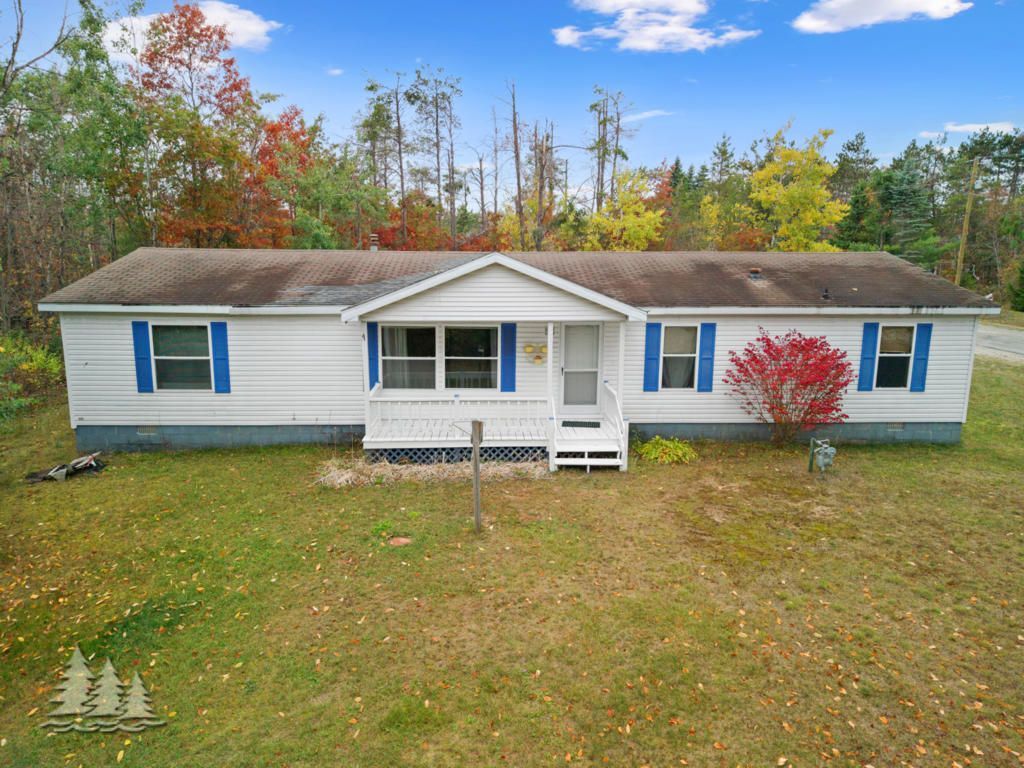
Welcome to your familys next chapter in the desirable Moon Lake community! This immaculate 4-bedroom, 2-bath home offers 1,560 square feet of comfortable, move-in-ready living designed for making memories. Enjoy shared private lake access, a members-only pool, and clubhouse amenities that create the perfect setting for year-round fun and relaxation. Spend sunny afternoons by the water, host gatherings with friends and family, or take peaceful evening strolls through this welcoming neighborhood. Combining comfort, recreation, and a true sense of community, this exceptional home offers the lifestyle youve been dreaming of.
Property Features
Property Type: Residential -
Garage: 2
Heating: Forced Air, Natural Gas, Central Air
Home Style: Ranch
Lot Size: 204x135x200x91
Year Built: 1998
Amenities
Blinds
Curtain Rods
Smoke Detector
Patio/Porch
Feature Descriptions
Appliances: Dryer, Refrigerator, Range/Oven, Washer
Body of Water: Moon Lake
Date active: 2026-06-25
Days on Site: 31
Exterior: Vinyl
Financing Available: Cash, Conventional Mortgage, FHA, USDA/RD, VA
Foundation: Crawl
Heating Y/N: Yes
HOA Y/N: Yes
Laundry: Main Level
Lot Dimensions: 204x135x200x91
Parcel Number: 005-675-172-00
Road Surface: Paved, Maintained
Security: Smoke Detector(s)
Sewer: Septic Tank
SQFT Above Grade: 1560
Water: Well
Waterfront: Shared-Private Access
Room Sizes
Bathroom 1: 13 X 9 Level - 1st
Bathroom 2: 9.3 X 4.5 Level - 1st
Bedroom 1: 12.7 X 13.4 Level - 1st
Bedroom 2: 16 X 10 Level - 1st
Bedroom 3: 12.7 X 9.5 Level - 1st
Bedroom 4: 12.7 X 9.5 Level - 1st
Dining Room: 12 X 12.7 Level - 1st
Kitchen: 12.7 X 12 Level - 1st
Living Room: 12.6 X 21.9 Level - 1st
Other Room 1: 8 X 7.7 Level - 1st
Other Room 2: 8 X 4.8 Level - 1st
Local Schools
School District: Jhnsburg-lewstn
Listed By / Shown By
Listed By
Agency Name: Huston Real Estate, Inc.
Agency Phone: 989-786-2240
Shown By
Agent Name: Audra Blaschko
Agent Phone: (517) 499-0363
Agency Title: Key Realty

Estimate Your Payment
Estimated Payment
$ 941.66 per month $894.99 Principal & Interest $0.00 Property Tax (data not provided by mls) $46.67 Homeowner's Insurance
3007 Bittersweet Road | MLS# 201841053
This home located at 3007 Bittersweet Road, Lewiston, MI 49756 is currently listed for sale with an asking price of $160,000. This property was built in 1998 and has 4 bedrooms and 2 full baths with 1560 sq. ft. Bittersweet Road is located in the Woodridge Estates No2 subdivision within the Jhnsburg-lewstn school district. Search Woodridge Estates No2 real estate on audrablaschko.ikeyrealty.com today.