
BEDS2
BATHS1 full
SQUARE FEET760
MLS#201840724
STATUSActive
PROPERTY TYPEResidential -
SUBDIVISIONT27N R1E
SCHOOLMio-Ausable
Property Description
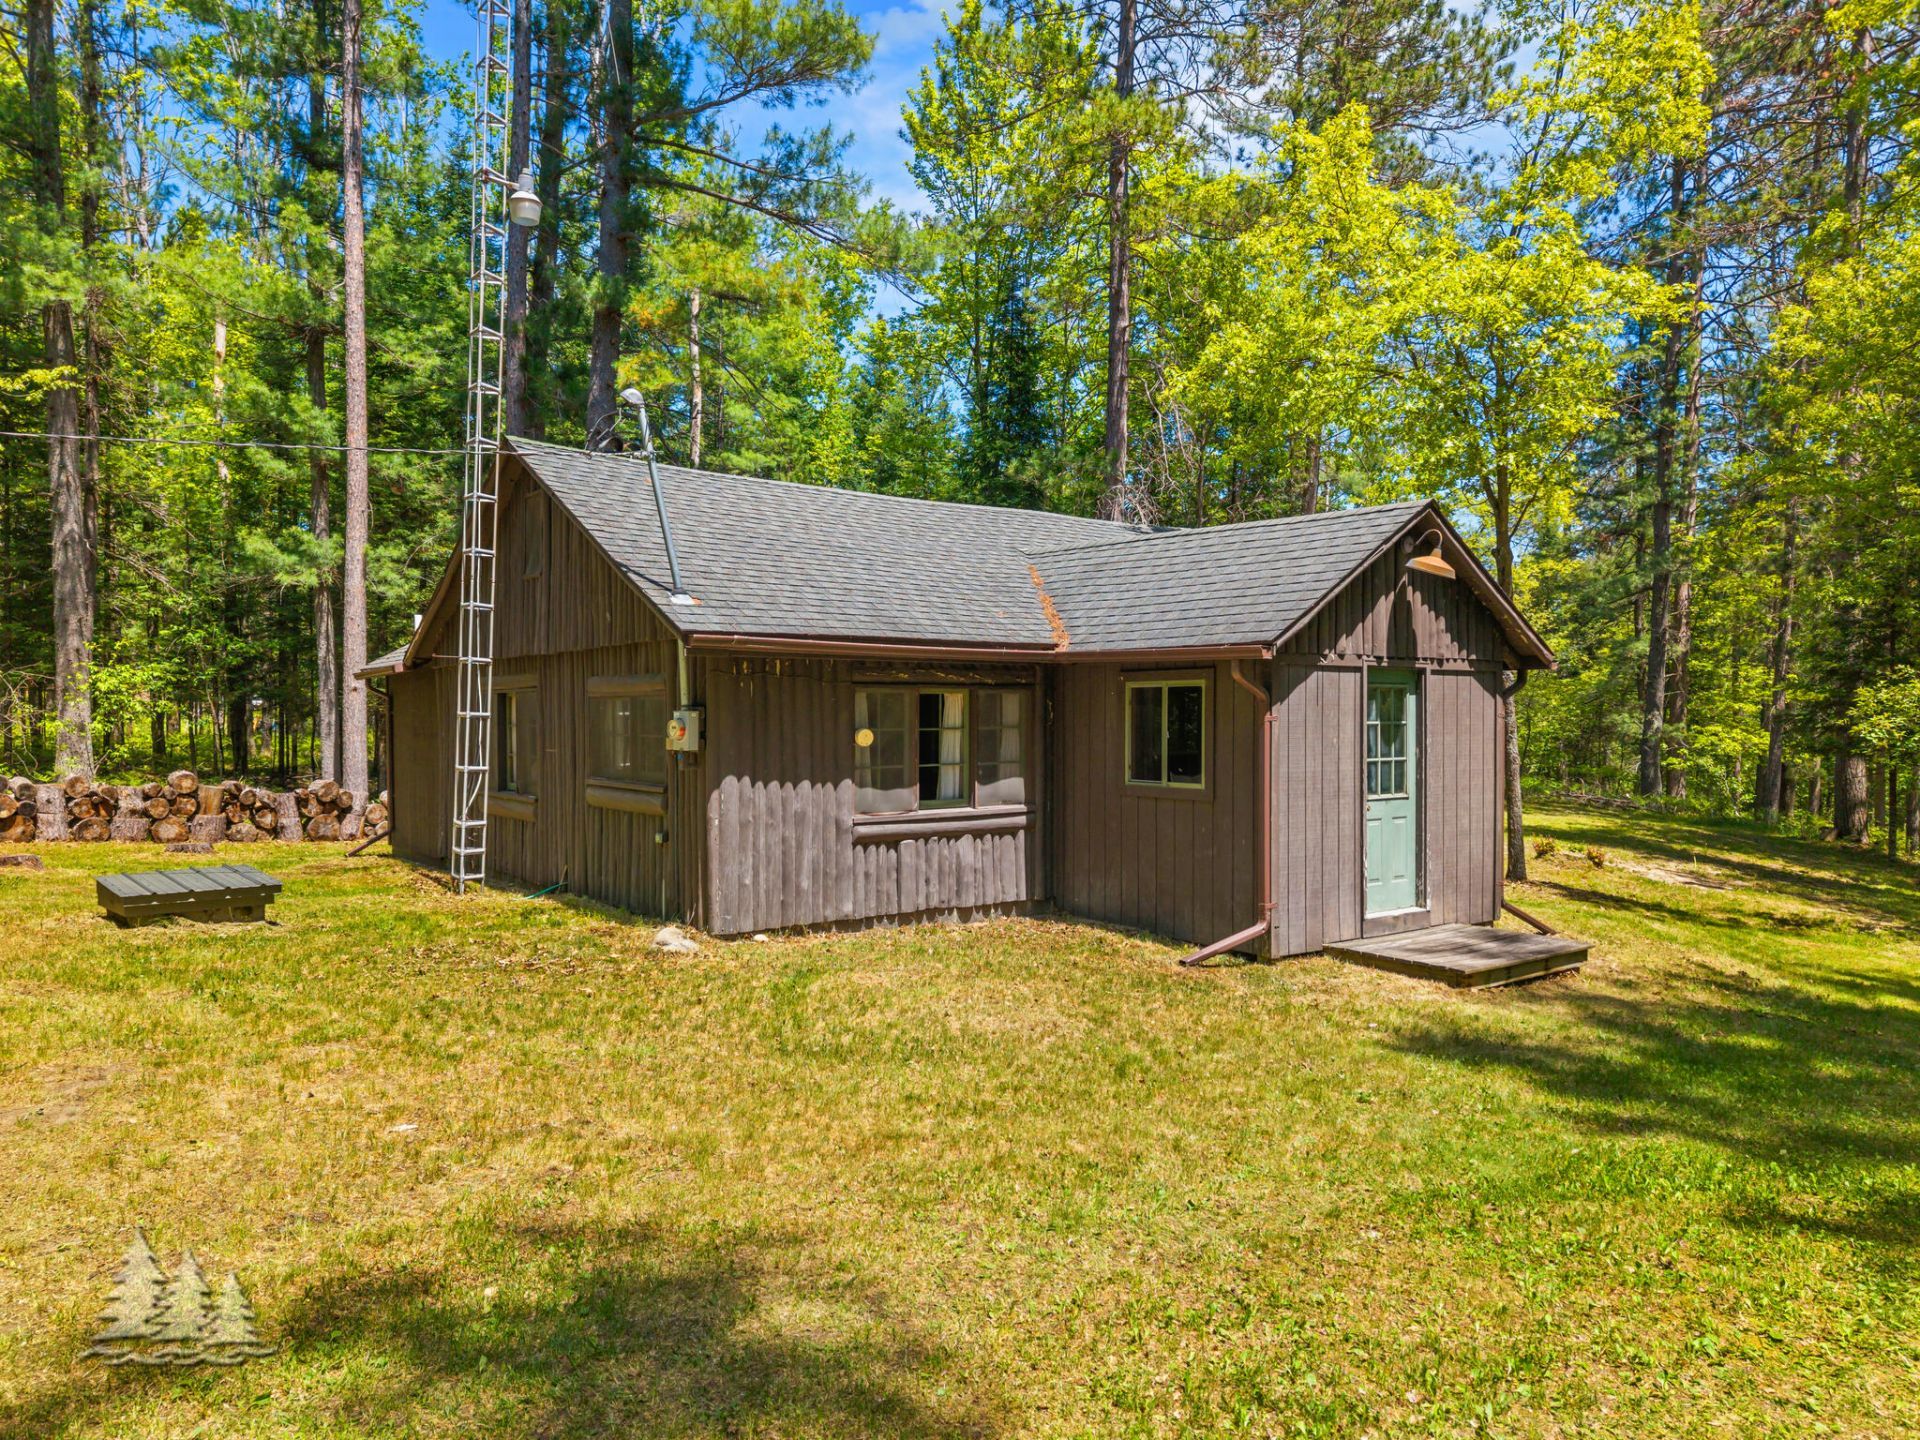
Have you been searching for the perfect Up North escape? Tucked away in your own private paradise, this adorable full-log cabin delivers the classic rustic charm youve been dreaming of. Featuring 2 bedrooms, 1 bathroom, and 760 sq ft of cozy living space, this retreat offers a warm and inviting atmosphere perfect for relaxing after a day of outdoor adventure. An additional 3x9 loft provides extra sleeping space or convenient storage, adding to the cabins versatility. Whether youre looking for a peaceful weekend getaway or a year-round haven, this charming property captures the true essence of cabin living.
Property Features
Property Type: Residential -
Heating: Propane, Wall Furnace
Lot Size: 460x20x260x80x200x100
Year Built: 1954
Amenities
Ceiling Fan
Fireplace W / Insert
Hunting Prop
Natural
Patio/Porch
Shed
Hunting Camp
Feature Descriptions
Appliances: Microwave, Refrigerator, Range/Oven
Date active: 2026-06-10
Days on Site: 52
Exterior: Wood, Full Log
Financing Available: Cash
Fireplace: Insert
Fireplace Y/N: Yes
Foundation: Slab
Heating Y/N: Yes
Laundry: None
Lot Dimensions: 460x20x260x80x200x100
Parcel Number: 005-003-005-80
Road Surface: Paved, Maintained
Sewer: Septic Tank
SQFT Above Grade: 760
Water: Well
Room Sizes
Bathroom 1: 4.2 X 7.4 Level - 1st
Bedroom 1: 9.7 X 10.7 Level - 1st
Bedroom 2: 9.7 X 10.7 Level - 1st
Dining Room: Combo Level - 1st
Kitchen: 8.3 X 19.7 Level - 1st
Living Room: 13.3 X 19.10 Level - 1st
Other Room 1: 3 X 9 Level - upper
Other Room 2: Entry 7.10 X 10 Level - 1st
Local Schools
School District: Mio-Ausable
Listed By / Shown By
Listed By
Agency Name: Huston Real Estate, Inc.
Agency Phone: 989-786-2240
Shown By
Agent Name: Audra Blaschko
Agent Phone: (517) 499-0363
Agency Title: Key Realty

Estimate Your Payment
Estimated Payment
$ 703.30 per month $668.45 Principal & Interest $0.00 Property Tax (data not provided by mls) $34.85 Homeowner's Insurance
2948 N Red Oak Road | MLS# 201840724
This home located at 2948 N Red Oak Road, Lewiston, MI 49756 is currently listed for sale with an asking price of $119,500. This property was built in 1954 and has 2 bedrooms and 1 full baths with 760 sq. ft. N Red Oak Road is located in the T27N R1E subdivision within the Mio-Ausable school district. Search T27N R1E real estate on audrablaschko.ikeyrealty.com today.