
BEDS4
BATHS2 full 1 partial
SQUARE FEET1,822
MLS#26053397
STATUSActive
PROPERTY TYPEResidential - Single Family
SCHOOLFowlerville
Property Description
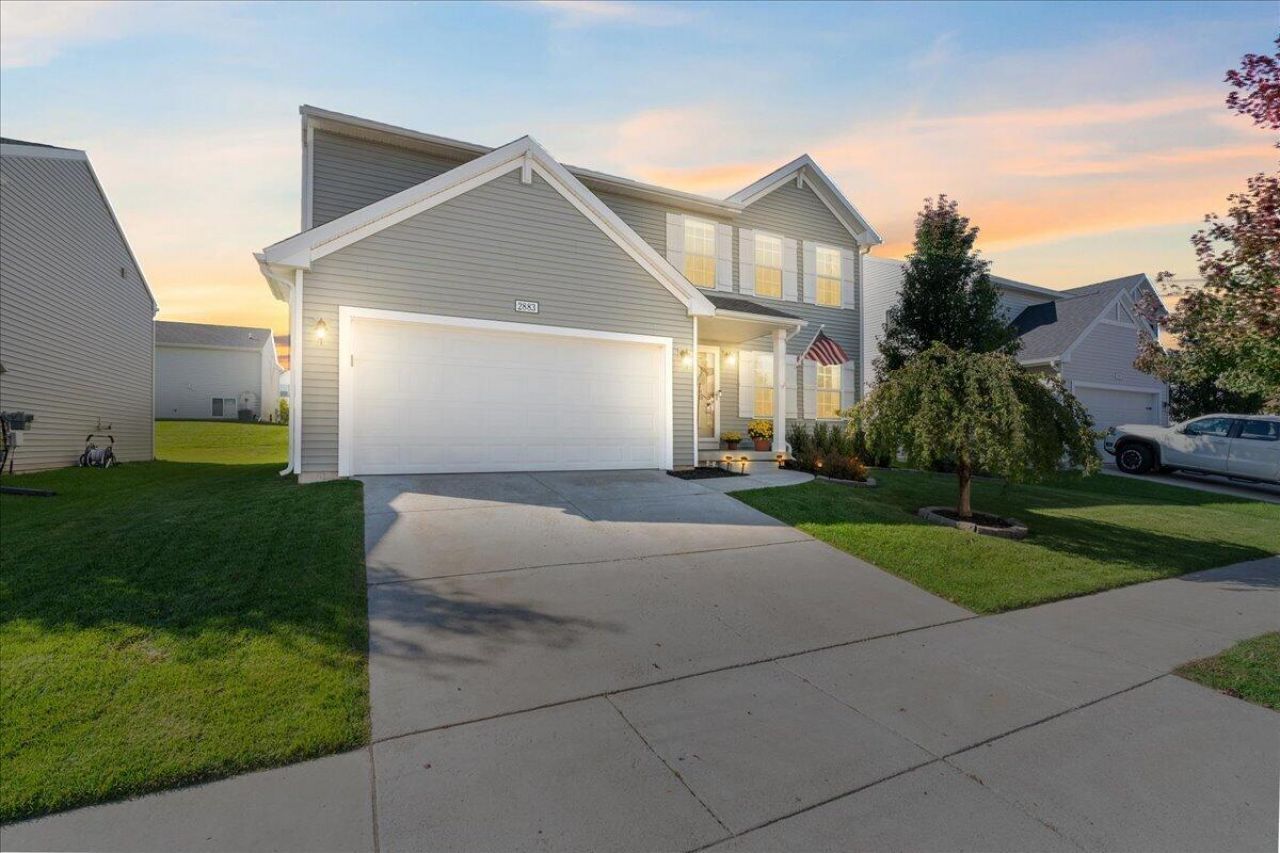
Low township taxes, quick I-96 access, and room to grow. This well maintained 4 bedroom, 2.5 bath sits in the charming Red Cedar Crossing neighborhood. The first floor features an open layout, a spacious kitchen with stone countertops, a half bath, a laundry and mudroom combo, and a doorwall to the backyard. Upstairs, the primary suite includes its own full bath, joined by 3 more bedrooms and a second full bath. The unfinished basement gives you the option to add more finished living space or keep it as extra storage. Recent updates include a new water heater (2025), washer (2024), and humidifier (2021). Stroll the neighborhood sidewalks and enjoy the community playground. Close to downtown Fowlerville and a short drive to downtown Howell or Williamston for dining, shopping, and local events. An easy commute, low taxes, and a home that has been truly cared for, all in one!
Property Features
Property Type: Residential - Single Family
Basement: Full
Cooling: Central Air
Garage: 2 car attached
Heating: Forced Air
Home Style: Colonial
Lot Size: 0.12 Acres
Roof Type: Asphalt
Taxes: $3,628
Year Built: 2019
Feature Descriptions
Appliances: Humidifier, Dishwasher, Dryer, Microwave, Range, Refrigerator, Washer
Association Amenities: Playground
Association Fee Includes: Snow Removal
Days on Site: 12
Exterior: Vinyl Siding
Exterior: Play Equipment
Flooring: Carpet, Linoleum
HOA: Yes
HOA Fee: 80/Quarterly
Interior: Ceiling Fan(s), Garage Door Opener, Pantry
Laundry: Laundry Room, Main Level
Lot: Level, Sidewalk
Lot Dimensions: 56x93x57x92
Parcel Number: 05-22-102-005
Parking: Garage Faces Front, Garage Door Opener, Attached
Road Surface: Paved
Rooms Total: 12
Sewer: Public
Sub Type: Single Family Residence
Utilities: Cable Connected
Water: Public
Local Schools
School District: Fowlerville
Listed By / Shown By
Listed By
Agency Name: KW Realty Living
Agent Name: Elena Krumrei
Agency Phone: 810-227-5500

Shown By
Agent Name: Audra Blaschko
Agent Phone: (517) 499-0363
Agency Title: Key Realty
 | The property comes from the Member MLS's of the Michigan Regional Information Center, LLC (MichRIC). Copyright 2026 Michigan Regional Information Center, LLC (MichRIC). All rights reserved. Information deemed reliable, but not guaranteed. Data Last Updated 10/19/2026. |
Estimate Your Payment
Estimated Payment
$ 2,244.51 per month $1,845.93 Principal & Interest $302.33 Property Tax $96.25 Homeowner's Insurance
2883 W Fork River Drive | MLS# 26053397
This single family home located at 2883 W Fork River Drive, Fowlerville, MI 48836 is currently listed for sale with an asking price of $330,000. This property was built in 2019 and has 4 bedrooms and 2 full and 1 partial baths with 1822 sq. ft. W Fork River Drive is located within the Fowlerville school district. Search Fowlerville real estate on audrablaschko.ikeyrealty.com today.