
BEDS3
BATHS2 full
SQUARE FEET1,511
MLS#297288
STATUSActive
PROPERTY TYPEResidential - Condominium
Property Description
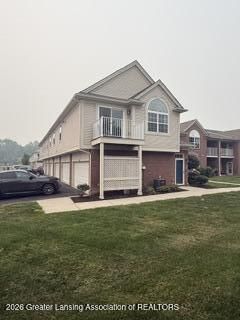
Welcome to this beautifully updated 3-bedroom, 2 full-bath private-entry end unit thats move-in ready! The open-concept layout with cathedral ceilings offers abundant natural light and a welcoming space for relaxing and entertaining. The modern two-tone kitchen features granite countertops and premium matte gray stainless steel appliances. The spacious owners suite includes a private full bath and renovated walk-in closet with custom organizers. Updates include luxury vinyl flooring, fresh paint, modern lighting and ceiling fans, Andersen full-view storm door, epoxy garage flooring, and an insulated garage door. Conveniently located near I-94, restaurants, parks, trails, and shopping, this immaculate upper ranch offers comfort, style, and convenience. Schedule your showing today!
Property Features
Property Type: Residential - Condominium
Cooling: Central Air
Fuel Type: Gas
Heating: Forced Air, Natural Gas
Roof Type: Shingle
Stories: 2.0
Taxes: $3,844
Feature Descriptions
Appliances: Free-Standing Refrigerator, Oven, Range, Washer/Dryer, Water Heater
Association/Condo Fee: 225/Monthly
Association Amenities: Other
Days on Site: 30
Exterior: Vinyl Siding
HOA Y/N: Yes
Interior Amenities: Ceiling Fan(s), Double Vanity, High Ceilings, Open Floorplan, Walk-In Closet(s)
Laundry: Laundry Room
Parcel #: 15-09-017-402-348
Parking: Attached, Finished
Road Frontage: City Street
Road Surface: Asphalt, Paved, Concrete
Sewer: Public Sewer
SQFT Total: 1511
Water: Public
Room Sizes
Living Room: Level - First
Dining Room: Level - First
Kitchen: Level - First
Primary Bedroom: Level - First
Bedroom 2: Level - First
Bedroom 3: Level - First
Listed By / Shown By
Listed By
Agency Name: RE/MAX Real Estate Professionals
Shown By
Agent Name: Audra Blaschko
Agent Phone: (517) 499-0363
Agency Title: Key Realty

Estimate Your Payment
Estimated Payment
$ 1,821.11 per month $1,426.40 Principal & Interest $320.33 Property Tax $74.38 Homeowner's Insurance
28248 South Pointe Lane | MLS# 297288
This condo located at 28248 South Pointe Lane, New Baltimore, MI 48051 is currently listed for sale with an asking price of $255,000. This property has 3 bedrooms and 2 full baths with 1511 sq. ft. Search New Baltimore real estate on audrablaschko.ikeyrealty.com today.