
BEDS2
BATHS2 full 1 partial
SQUARE FEET2,424
MLS#26038193
STATUSActive
PROPERTY TYPEResidential - Condominium
SCHOOLHudsonville
Property Description
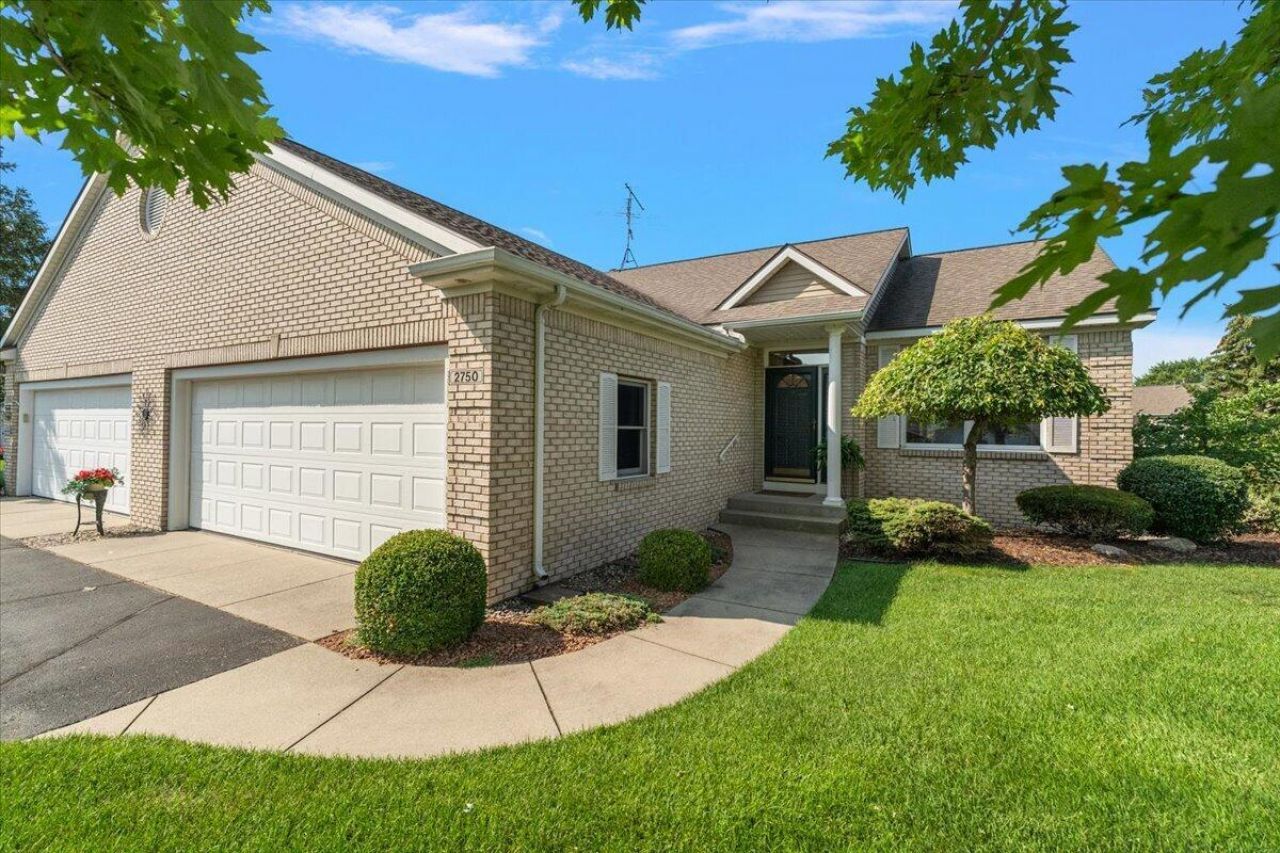
This beautifully maintained condo offers 2 bedrooms, 2.5 bathrooms, and a bright, open floor plan designed for comfortable living and entertaining. Quality finishes are found throughout, including solid-core doors, crown molding, and gorgeous custom built-ins. The spacious kitchen features a large center island and flows seamlessly into the dining and living areas. A sun-filled four-season room with French doors provides additional living space and opens to a large deck, perfect for relaxing or entertaining outdoors. The main-floor primary suite features a spacious walk-in closet and private ensuite with a soaking tub and separate shower. Convenient main-floor laundry adds to the homes everyday functionality. The finished walkout lower level offers a spacious family room with a cozy fireplace, an additional bedroom, a full bathroom, and abundant storage space. An oversized two-stall attached garage with an 18-foot overhead door completes this exceptional home, ideally located within walking distance of shopping, dining, and many nearby amenities.
Property Features
Property Type: Residential - Condominium
Basement: Walk-Out Access
Cooling: Central Air
Fireplaces: 1
Garage: 2 car attached
Heating: Forced Air
Home Style: Ranch
Lot Size: 38.40 Acres
Roof Type: Composition, Shingle
Stories: 1.0
Taxes: $2,912
Year Built: 1996
Feature Descriptions
Appliances: Dishwasher, Dryer, Microwave, Range, Refrigerator, Washer
Association Amenities: End Unit, Pets Allowed
Association Fee Includes: Water, Trash, Snow Removal, Sewer, Lawn/Yard Care
Exterior: Brick, Vinyl Siding
Fireplace: Family Room
Fireplace Y/N: Yes
Flooring: Carpet, Linoleum
HOA: Yes
HOA Fee: 360/Monthly
Interior: Ceiling Fan(s), Garage Door Opener, Center Island
Laundry: Gas Dryer Hookup, Laundry Room, Main Level
Lot: Level
Parcel Number: 70-14-21-405-013
Parking: Attached
Patio/Porch: Deck
Road Surface: Paved
Rooms Total: 7
Sewer: Public
Sub Type: Condominium
Water: Public
Window: Insulated Windows, Window Treatments
Local Schools
School District: Hudsonville
Listed By / Shown By
Listed By
Agency Name: Keller Williams Realty Rivertown
Agent Name: Barbara E Rinck
Agency Phone: 616-288-3244

Shown By
Agent Name: Audra Blaschko
Agent Phone: (517) 499-0363
Agency Title: Key Realty
 | The property comes from the Member MLS's of the Michigan Regional Information Center, LLC (MichRIC). Copyright 2026 Michigan Regional Information Center, LLC (MichRIC). All rights reserved. Information deemed reliable, but not guaranteed. Data Last Updated 07/24/2026. |
Estimate Your Payment
Estimated Payment
$ 2,479.11 per month $2,125.61 Principal & Interest $242.67 Property Tax $110.83 Homeowner's Insurance
2750 Cedargrove Court | MLS# 26038193
This condo located at 2750 Cedargrove Court, Jenison, MI 49428 is currently listed for sale with an asking price of $380,000. This property was built in 1996 and has 2 bedrooms and 2 full and 1 partial baths with 2424 sq. ft. Cedargrove Court is located within the Hudsonville school district. Search Jenison real estate on audrablaschko.ikeyrealty.com today.