
BEDS3
BATHS3 full 1 partial
SQUARE FEET1,686
MLS#299243
STATUSActive
PROPERTY TYPEResidential - Condominium
SUBDIVISIONGlens of Willoughby
Property Description
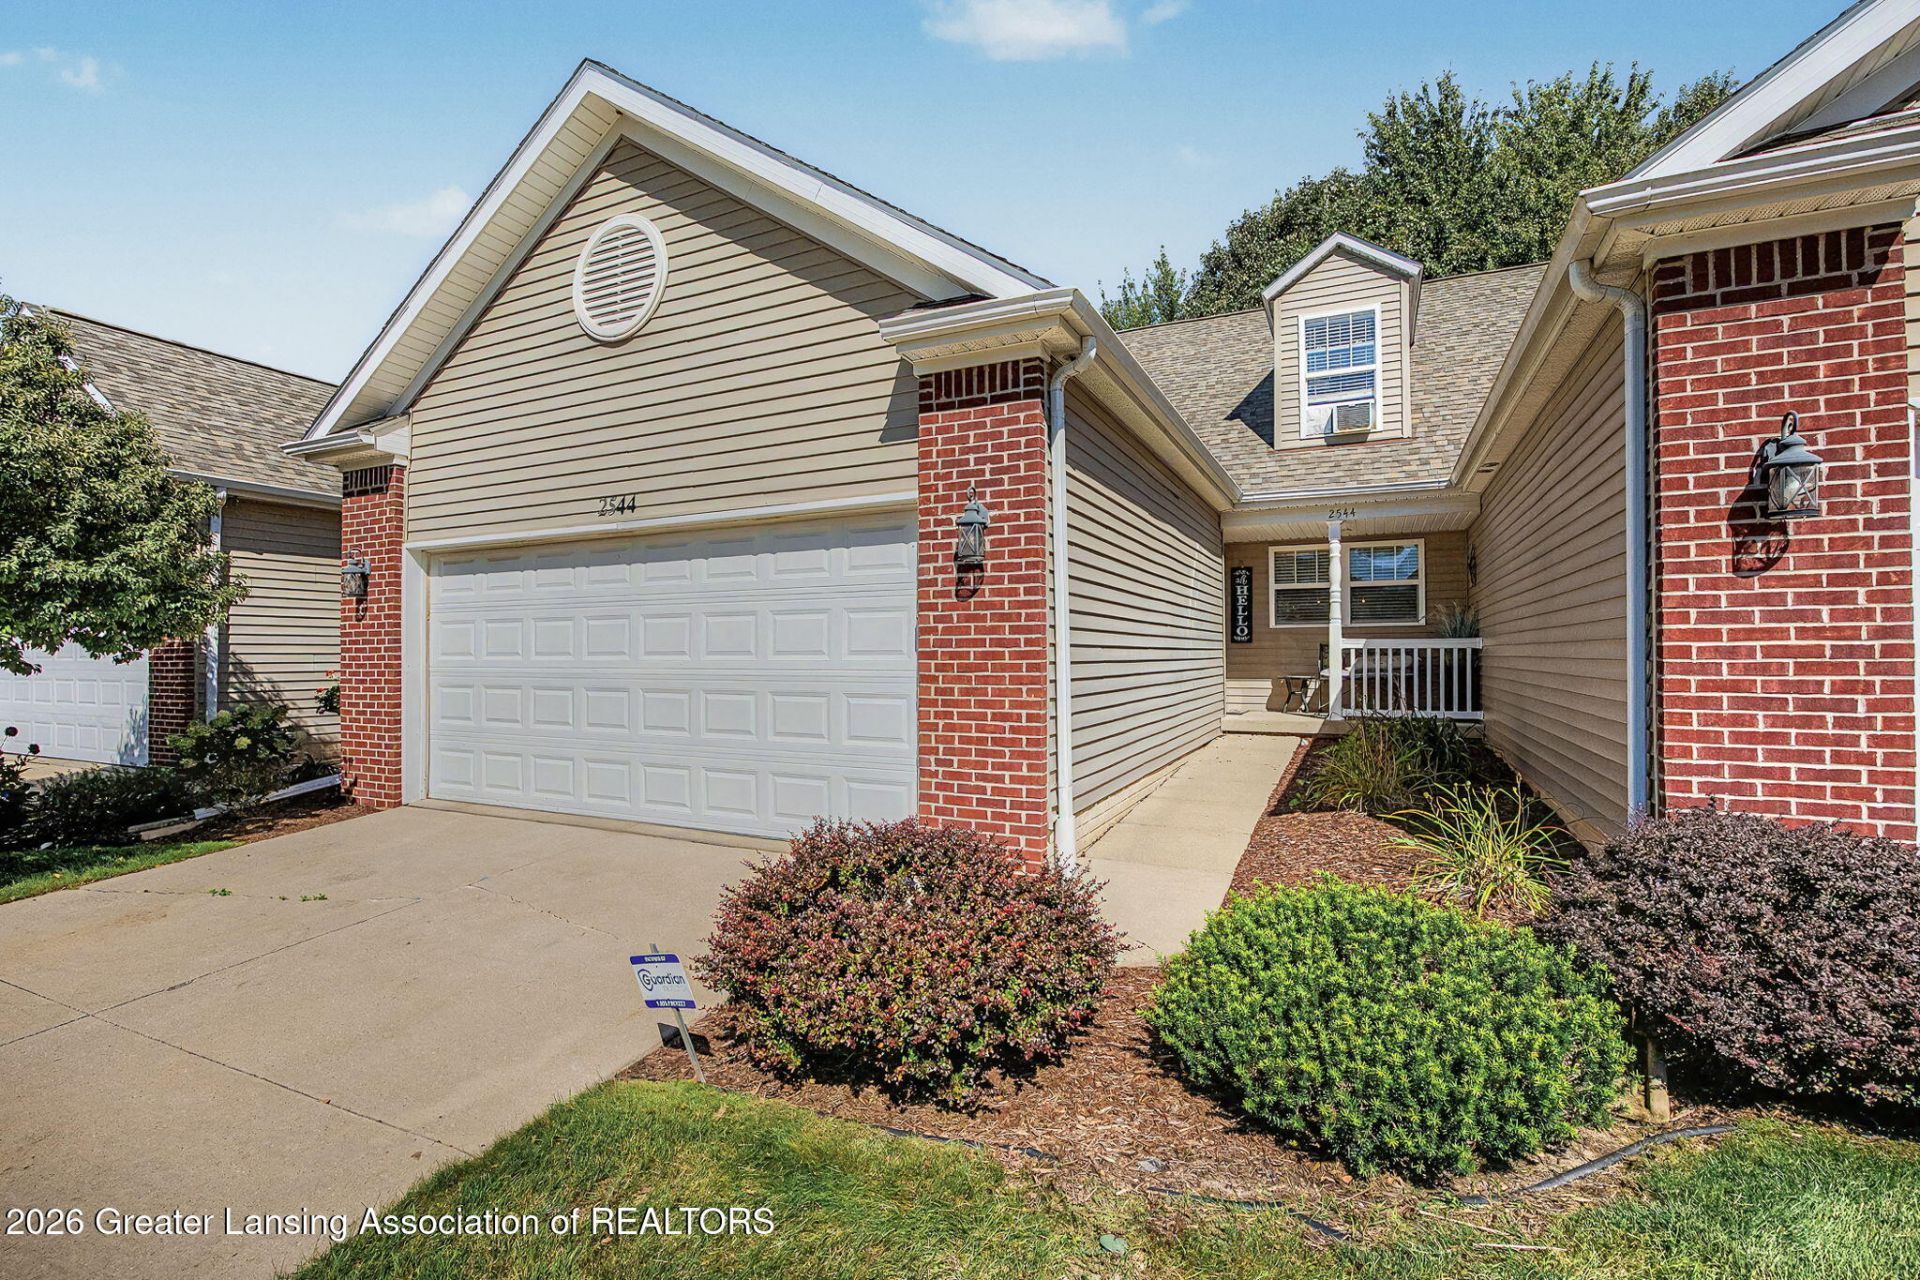
Welcome home to this beautifully maintained 3-bedroom, 3.5-bath condo tucked into a small, well-kept development in the desirable Holt school district. A first-floor primary suite and first-floor laundry make for easy, one-floor living, while the bright, open layout with a breakfast bar is perfect for entertaining. The full basement includes a newer full bath, offering flexible space for extra living space. Outside, a private patio invites you to relax, and the attached 2-car garage provides convenient, weather-free access. With low-maintenance living and a prime Holt location, this condo is ideal for anyone seeking comfort, convenience, and quality in a quiet community setting.
Property Features
Property Type: Residential - Condominium
Cooling: Central Air
Fireplaces: 1
Fuel Type: Gas
Garage: 2 car attached
Heating: Forced Air, Natural Gas
Home Style: Traditional
Lot Size: 0.00 Acres
Roof Type: Shingle
Taxes: $7,294
Year Built: 2007
Feature Descriptions
Appliances: Dishwasher, Microwave, Oven, Range, Refrigerator
Association/Condo Fee: 365/Monthly
Association Amenities: Landscaping, Maintenance Grounds, Management, Snow Removal
Days on Site: 16
Exterior: Brick, Vinyl Siding
Fireplace: Living Room
Flooring: Carpet, Ceramic Tile
HOA Y/N: Yes
Interior Amenities: Breakfast Bar, Ceiling Fan(s), Walk-In Closet(s)
Laundry: Main Level
Lot: Few Trees
Lot Dimensions: 0x0
Parcel #: 33-25-05-11-377-027
Parking: Attached, Finished
Patio/Porch: Covered, Patio, Porch
Road Frontage: City Street
Road Surface: Paved
Security: yes
Security Features: Security System
Sewer: Public Sewer
SQFT Total: 2648
Utilities: Natural Gas Connected, High Speed Internet Connected, Cable Connected
Water: Public
Room Sizes
Living Room: Level - First
Dining Room: Level - First
Kitchen: Level - First
Primary Bedroom: Level - First
Bedroom 2: Level - Second
Bedroom 3: Level - Second
Listed By / Shown By
Listed By
Agency Name: Howard Hanna Real Estate Executives
Shown By
Agent Name: Audra Blaschko
Agent Phone: (517) 499-0363
Agency Title: Key Realty

Estimate Your Payment
Estimated Payment
$ 2,373.45 per month $1,678.11 Principal & Interest $607.83 Property Tax $87.50 Homeowner's Insurance
2544 Limerick Circle | MLS# 299243
This condo located at 2544 Limerick Circle, Holt, MI 48842 is currently listed for sale with an asking price of $300,000. This property was built in 2007 and has 3 bedrooms and 3 full and 1 partial baths with 1686 sq. ft. Limerick Circle is located in the Glens of Willoughby subdivision. Search Glens Of Willoughby real estate on audrablaschko.ikeyrealty.com today.