
BEDS5
BATHS3 full 1 partial
SQUARE FEET2,936
MLS#26048866
STATUSActive
PROPERTY TYPEResidential - Single Family
SCHOOLGrand Rapids
Property Description
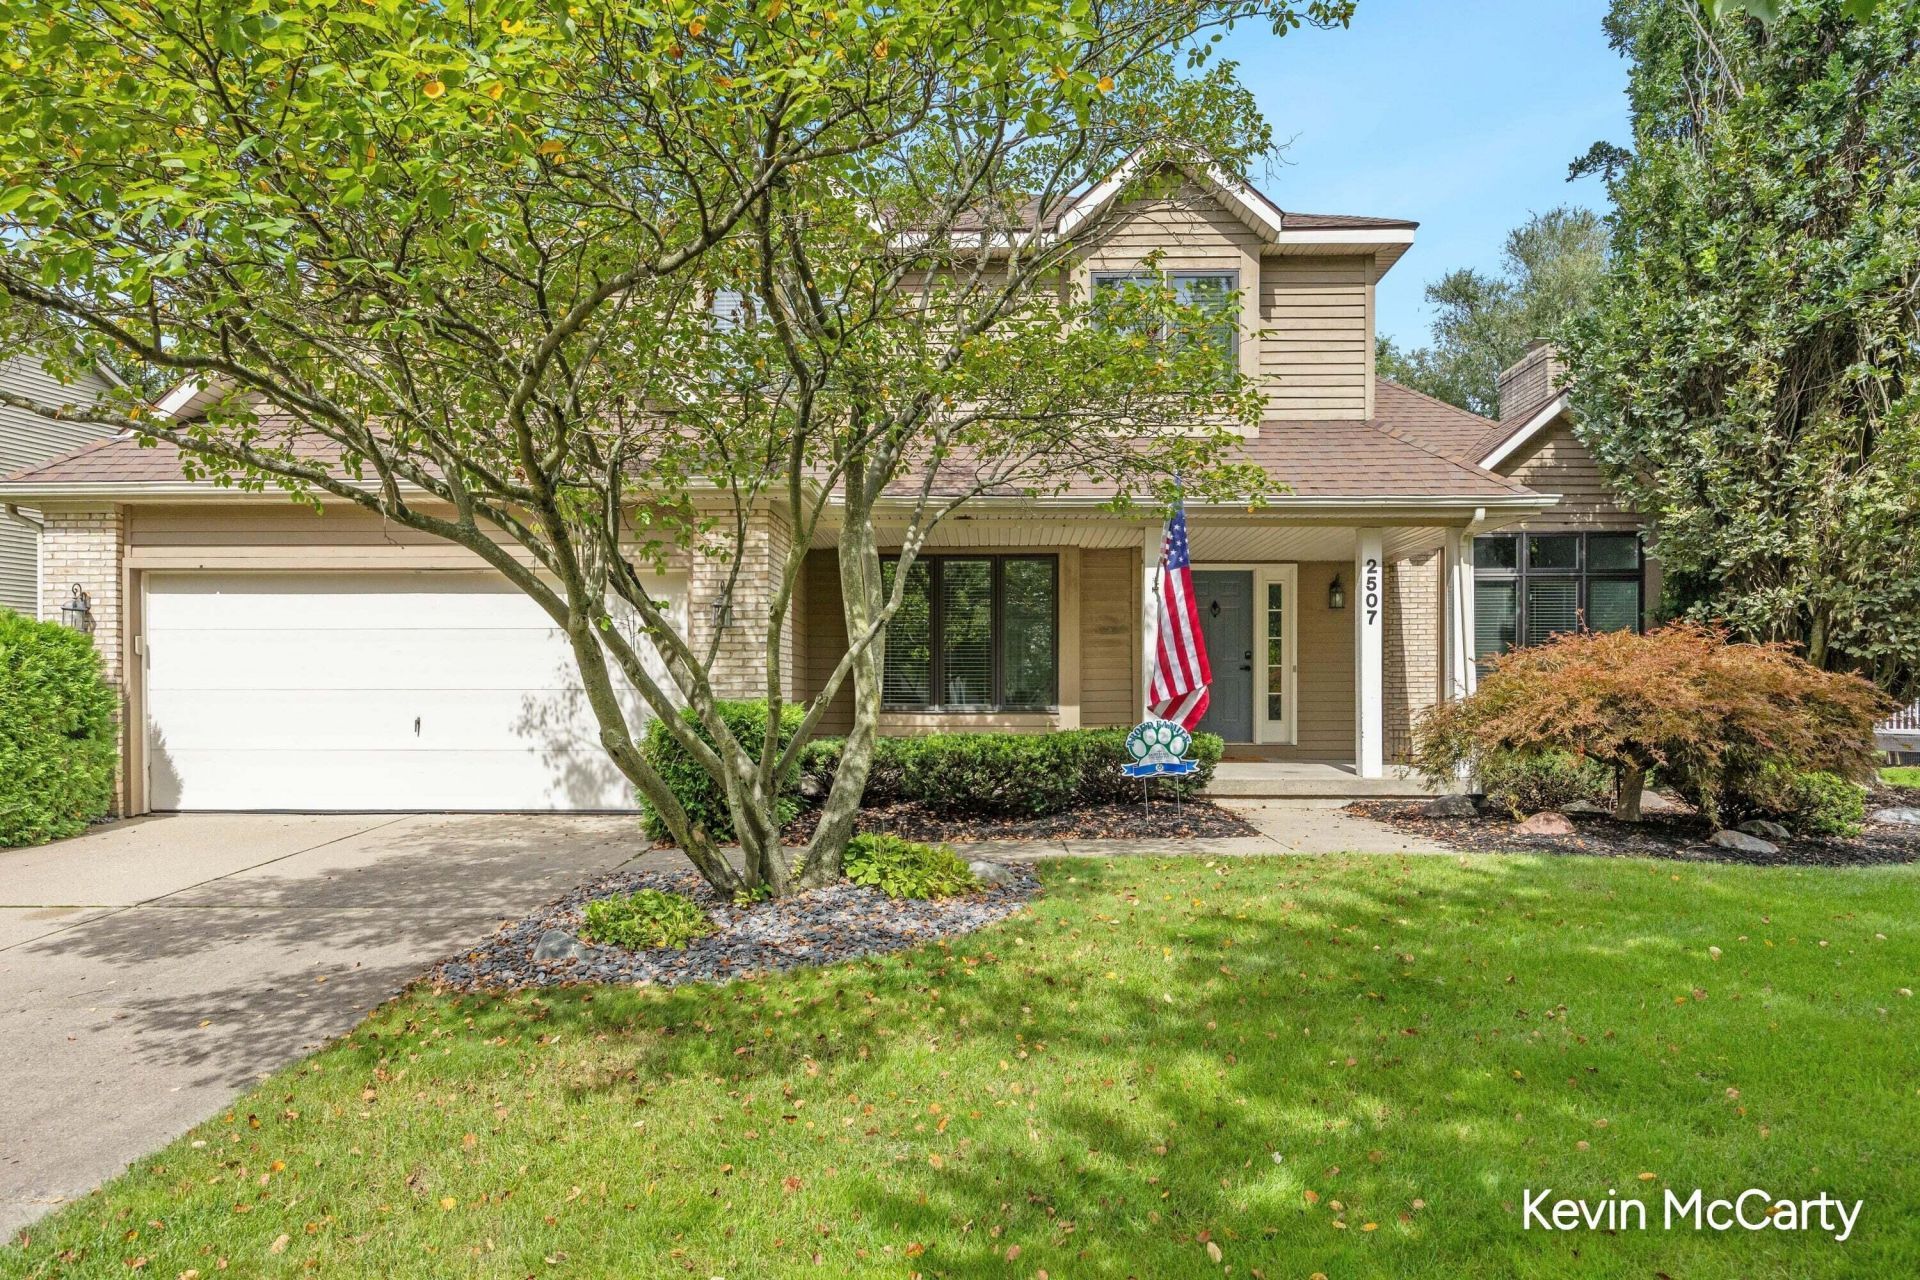
You do not want to miss your opportunity to own this beautiful 5 bedroom, 3.5-bathroom home! As soon as you walk in the front door, you will fall in love with the open Great room, with a fireplace, that leads to the open concept Kitchen. In the kitchen you will find a large dining area, solid surface countertops and a very large island! Upstairs you will find 4 bedrooms, 2 full baths! Located in the basement, you will find the 5th bedroom, a large recreation room and wet bar! This home is located on a large lot with entertaining size deck and a very private backyard. Contact me today for more information or your own private tour!
Property Features
Property Type: Residential - Single Family
Basement: Daylight
Cooling: Central Air
Fireplaces: 1
Garage: 2 car attached
Heating: Forced Air
Home Style: Contemporary
Lot Size: 0.40 Acres
Roof Type: Composition
Taxes: $6,866
Year Built: 1990
Feature Descriptions
Appliances: Dishwasher, Disposal, Microwave, Oven, Range, Refrigerator
Days on Site: 42
Exterior: Vinyl Siding, Wood Siding
Fireplace: Family Room, Gas Log
Fireplace Y/N: Yes
Flooring: Ceramic Tile, Vinyl
Interior: Ceiling Fan(s), Center Island, Eat-in Kitchen, Pantry
Laundry: In Basement
Lot: Sidewalk, Cul-De-Sac
Lot Dimensions: 92 X 189
Parcel Number: 41-18-10-401-054
Parking: Attached
Patio/Porch: Deck
Road Surface: Paved
Rooms Total: 10
Sewer: Public
Structures: Shed(s)
Sub Type: Single Family Residence
Utilities: Phone Connected, Natural Gas Connected, Cable Connected
Water: Public
Window: Storms, Screens
Local Schools
School District: Grand Rapids
Listed By / Shown By
Listed By
Agency Name: Green Crown Real Estate LLC
Agent Name: Kevin C McCarty
Agency Phone: 616-808-9255

Shown By
Agent Name: Audra Blaschko
Agent Phone: (517) 499-0363
Agency Title: Key Realty
 | The property comes from the Member MLS's of the Michigan Regional Information Center, LLC (MichRIC). Copyright 2026 Michigan Regional Information Center, LLC (MichRIC). All rights reserved. Information deemed reliable, but not guaranteed. Data Last Updated 10/27/2026. |
Estimate Your Payment
Estimated Payment
$ 5,427.02 per month $4,614.26 Principal & Interest $572.17 Property Tax $240.60 Homeowner's Insurance
2507 Ridgecroft Avenue Se | MLS# 26048866
This single family home located at 2507 Ridgecroft Avenue Se, Grand Rapids, MI 49546 is currently listed for sale with an asking price of $824,900. This property was built in 1990 and has 5 bedrooms and 3 full and 1 partial baths with 2936 sq. ft. Ridgecroft Avenue Se is located within the Grand Rapids school district. Search Grand Rapids real estate on audrablaschko.ikeyrealty.com today.