
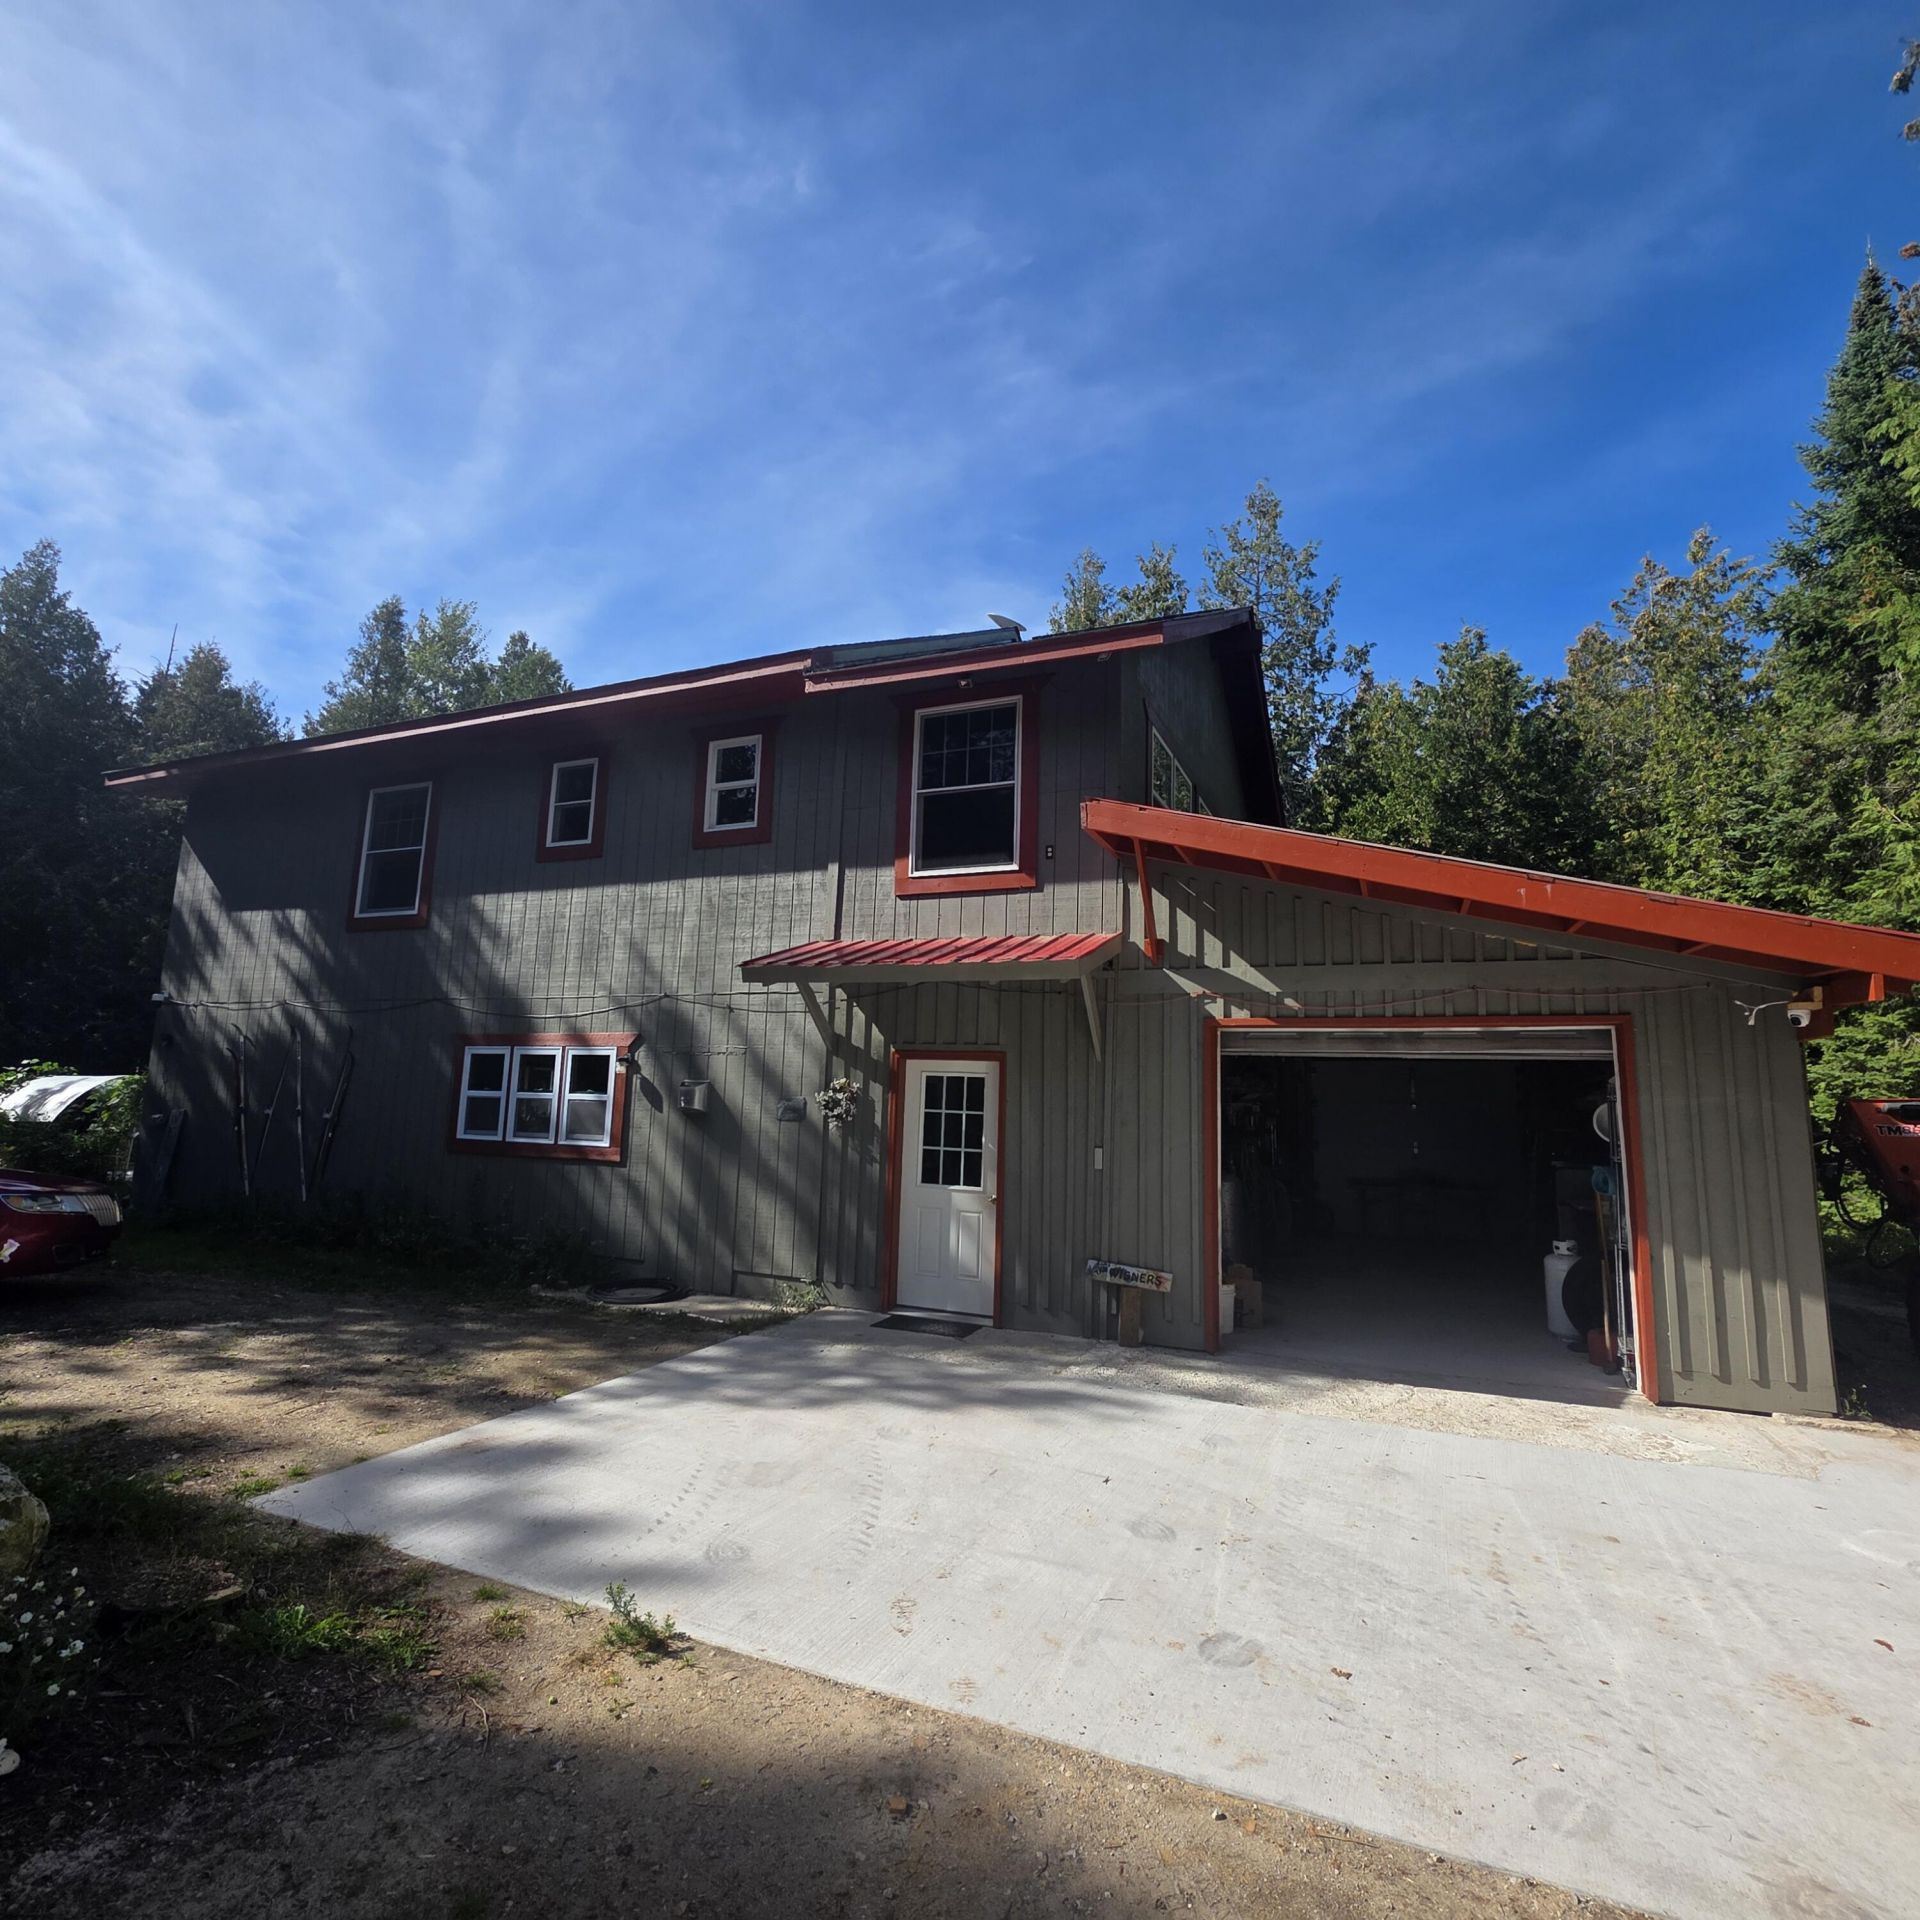
BEDS3
BATHS2 full
SQUARE FEET1,568
MLS#26-992
STATUSActive
PROPERTY TYPEResidential -
SCHOOLLes Cheneaux
Property Description
Enjoy beautiful Lake Huron views and 125 feet of sandy beach frontage on St. Martin's Bay! This unique 3-bedroom, 2-bath, two-story home was built in 2007 and blends modern updates with Northwoods character. The home features a mix of tongue-and-groove cedar and drywall, with an open kitchen, dining and living area on the second floor. The first-floor primary suite includes a private bath, making it ideal for guests or a mother-in-law suite. Two spacious rear decks overlook the property and lake. Attached garage and updated appliances add convenience. Just 4 miles from I-75, making commuting or weekend getaways easy!
Property Features
Property Type: Residential -
Garage: 1 car attached
Heating: Electric, Forced Air, Propane
Lot Size: 1.17 Acres
Roof Type: Asphalt shingles
Year Built: 2007
Feature Descriptions
Additional Rooms: Den/Study, Workshop
Appliances: Dishwasher, Dryer, Gas Range/Oven, Microwave, Range Hood, Refrigerator, Washer, Griddle
Barrier Free: No
Body of Water: St. Martin Bay
Days on Site: 39
Extras: Shed(s), Unpaved Street, Dock
Interior: Ceiling Fan(s), Vaulted Ceiling(s), Walk-In Closet(s), Laminate Flooring
Landscping: Lawn, Trees
Laundry: Lower Level
Lot: On Water, Water View
Lot Dimensions: 1.176 acre
Mineral Rights: Unknown
Patio/Deck: Covered Deck, Open Balcony
Seasonal: No
Sewer: Septic
Special View Info: St. Martin Bay
SQFT Above Grade: 1568.00
University Area: No
Water: Drilled Well
Windows: Double Pane Windows, Single Pane
Room Sizes
Living/Dining Combo: 27.00 X 22.00 Level - U
Bedroom 1: 9.00 X 8.00 Level - U
Bedroom 2: 10.00 X 8.00 Level - U
Bedroom 3: 13.00 X 13.00 Level - L
Bathroom: 10.00 X 6.00 Level - U
ThreeQuarter Bathroom: 8.00 X 7.00 Level - L
Bonus Room 1: 22.00 X 13.00 Level - L
Mudroom: 27.00 X 8.00 Level - L
Local Schools
School District: Les Cheneaux
Listed By / Shown By
Listed By
Agency Name: Real Estate One Northern Properties
Agency Phone: (906) 240-4200
Shown By
Agent Name: Audra Blaschko
Agent Phone: (517) 499-0363
Agency Title: Key Realty

Estimate Your Payment
Estimated Payment
$ 2,913.26 per month $2,768.89 Principal & Interest $0.00 Property Tax (data not provided by mls) $144.38 Homeowner's Insurance
2491 M-134 | MLS# 26-992
This home located at 2491 M-134, Hessel, MI 49745 is currently listed for sale with an asking price of $495,000. This property was built in 2007 and has 3 bedrooms and 2 full baths with 1568 sq. ft. M-134 is located within the Les Cheneaux school district. Search Hessel real estate on audrablaschko.ikeyrealty.com today.