
BEDS4
BATHS3 full 1 partial
SQUARE FEET2,921
MLS#26036037
STATUSPending
PROPERTY TYPEResidential - Single Family
SCHOOLHudsonville
Property Description
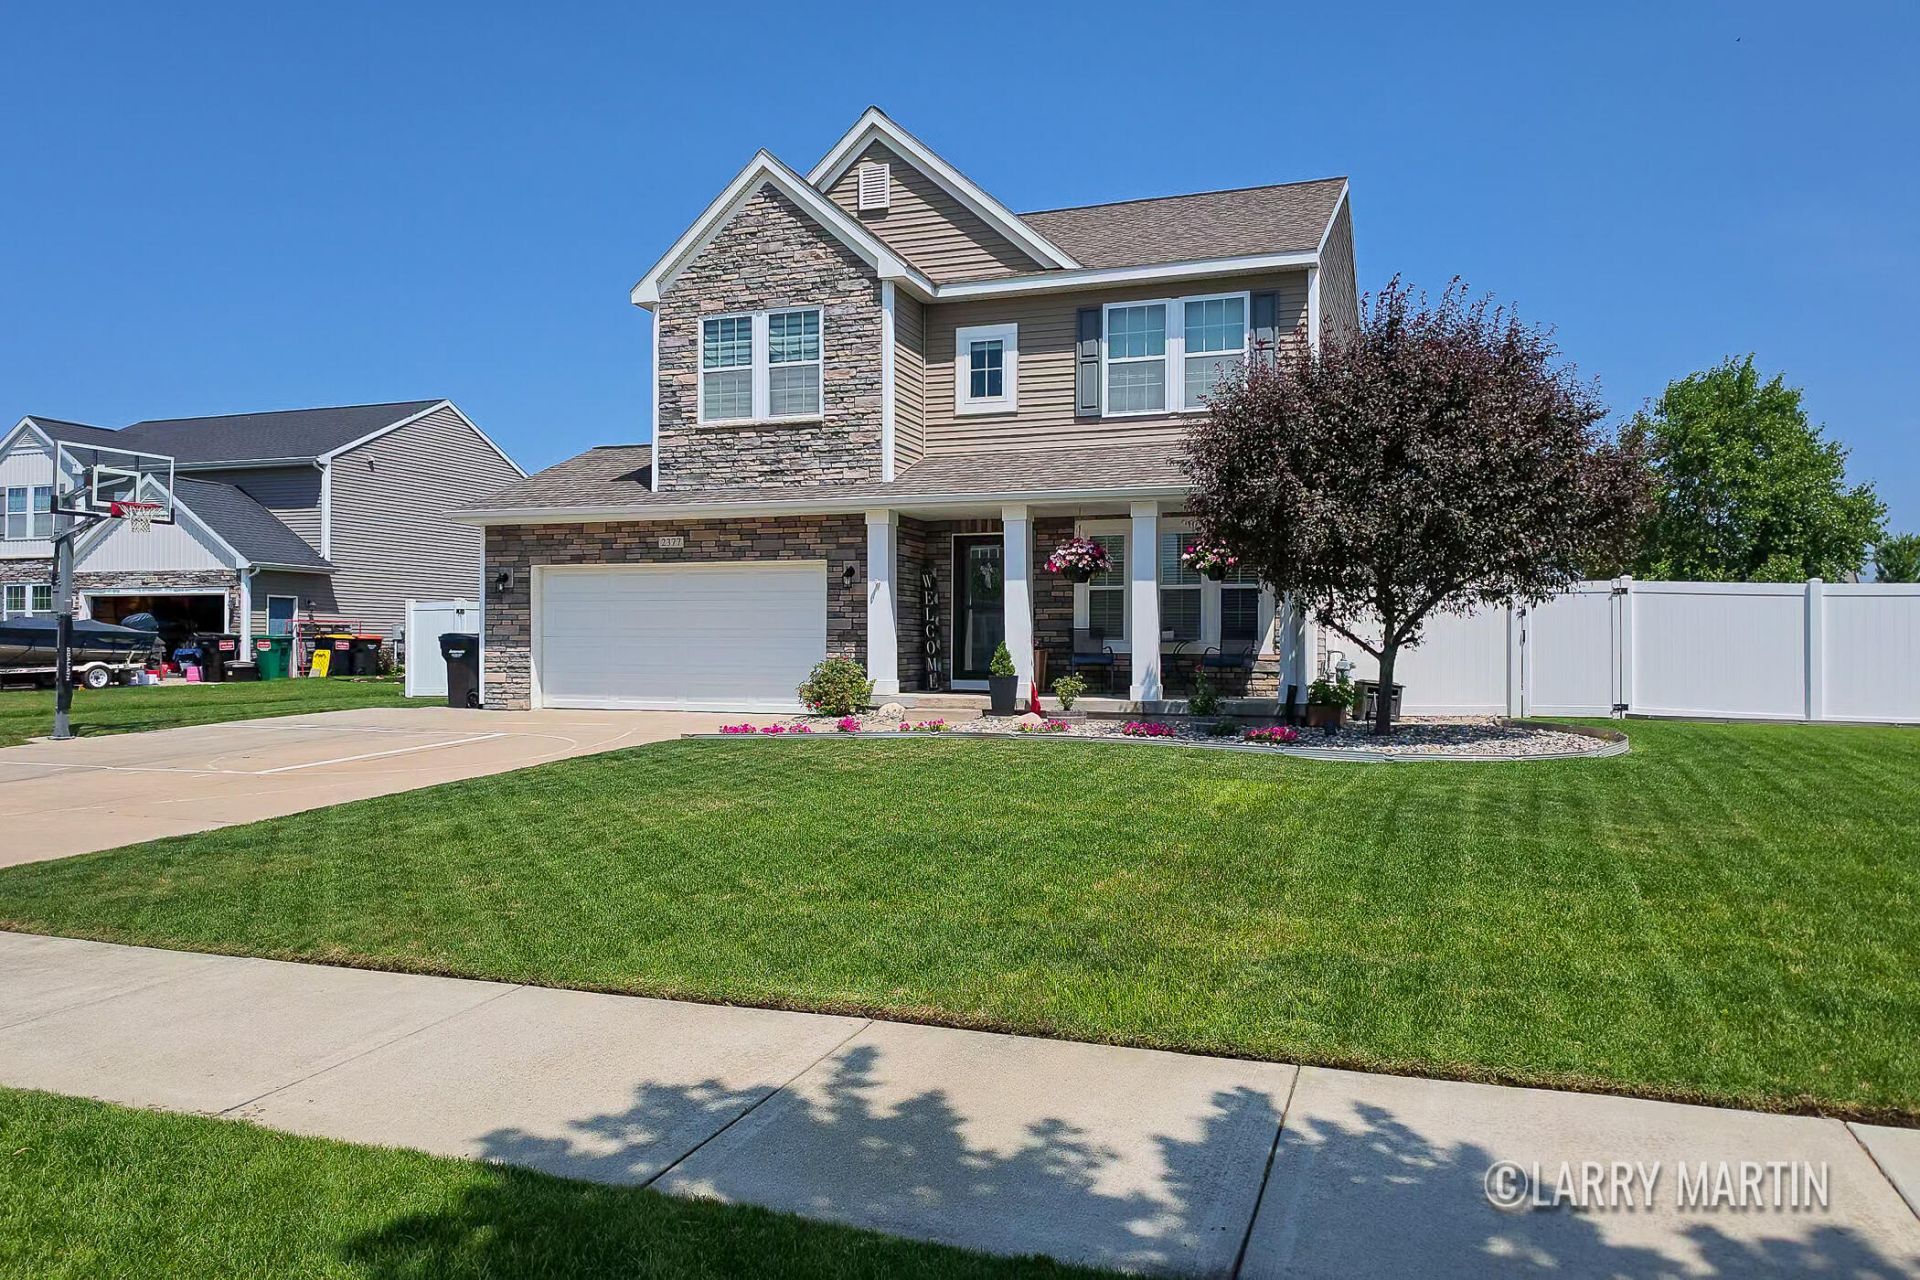
Step into your dream lifestyle in this stunning Hudsonville home where every detail invites you to stay. The welcoming foyer introduces a dedicated private office before flowing seamlessly into a beautifully open concept main level featuring a spacious living room, dining area, and a welcoming kitchen. Natural light pours through glass sliding doors that reveal your personal backyard paradise, complete with a pristine pool, a perfectly manicured lawn, and raised garden beds ready for your green thumb. Upstairs, convenience and comfort harmonize with a second-floor laundry room and all four bedrooms, including a luxurious primary retreat with a private ensuite. The fully finished basement expands your living space even further by offering an additional living area, an extra bathroom, and a massive storage space perfectly suited for a home gym. Located in a highly sought-after neighborhood, this exceptional property is a rare find that will not stay on the market long.
Property Features
Property Type: Residential - Single Family
Basement: Full
Cooling: Central Air, SEER 13 or Greater
Garage: 2 car attached
Heating: ENERGY STAR Qualified Equipment, Forced Air
Home Style: Traditional
Lot Size: 0.29 Acres
Roof Type: Composition
Taxes: $5,253
Year Built: 2015
Feature Descriptions
Appliances: Dishwasher, Dryer, Microwave, Range, Refrigerator, Washer
Association Fee Includes: Other
Days on Site: 9
Exterior: Stone, Vinyl Siding
HOA: Yes
HOA Fee: 85/Annually
Interior: Center Island
Laundry: Laundry Room, Upper Level
Lot Dimensions: 92 x 145
Parcel Number: 70-18-03-364-002
Parking: Attached
Patio/Porch: Patio
Pool Features: Outdoor/Above
Rooms Total: 12
Sewer: Public
Sub Type: Single Family Residence
Water: Public
Window: Low-Emissivity Windows, Screens, Insulated Windows
Local Schools
School District: Hudsonville
Listed By / Shown By
Listed By
Agency Name: Keller Williams Realty Rivertown
Agent Name: Larry E Martin
Agency Phone: 616-288-3244

Shown By
Agent Name: Audra Blaschko
Agent Phone: (517) 499-0363
Agency Title: Key Realty
 | The property comes from the Member MLS's of the Michigan Regional Information Center, LLC (MichRIC). Copyright 2026 Michigan Regional Information Center, LLC (MichRIC). All rights reserved. Information deemed reliable, but not guaranteed. Data Last Updated 07/24/2026. |
Estimate Your Payment
Estimated Payment
$ 3,498.15 per month $2,908.73 Principal & Interest $437.75 Property Tax $151.67 Homeowner's Insurance
2377 Springmist Court | MLS# 26036037
This single family home located at 2377 Springmist Court, Hudsonville, MI 49426 is currently listed for sale with an asking price of $520,000. This property was built in 2015 and has 4 bedrooms and 3 full and 1 partial baths with 2921 sq. ft. Springmist Court is located within the Hudsonville school district. Search Hudsonville real estate on audrablaschko.ikeyrealty.com today.