
BEDS3
BATHS2 full
SQUARE FEET1,344
MLS#201841604
STATUSActive
PROPERTY TYPEResidential -
SUBDIVISIONT27N R1E
SCHOOLMio-Ausable
Property Description
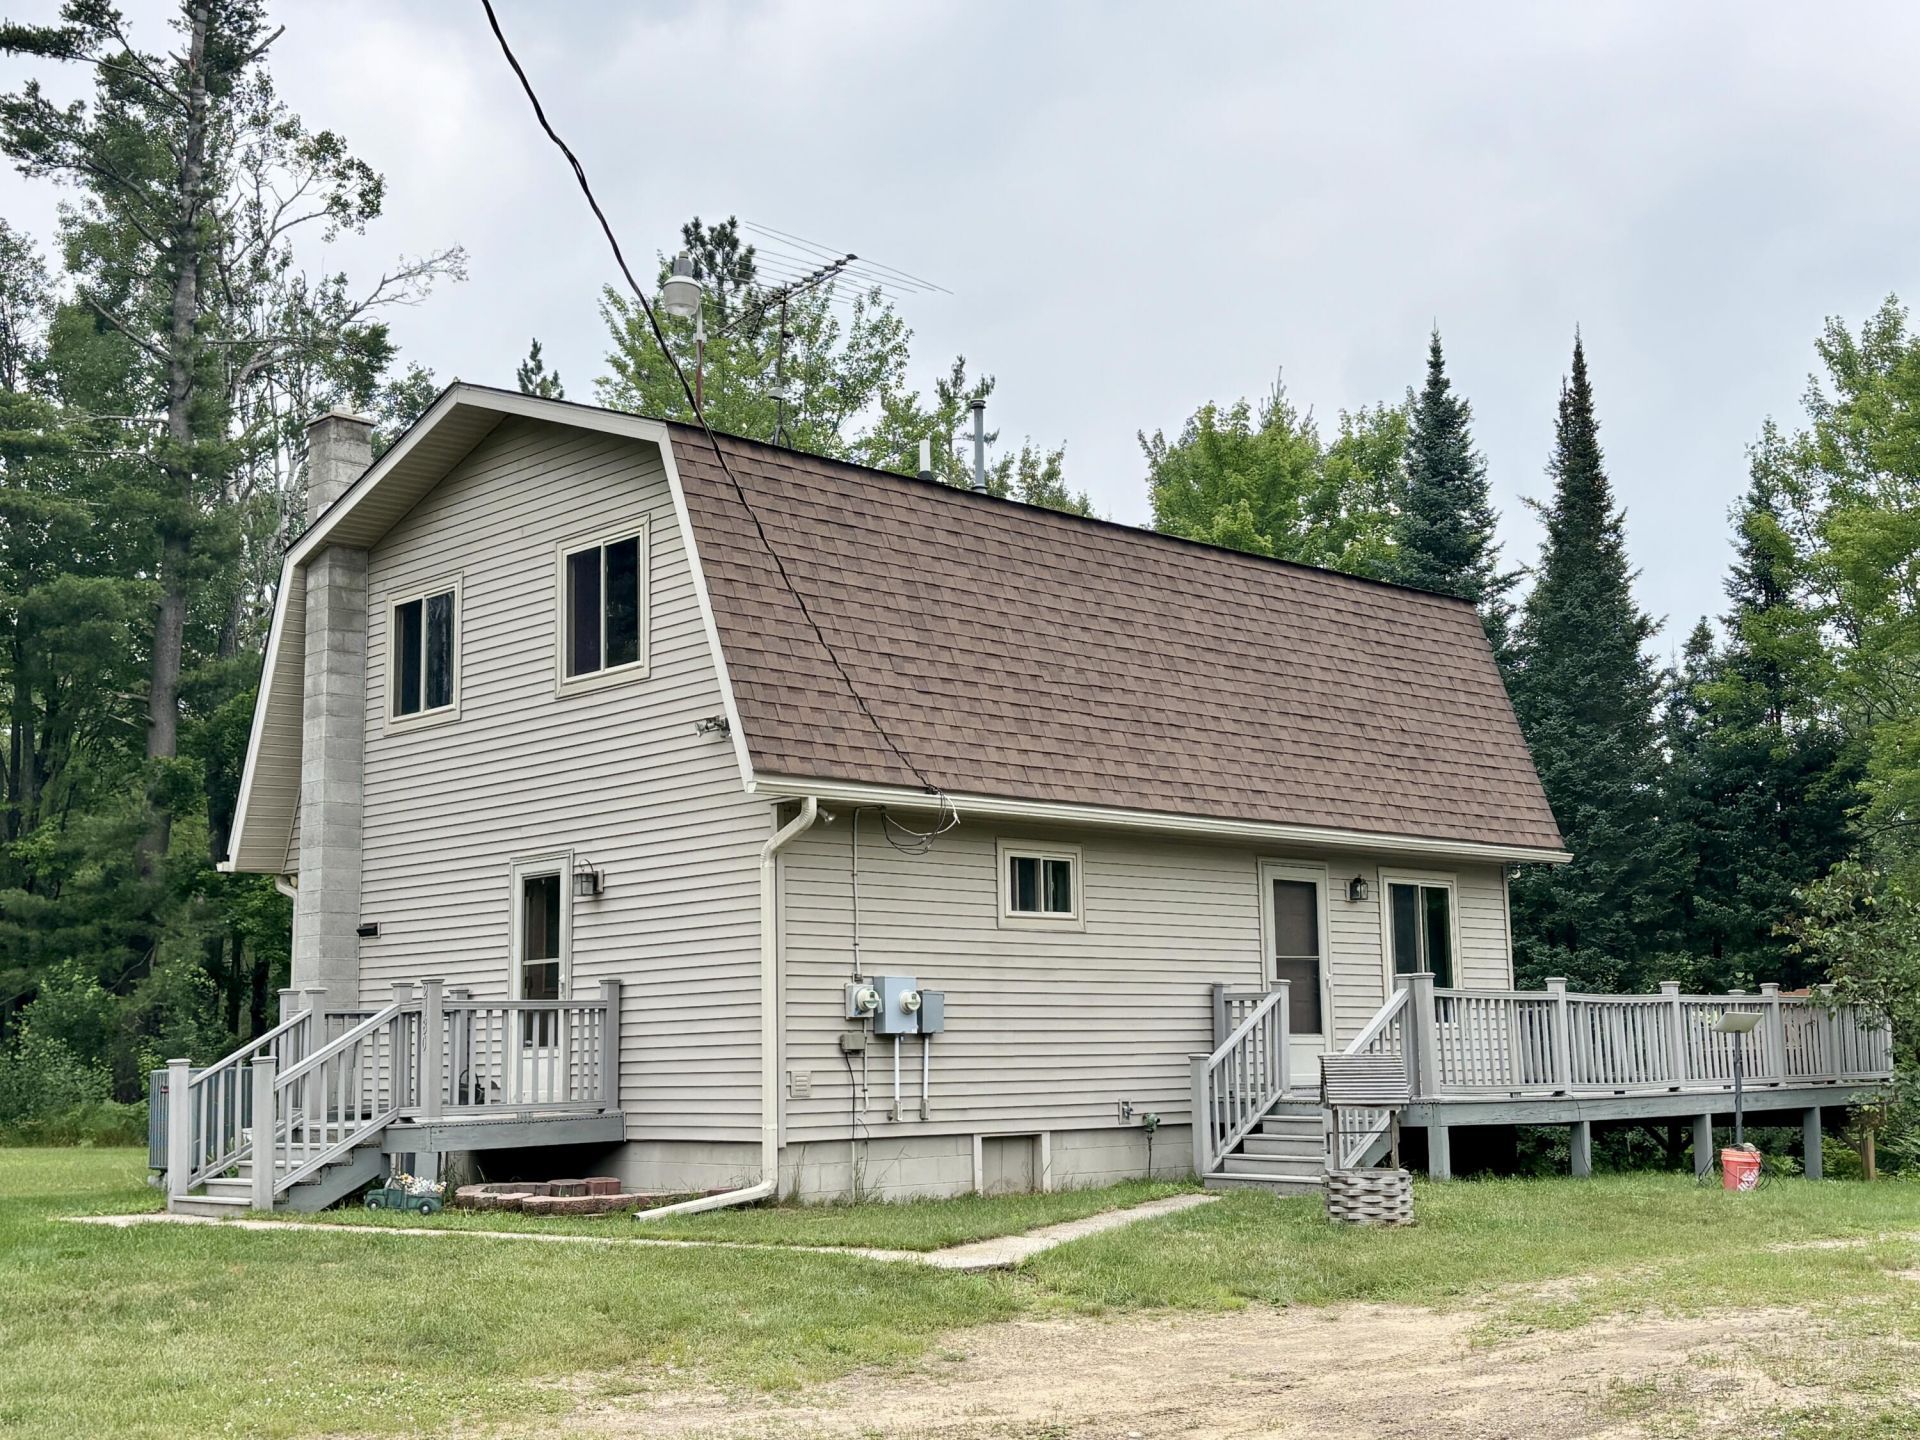
LEWISTON - A true up north oasis on 29 acres, this 3 bedroom 2 bath home is in a great setting that offers a balance of woods, a park-like meadow, & a couple trails that wander back to a ridge & valley. Storage is no problem with a full basement w/8ft ceilings that houses a newer furnace, a 24x40 pole barn that has concrete floors, and a quaint storage bldg, great for firewood or even small livestock. In the spacious living area is a stylish new wood stove . The huge easy-to-maintain deck is perfect for entertaining or relaxing after a day out on the miles of nearby trails. The primary bedroom has a private balcony - great for enjoying the summer breezes. Just a short drive to many lakes, golf, dining, and more. Plz call for an appointment to see this amazing place. No drive-bys please.
Property Features
Property Type: Residential -
Basement: Yes
Basement: Full
Fenced: Yes
Garage: 4
Heating: Forced Air, Propane, Wood, Wood Stove
Lot Size: 29.00 Acres
Stories: 2.0
Year Built: 1985
Amenities
Wood Stove
Deck
Fence
Hunting Prop
Pole Building
Shed
Feature Descriptions
Appliances: Dishwasher, Garbage Disposal, Refrigerator, Range/Oven
Date active: 2026-07-20
Days on Site: 4
Exterior: Vinyl
Financing Available: Cash, Conventional Mortgage
Foundation: Basement
Heating Y/N: Yes
Laundry: Main Level
Lot Dimensions: 29 acres
Mineral Rights: Unknown
Parcel Number: 005-008-010-00
Road Surface: Dirt
Sewer: Septic Tank
SQFT Above Grade: 1344
Water: Well
Room Sizes
Bathroom 1: 6 X 11.6 Level - 1st
Bathroom 2: 5.8 X 7.8 Level - 2nd
Bedroom 1: 14.6 X 16 Level - 2nd
Bedroom 2: 9 X 11 Level - 2nd
Bedroom 3: 9 X 10 Level - 2nd
Dining Room: 7 X 11.6 Level - 1st
Kitchen: 10 X 11.6 Level - 1st
Living Room: 24 X 14 Level - 1st
Other Room 1: 6 X 11.6 Level - 1st
Local Schools
High School: Mio AuSable
Elementary School: Mio AuSable
School District: Mio-Ausable
Listed By / Shown By
Listed By
Agency Name: Eagle Point Real Estate LLC
Agency Phone: 989-306-5350
Shown By
Agent Name: Audra Blaschko
Agent Phone: (517) 499-0363
Agency Title: Key Realty

Estimate Your Payment
Estimated Payment
$ 2,354.15 per month $2,237.49 Principal & Interest $0.00 Property Tax (data not provided by mls) $116.67 Homeowner's Insurance
2180 Fire Tower Road | MLS# 201841604
This home located at 2180 Fire Tower Road, Lewiston, MI 49756 is currently listed for sale with an asking price of $400,000. This property was built in 1985 and has 3 bedrooms and 2 full baths with 1344 sq. ft. Fire Tower Road is located in the T27N R1E subdivision within the Mio-Ausable school district. Search T27N R1E real estate on audrablaschko.ikeyrealty.com today.