
BEDS4
BATHS1 full 1 partial
SQUARE FEET1,924
MLS#295912
STATUSActive
PROPERTY TYPEResidential - Single Family
Property Description
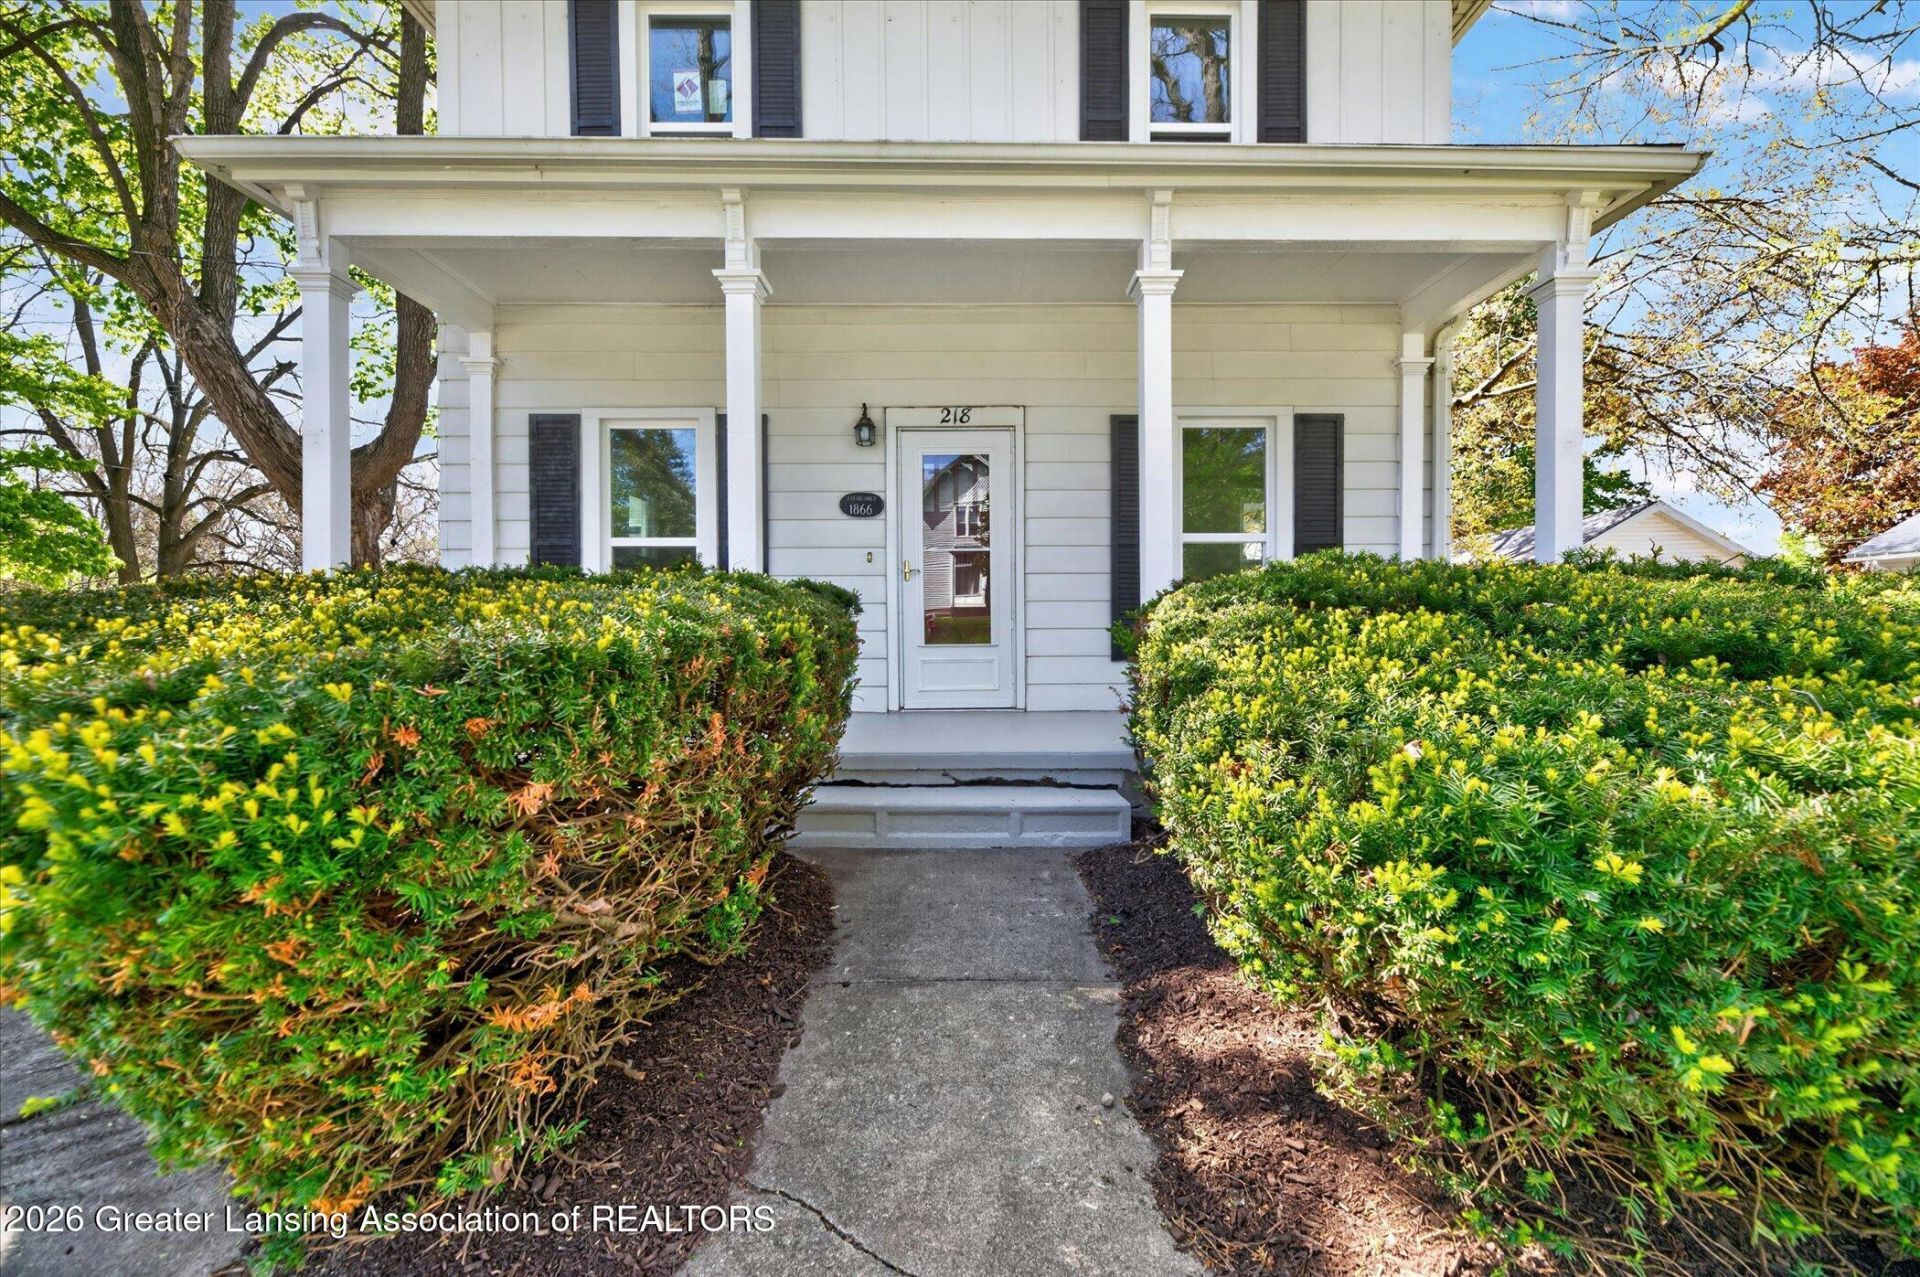
Charming and spacious 4-bedroom, 1.5-bath home offering 1,924 sq. ft. in the heart of Vernon! Immediate occupancy available. This character-filled home features beautiful original charm including plaster walls, generous living spaces, and a warm inviting feel throughout. Kitchen appliances plus a coffee/wine bar are included for added convenience and entertaining. Enjoy the enclosed side porch, large open back deck, fenced yard, and a 2.5-car detached garage. Conveniently located downtown amenities with plenty of space to grow!
Property Features
Property Type: Residential - Single Family
Cooling: None
Fireplaces: 1
Fuel Type: Gas
Garage: 2.5
Heating: Forced Air, Natural Gas, Wall Furnace
Home Style: Traditional
Lot Size: 0.21 Acres
Roof Type: Shingle
Stories: 2.0
Taxes: $2,714
Year Built: 1900
Feature Descriptions
Appliances: Dishwasher, Gas Range, Microwave, Refrigerator, Stainless Steel Appliance(s)
Days on Site: 75
Exterior: Aluminum Siding, Vinyl Siding, Wood Siding
Exterior Amenities: Rain Gutters
Fireplace: Living Room, Wood Burning
Flooring: Carpet, Hardwood, Laminate, Tile, Vinyl
Interior Amenities: Built-in Features, Ceiling Fan(s), Storage
Laundry: Laundry Room, Main Level, Sink
Lot: Back Yard, City Lot, Few Trees, Front Yard
Lot Dimensions: 59.5x150
Parcel #: 78-012-60-008-001
Parking: Asphalt, Detached, Garage, Oversized
Patio/Porch: Covered, Deck, Front Porch, Rear Porch
Road Frontage: City Street
Road Surface: Paved
Sewer: Public Sewer
SQFT Total: 3080
Utilities: Water Connected, Sewer Connected, Natural Gas Connected, Electricity Connected
Water: Public
Room Sizes
Living Room: Level - First
Dining Room: Level - First
Kitchen: Level - First
Primary Bedroom: Level - First
Laundry: Level - First
Other: Level - First
Other: Level - First
Bedroom 2: Level - Second
Bedroom 3: Level - Second
Bedroom 4: Level - Second
Listed By / Shown By
Listed By
Agency Name: Berkshire Hathaway HomeServices
Shown By
Agent Name: Audra Blaschko
Agent Phone: (517) 499-0363
Agency Title: Key Realty

Estimate Your Payment
Estimated Payment
$ 1,950.00 per month $1,638.40 Principal & Interest $226.17 Property Tax $85.43 Homeowner's Insurance
218 E Main Street | MLS# 295912
This single family home located at 218 E Main Street, Vernon, MI 48476 is currently listed for sale with an asking price of $292,900. This property was built in 1900 and has 4 bedrooms and 1 full and 1 partial baths with 1924 sq. ft. Search Vernon real estate on audrablaschko.ikeyrealty.com today.