
BEDS3
BATHS1 full 1 partial
SQUARE FEET1,344
MLS#201841681
STATUSActive
PROPERTY TYPEResidential -
SUBDIVISIONT25N R2W
SCHOOLRoscommon
Property Description
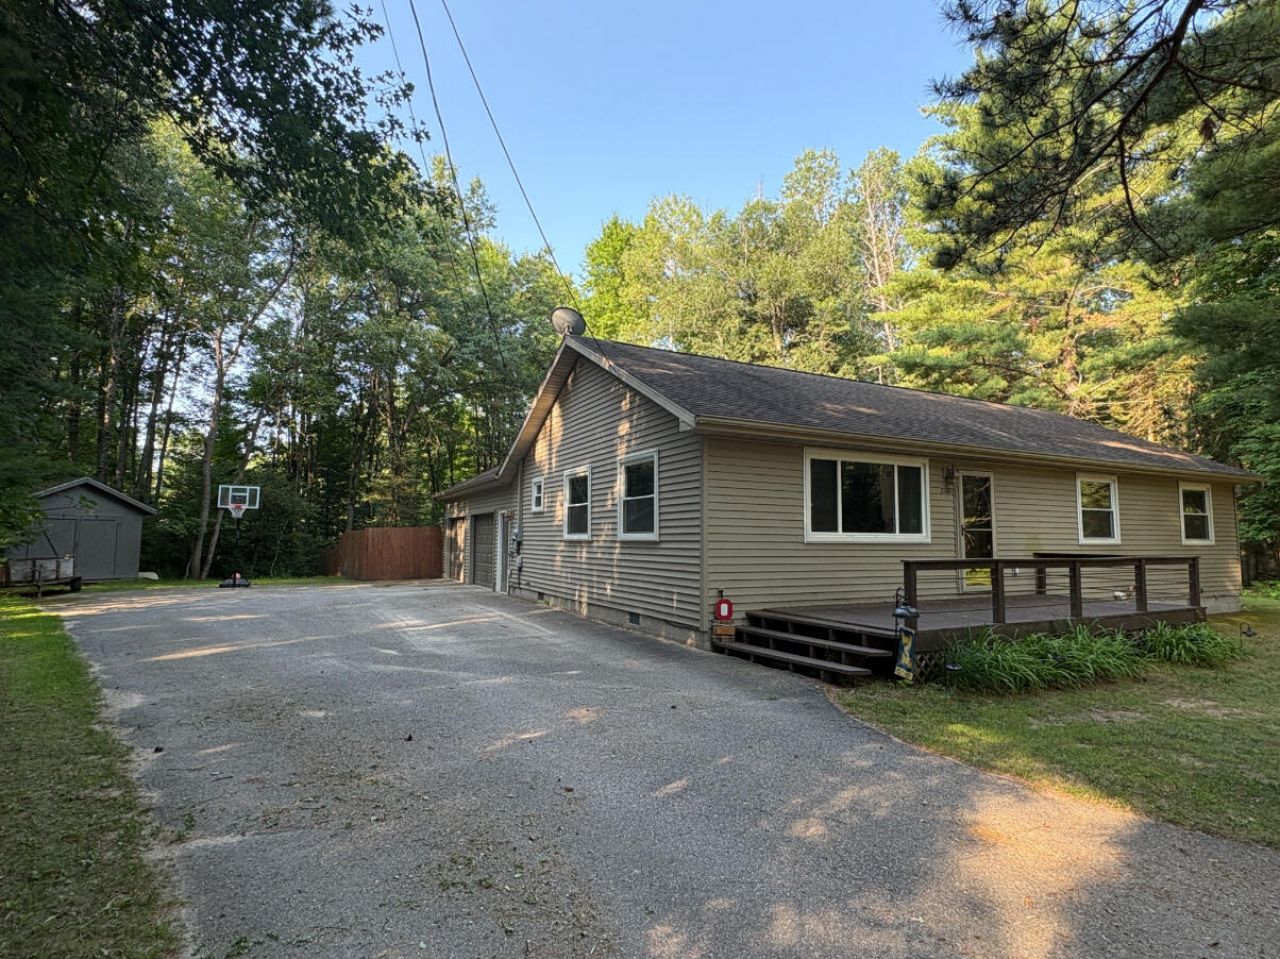
Dont miss this wonderful 3-bedroom, 1½-bath home in a great location! Just a short walk to AuSable River road-end access, making it perfect for fishing, kayaking, boating, or simply enjoying the beauty of the outdoors. Inside, youll find a spacious living room thats perfect for relaxing or entertaining family and friends. The home offers 3 bedrooms, 1 full bath, and a convenient half bath/laundry room. Outside, the large fenced yard offers plenty of room for kids, pets, gardening, or hosting summer gatherings. Whether youre looking for a full-time residence, a vacation getaway, or an investment opportunity, this home has plenty to offer. Schedule your showing today!
Property Features
Property Type: Residential -
Basement: None
Garage: 2 car attached
Heating: Forced Air
Home Style: Ranch
Lot Size: 0.43 Acres
Year Built: 2002
Amenities
Stacked Washer/Dryer
Deck
Patio/Porch
Feature Descriptions
Appliances: Dishwasher, Dryer, Microwave, Refrigerator, Range/Oven, Washer, Stacked Washer/Dryer
Date active: 2026-07-24
Exterior: Vinyl
Financing Available: Cash, Conventional Mortgage
Foundation: Crawl
Heating Y/N: Yes
Laundry: Main Level
Lot Dimensions: 107 x 167 x 100 x 204
Parcel Number: 064-220-009-000-00
Road Surface: Gravel
Sewer: Septic Tank
SQFT Above Grade: 1344
Water: Well
Waterfront: No
Room Sizes
Bathroom 1: 6 X 8 Level - 1st
Bathroom 2: 7 X 6 Level - 1st
Bedroom 1: 14 X 12 Level - 1st
Bedroom 2: 14 X 10 Level - 1st
Bedroom 3: 9.2 X 11.5 Level - 1st
Dining Room: 16.8 X 9.4 Level - 1st
Kitchen: 13.9 X 8 Level - 1st
Living Room: 20 X 23 Level - 1st
Local Schools
High School: Roscommon
Elementary School: Roscommon
School District: Roscommon
Listed By / Shown By
Listed By
Agency Name: RE/MAX of Higgins Lake
Agency Phone: 989-821-6208
Shown By
Agent Name: Audra Blaschko
Agent Phone: (517) 499-0363
Agency Title: Key Realty

Estimate Your Payment
Estimated Payment
$ 1,642.02 per month $1,560.65 Principal & Interest $0.00 Property Tax (data not provided by mls) $81.38 Homeowner's Insurance
2160 Contour Drive | MLS# 201841681
This home located at 2160 Contour Drive, Roscommon, MI 48653 is currently listed for sale with an asking price of $279,000. This property was built in 2002 and has 3 bedrooms and 1 full and 1 partial baths with 1344 sq. ft. Contour Drive is located in the T25N R2W subdivision within the Roscommon school district. Search T25N R2W real estate on audrablaschko.ikeyrealty.com today.