
BEDS3
BATHS1
SQUARE FEET1,181
MLS#1951616
STATUSActive
PROPERTY TYPEResidential - Single Family
SUBDIVISIONMI
SCHOOLAlma Public Schools
Property Description
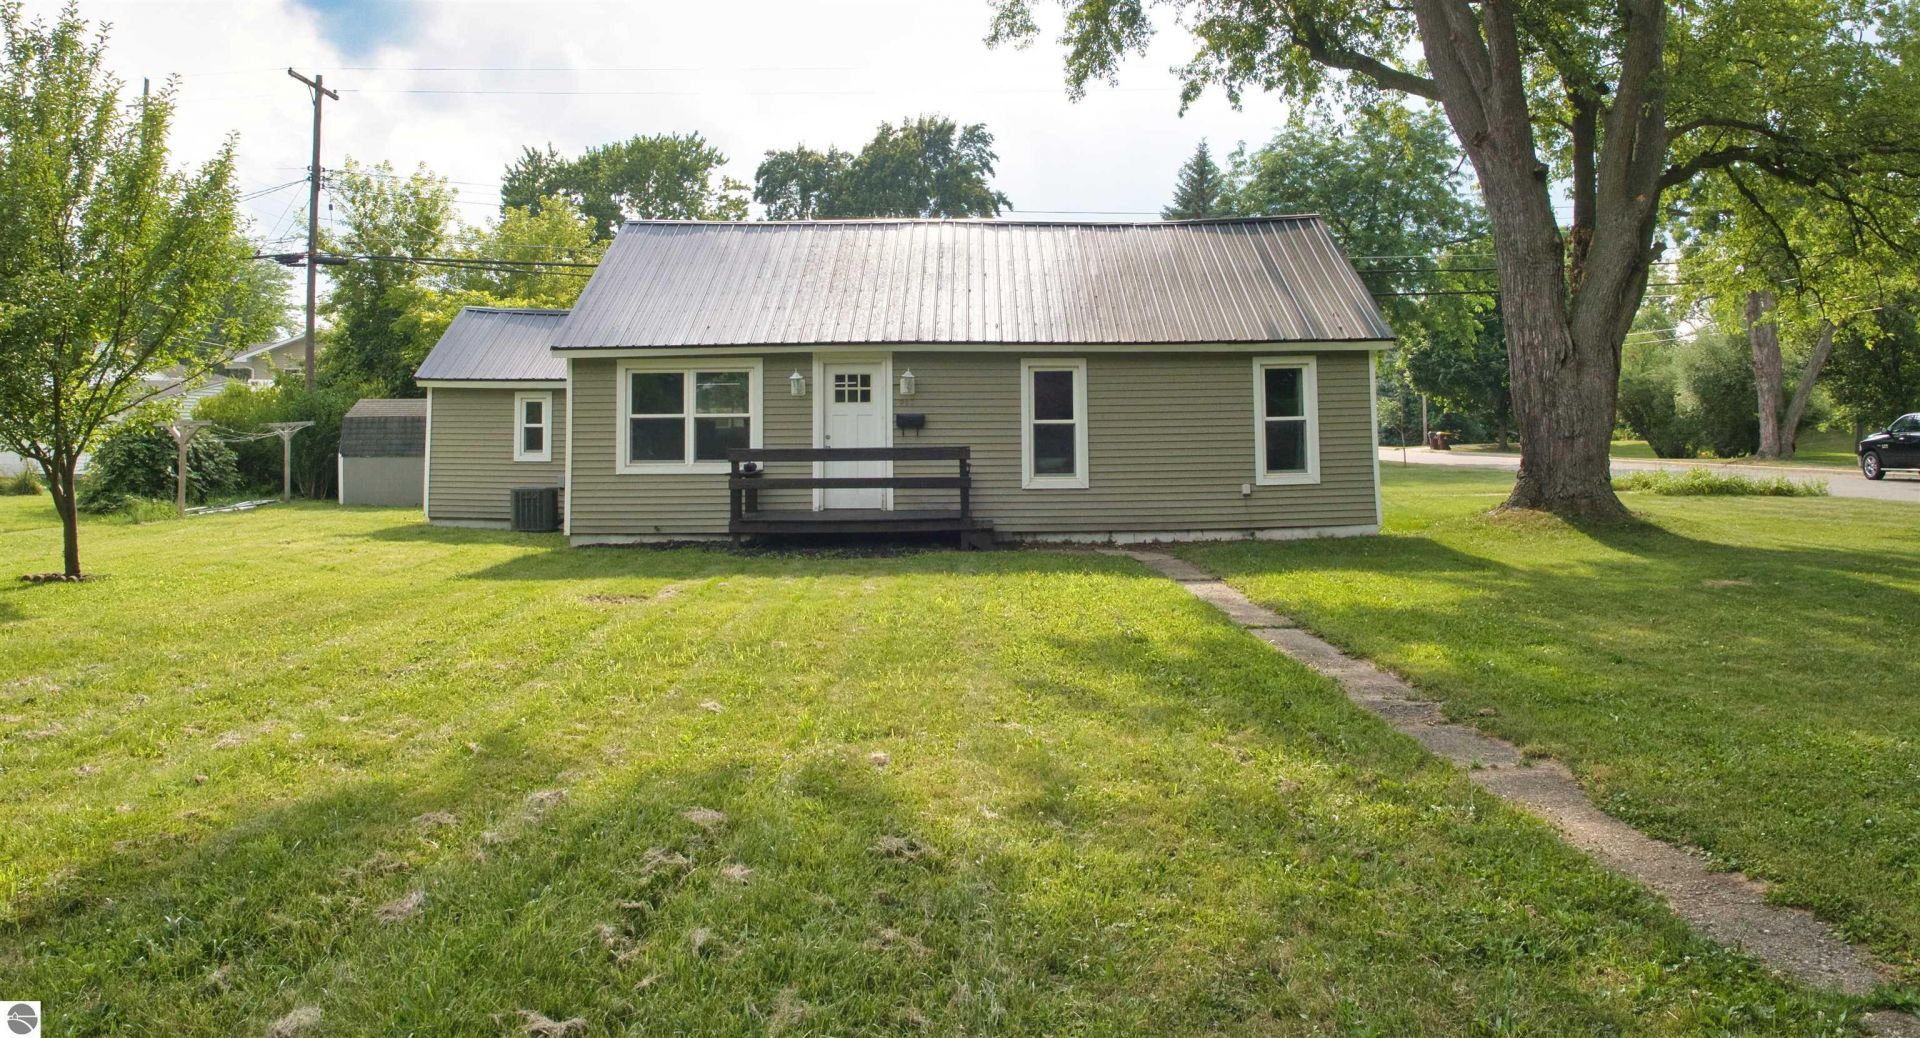
Freshly remodeled from top to bottom, this 3-bedroom, 1-bath home offers 1,181 square feet of updated living space on Almaâ??s south side. Set on a corner lot near a city park, this home brings together fresh finishes, inviting spaces, and a convenient location. The brand-new kitchen features stainless steel appliances, new cabinets and countertops, and new tile flooring. An attached breakfast nook offers a comfortable spot for morning coffee or everyday meals. Exposed beam styling adds character to the living room, while new window treatments complete the space. The remodeled bathroom features all-new fixtures, a new vanity, and updated lighting. Each bedroom has fresh drywall, paint, and new carpet, creating a clean, comfortable space to retreat to at the end of a long day. Enjoy the feel of a newly updated home without the new-construction price tag. See it for yourself before the weather turns cold!
Property Features
Property Type: Residential - Single Family
Basement: Slab
Home Style: Ranch, Ranch
Lot Size: 0.23 Acres
Roof Type: Metal
Year Built: 1950
Feature Descriptions
Above Ground Finished SQFT: 1181
Appliance(s)/Equipment: Refrigerator, Oven/Range, Dishwasher, Microwave, Ceiling Fan, On Demand Water Heater
Construction: Frame
Days on Site: 8
Exterior: Sidewalk, Porch
Heating/Cooling: Forced Air, Central Air
Heating/Cooling Source: Natural Gas
Interior: Walk-In Closet(s), Solid Surface Counters, Mud Room, Beamed Ceilings, Drywall
Lot: Subdivision
Lot Dimensions: 100 x 100
Outbuilding(s): Yes
Outbuilding(s): Garden/Storage Shed
Road: Blacktop
Sewer: Municipal
Water: Municipal
Waterfront Type: No
Room Sizes
Primary Bedroom: 10x17 Level - Main Floor
Bedroom 2: 13x8 Level - Main Floor
Bedroom 3: 8x14 Level - Main Floor
Kitchen: 18x8 Level - Main Floor
Living Room: 18x16 Level - Main Floor
Local Schools
School District: Alma Public Schools
Listed By / Shown By
Listed By
Agency Name: 43 NORTH REALTY
Agency Phone: 989-463-1219
Shown By
Agent Name: Audra Blaschko
Agent Phone: (517) 499-0363
Agency Title: Key Realty

Estimate Your Payment
Estimated Payment
$ 994.63 per month $945.34 Principal & Interest $0.00 Property Tax (data not provided by mls) $49.29 Homeowner's Insurance
212 State Street S | MLS# 1951616
This single family home located at 212 State Street S, Alma, MI 48801 is currently listed for sale with an asking price of $169,000. This property was built in 1950 and has 3 bedrooms with 1181 sq. ft. State Street S is located in the MI subdivision within the Alma Public Schools school district. Search MI real estate on audrablaschko.ikeyrealty.com today.