
BEDS2
BATHS2 full 1 partial
SQUARE FEET2,410
MLS#297551
STATUSActive Under Contract
PROPERTY TYPEResidential - Condominium
SUBDIVISIONRayner Pond
Property Description
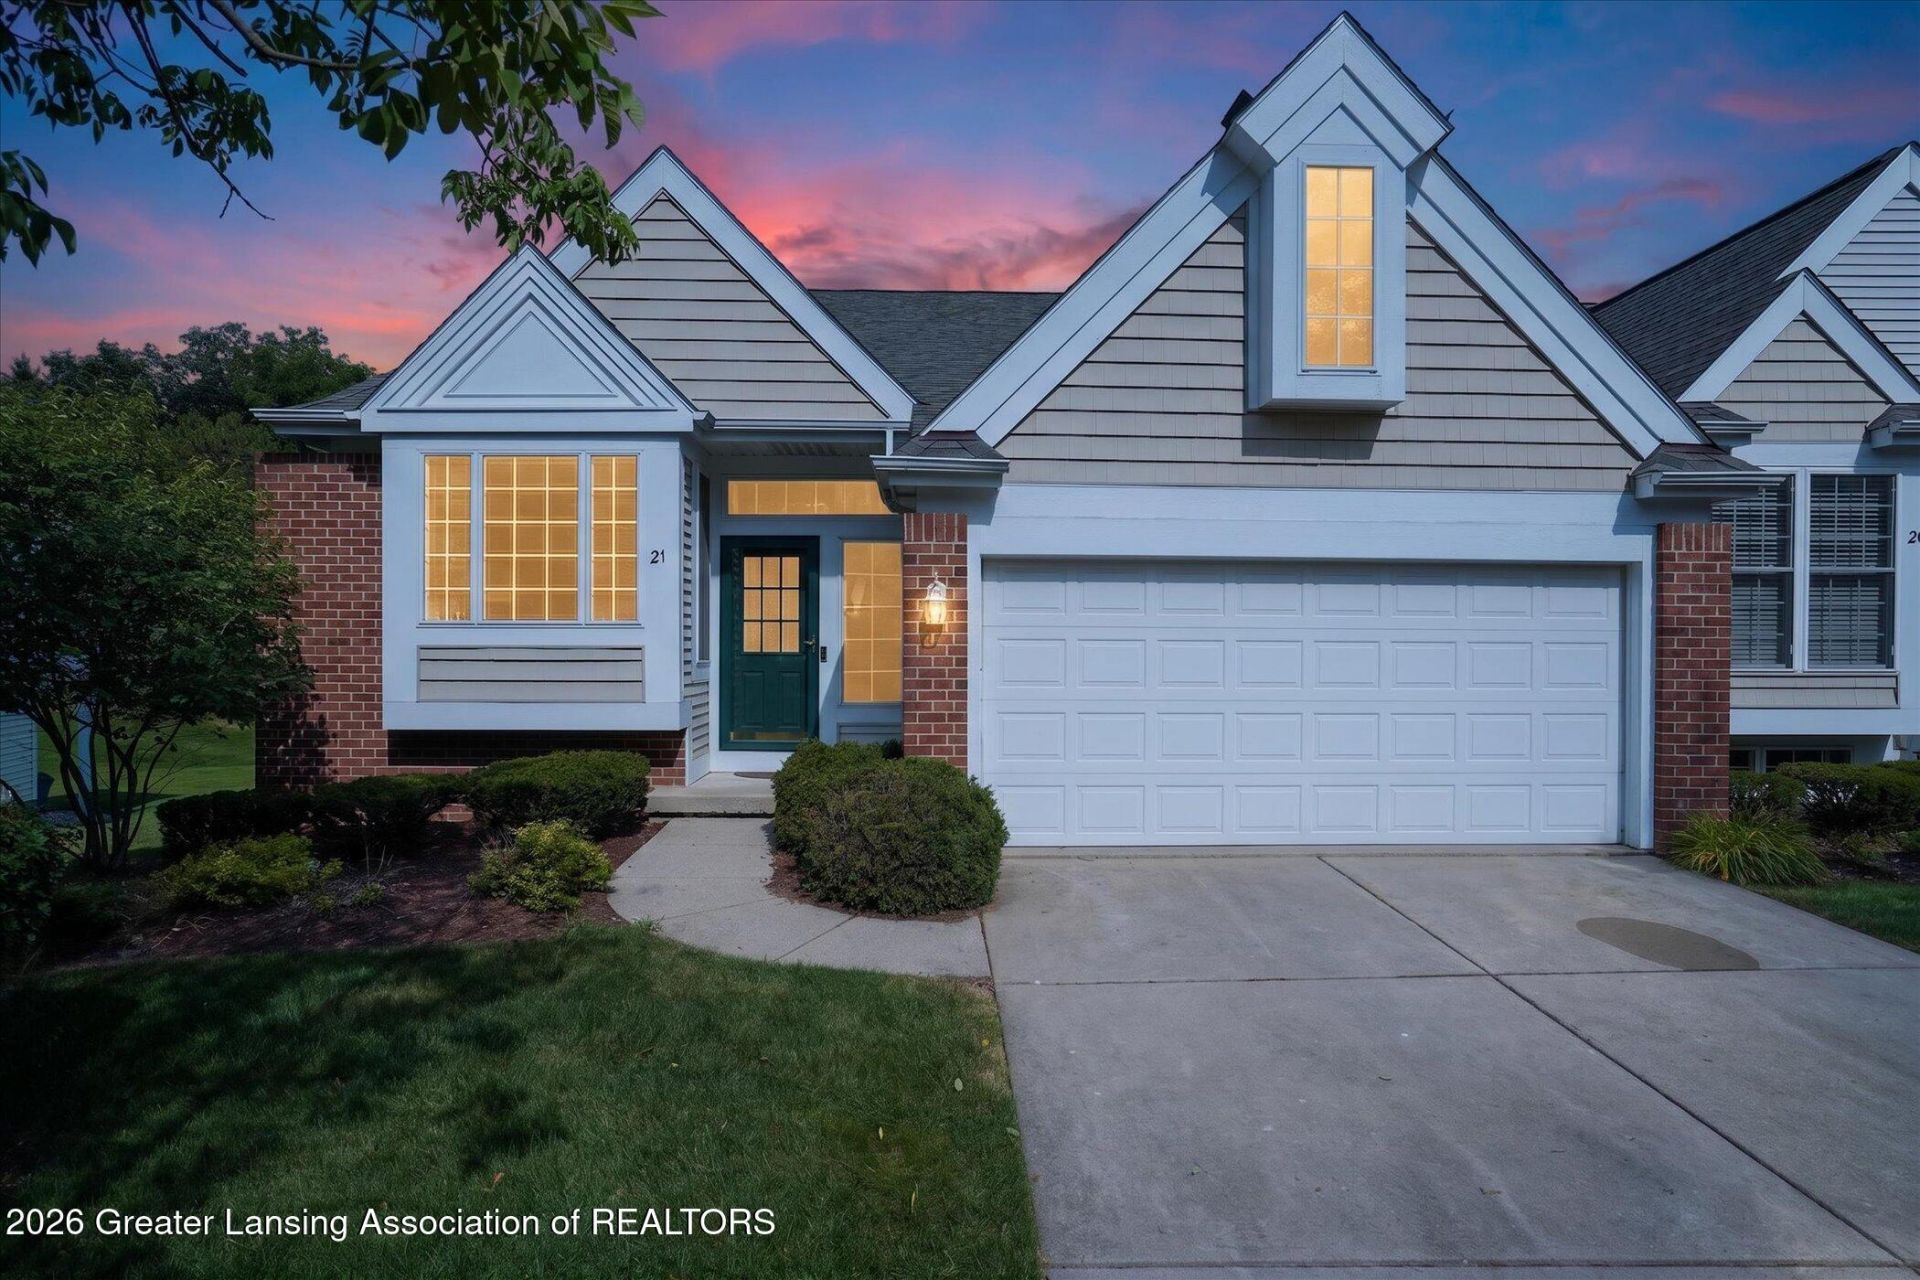
Move-in ready and built for easy one-floor living, 21 Aviemore offers more than most condos. The main level features a sun-filled sunroom, a dedicated home office, main-floor laundry, and a primary suite with en-suite bath and walk-in closet, plus a living room with fireplace, dining area, and kitchen. The fully finished walkout lower level adds a large recreation room with a second fireplace, another bedroom, full bath, and walk-in closet, ideal for guests or a private retreat. An attached two-car garage and mature landscaping complete the setting. The association covers exterior maintenance, lawn care, snow removal, and fire insurance. Enjoy low-maintenance living in Mason with quick access to downtown and commuter routes toward Lansing.
Property Features
Property Type: Residential - Condominium
Cooling: Central Air
Fuel Type: Gas
Garage: 2 car attached
Heating: Forced Air, Natural Gas
Home Style: Ranch
Lot Size: 0
Roof Type: Shingle
Stories: 1.0
Taxes: $6,411
Year Built: 2001
Feature Descriptions
Appliances: Dishwasher, Disposal, Microwave, Oven, Range, Refrigerator, Washer/Dryer, Water Heater
Association/Condo Fee: 333/Monthly
Association Amenities: Maintenance Structure, Snow Removal
Days on Site: 9
Exterior: Vinyl Siding
Flooring: Carpet, Laminate
HOA Y/N: Yes
Laundry: Laundry Closet, Main Level
Lot Dimensions: 0x0
Parcel #: 33-19-10-04-327-021
Parking: Attached, Driveway, Finished, Garage, Garage Door Opener, Garage Faces Front, Inside Entrance, Kitchen Level, Private, Side By Side
Patio/Porch: Deck, Front Porch, Patio, Porch
Road Frontage: Private Road
Road Surface: Asphalt
Sewer: Public Sewer
SQFT Total: 2410
Utilities: Water Connected, Underground Utilities, Phone Available, Natural Gas Connected, High Speed Internet Available, Electricity Connected, Cable Available
Water: Public
Room Sizes
Living Room: Level - First
Dining Room: Level - First
Kitchen: Level - First
Primary Bedroom: Level - First
Bedroom 2: Level - Basement
Family Room: Level - Basement
Office: Level - First
Other: Level - First
Listed By / Shown By
Listed By
Agency Name: Keller Williams Realty Lansing
Shown By
Agent Name: Audra Blaschko
Agent Phone: (517) 499-0363
Agency Title: Key Realty

Estimate Your Payment
Estimated Payment
$ 2,534.69 per month $1,901.30 Principal & Interest $534.25 Property Tax $99.14 Homeowner's Insurance
21 Aviemore Drive | MLS# 297551
This condo located at 21 Aviemore Drive, Mason, MI 48854 is currently listed for sale with an asking price of $339,900. This property was built in 2001 and has 2 bedrooms and 2 full and 1 partial baths with 2410 sq. ft. Aviemore Drive is located in the Rayner Pond subdivision. Search Rayner Pond real estate on audrablaschko.ikeyrealty.com today.