
BEDS2
BATHS1
SQUARE FEET919
MLS#1948430
STATUSActive
PROPERTY TYPEResidential - Single Family - Manufactured
SUBDIVISIONMI
SCHOOLMarion Public Schools
Property Description
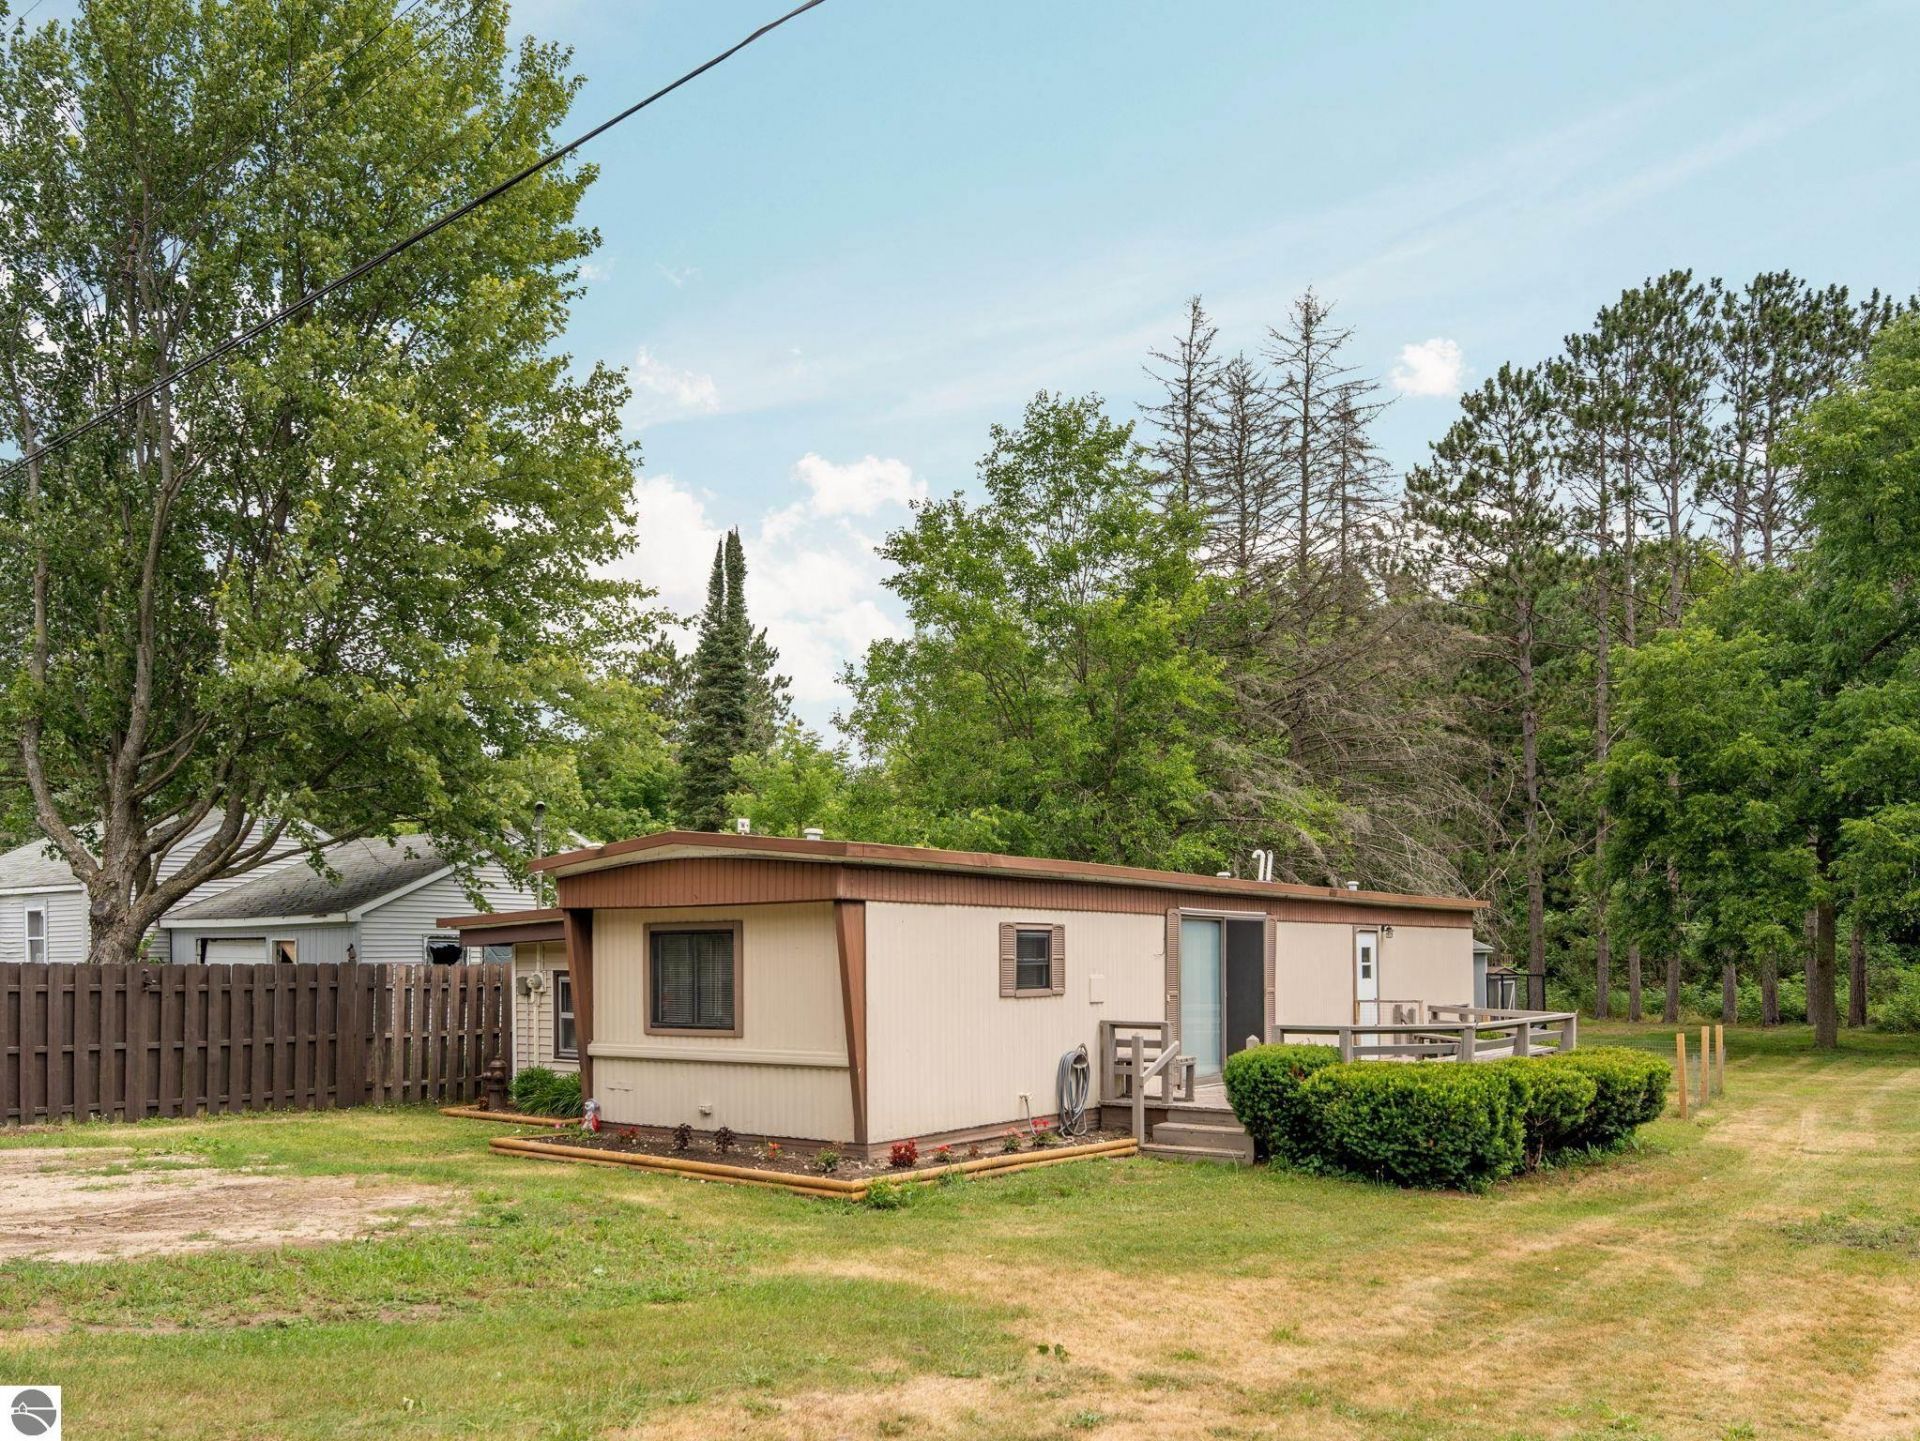
Affordable, freshly updated, and full of opportunity! This two-bedroom, one-bath home offers a clean and comfortable option at an approachable price point. The seller has meticulously refreshed the interior, creating a bright and welcoming space that is ready to enjoy. The functional layout includes an additional living area, and main-floor laundry. Two included parcels provide approximately 0.31 acre with a deck, storage shed, garden space, and a newly added fenced area ideal for a small dog or other pet. A metal roof, natural-gas forced-air heat, municipal water and sewer. Whether you???re looking for an affordable primary residence or a potential rental investment, this well-cared-for property near downtown Marion deserves a closer look.
Property Features
Property Type: Residential - Single Family - Manufactured
Basement: Crawl Space
Home Style: Manufactured/Single Wide, Manufactured/Single Wide
Lot Size: 0.31 Acres
Roof Type: Metal
Year Built: 1976
Feature Descriptions
Above Ground Finished SQFT: 919
Appliance(s)/Equipment: Refrigerator, Oven/Range, Washer, Dryer
Construction: Manufactured/HUD
Days on Site: 3
Exterior: Deck, Garden Area
Heating/Cooling: Forced Air
Heating/Cooling Source: Natural Gas
Interior: Mud Room, Paneling
Lot: Metes and Bounds
Lot Dimensions: 231'x91'
Outbuilding(s): Garden/Storage Shed
Outbuilding(s): Yes
Road: Public Maintained, Blacktop, Concrete
Sewer: Municipal
Water: Municipal
Waterfront Type: No
Room Sizes
Primary Bedroom: 7'9"x8'2" Level - Main Floor
Bedroom 2: 10'3"x8'9" Level - Main Floor
Dining Room: 5'2"x11'1" Level - Main Floor
Family Room: 14'2"x11'1" Level - Main Floor
Kitchen: 9'3"x11'1" Level - Main Floor
Living Room: 13'10"x11'6" Level - Main Floor
Local Schools
School District: Marion Public Schools
Listed By / Shown By
Listed By
Agency Name: ERA Greater North Properties
Agency Phone: 231-779-8088
Shown By
Agent Name: Audra Blaschko
Agent Phone: (517) 499-0363
Agency Title: Key Realty

Estimate Your Payment
Estimated Payment
$ 470.83 per month $447.50 Principal & Interest $0.00 Property Tax (data not provided by mls) $23.33 Homeowner's Insurance
202 Case Street N | MLS# 1948430
This single family home located at 202 Case Street N, Marion, MI is currently listed for sale with an asking price of $80,000. This property was built in 1976 and has 2 bedrooms with 919 sq. ft. Case Street N is located in the MI subdivision within the Marion Public Schools school district. Search MI real estate on audrablaschko.ikeyrealty.com today.