
BEDS3
BATHS2 full
SQUARE FEET2,810
MLS#297171
STATUSActive
PROPERTY TYPEResidential - Single Family
Property Description
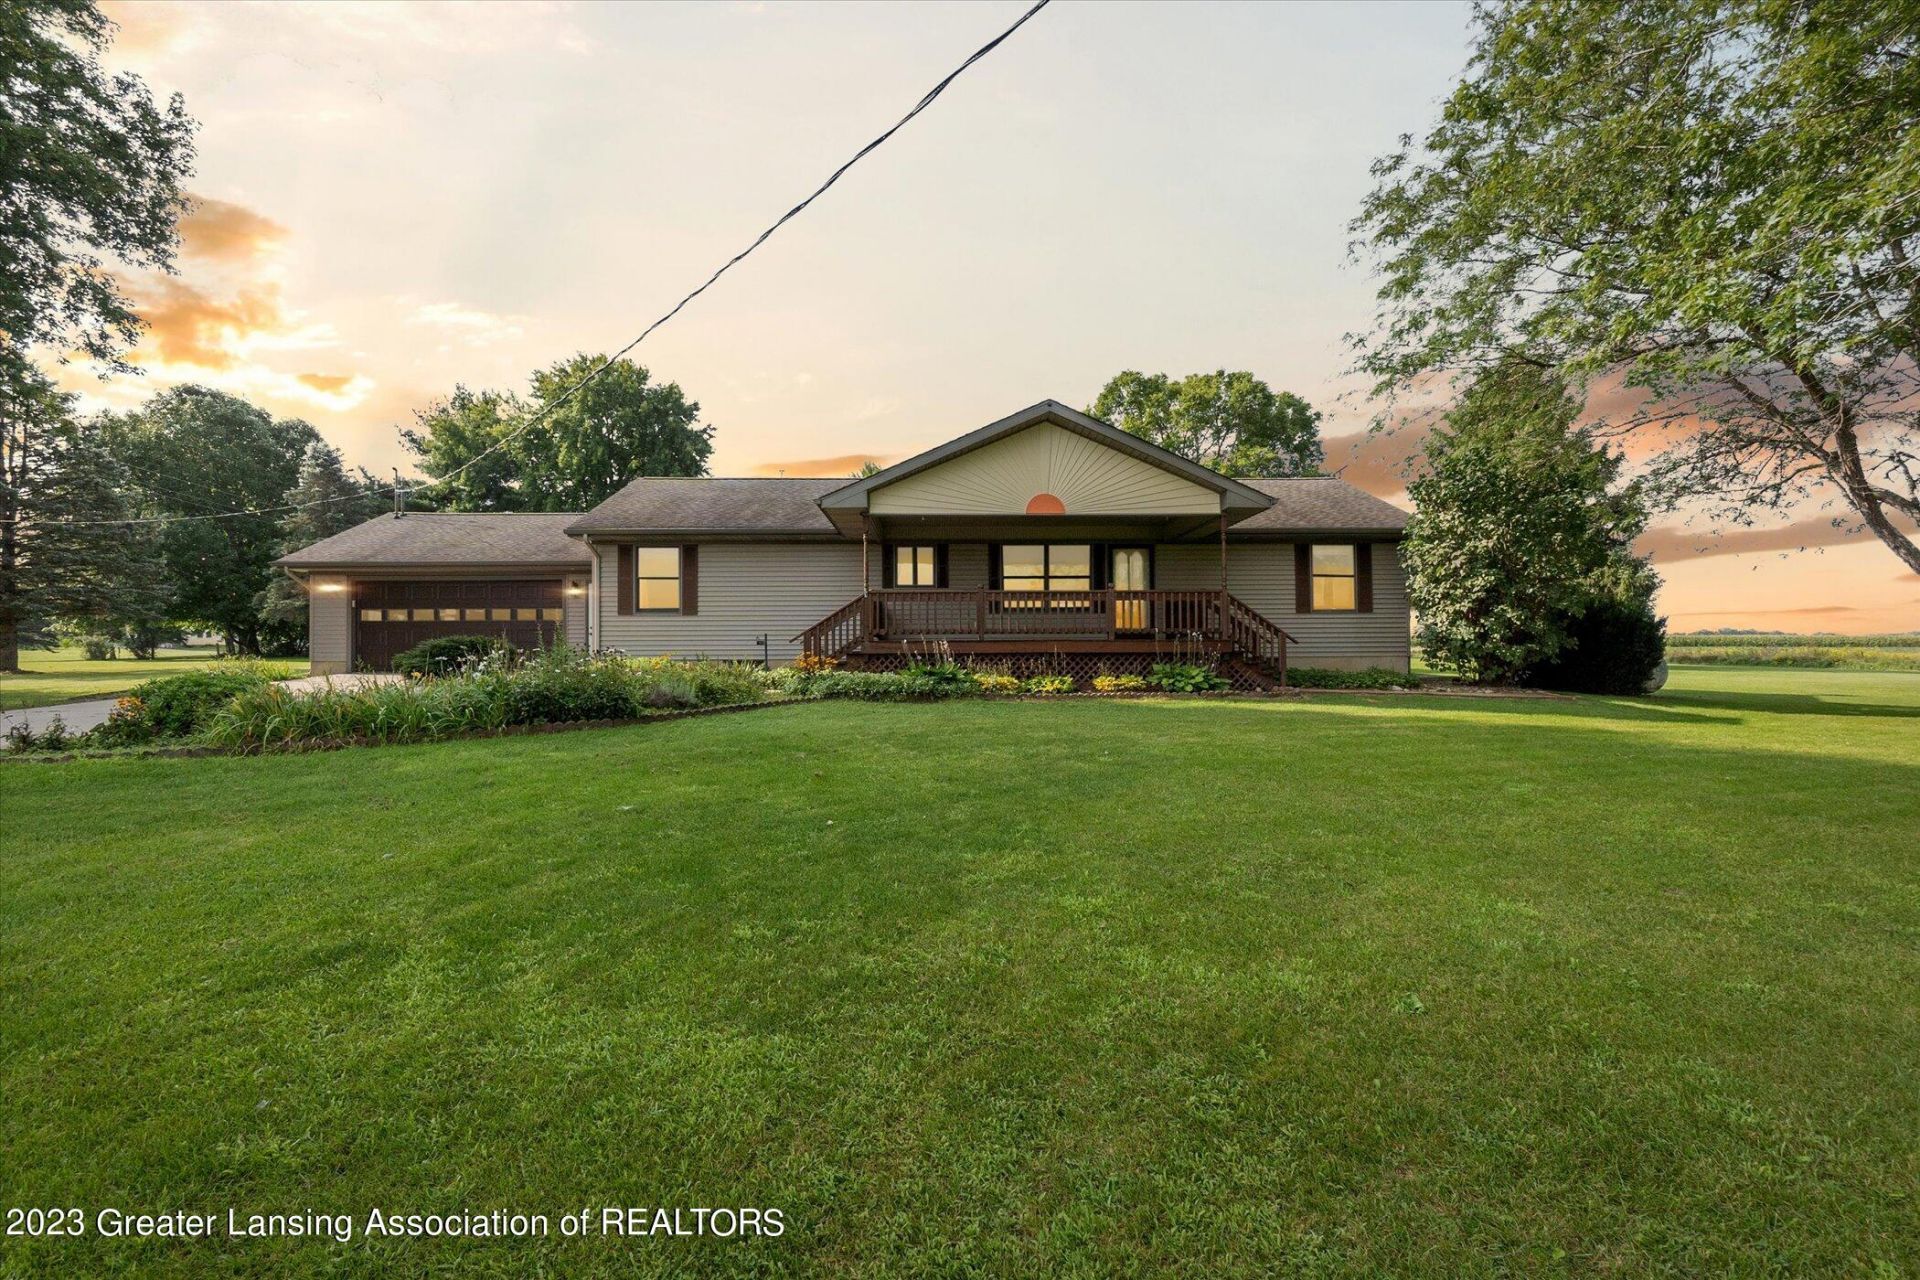
This is an ideal 4-acre parcel in a great location. Spacious 4-bedroom 2 bath home. Kitchen features tons of Amish Oak cabinets with a breakfast nook on one side and a large dining area on the other. Beautiful natural Harwood floors. Primary bedroom has a private bath with a whirlpool tub! Sit out on the 12 x 20 front deck, relax and watch the deer in the distance. 46 x 48 Pole barn to store your things in or make it into your workshop. Driveway is completely finished concrete. 2 x 6 wall construction. Generac generator in case there is a power outage. Part of the property is fenced for livestock. This home checks a lot of boxes on your home search, make sure to take a peek at it before its gone!
Property Features
Property Type: Residential - Single Family
Cooling: Central Air
Fireplaces: 1
Fuel Type: Propane
Garage: 2 car attached
Heating: Forced Air, Propane
Home Style: Ranch
Lot Size: 3.97 Acres
Roof Type: Shingle
Stories: 1.0
Taxes: $6,174
Year Built: 1991
Feature Descriptions
Appliances: Electric Oven, Refrigerator, Water Heater, Water Softener
Association Amenities: None
Days on Site: 29
Exterior: Vinyl Siding
Flooring: Carpet, Hardwood
Interior Amenities: Ceiling Fan(s), Double Closet, Eat-in Kitchen, Laminate Counters, Natural Woodwork, Pantry
Laundry: Laundry Closet, Laundry Room, Main Level
Lot: Back Yard, Few Trees
Lot Dimensions: undefinedxundefined
Parcel #: 23-100-008-400-040-04
Parking: Attached, Driveway
Patio/Porch: Deck
Road Frontage: County Road
Road Surface: Concrete, Paved
Sewer: Septic Tank
SQFT Total: 3125
Water: Well
Room Sizes
Living Room: Level - First
Dining Room: Level - First
Kitchen: Level - First
Primary Bedroom: Level - First
Bedroom 2: Level - First
Bedroom 3: Level - First
Bedroom 4: Level - Basement
Family Room: Level - Basement
Other: Level - First
Listed By / Shown By
Listed By
Agency Name: Exit Great Lakes Realty
Shown By
Agent Name: Audra Blaschko
Agent Phone: (517) 499-0363
Agency Title: Key Realty

Estimate Your Payment
Estimated Payment
$ 2,732.70 per month $2,108.27 Principal & Interest $514.50 Property Tax $109.93 Homeowner's Insurance
201 N Chester Road | MLS# 297171
This single family home located at 201 N Chester Road, Charlotte, MI 48813 is currently listed for sale with an asking price of $376,900. This property was built in 1991 and has 3 bedrooms and 2 full baths with 2810 sq. ft. Search Charlotte real estate on audrablaschko.ikeyrealty.com today.