
BEDS4
BATHS2 full 1 partial
SQUARE FEET2,912
MLS#26-451
STATUSActive
PROPERTY TYPEResidential -
SCHOOLRudyard
Property Description
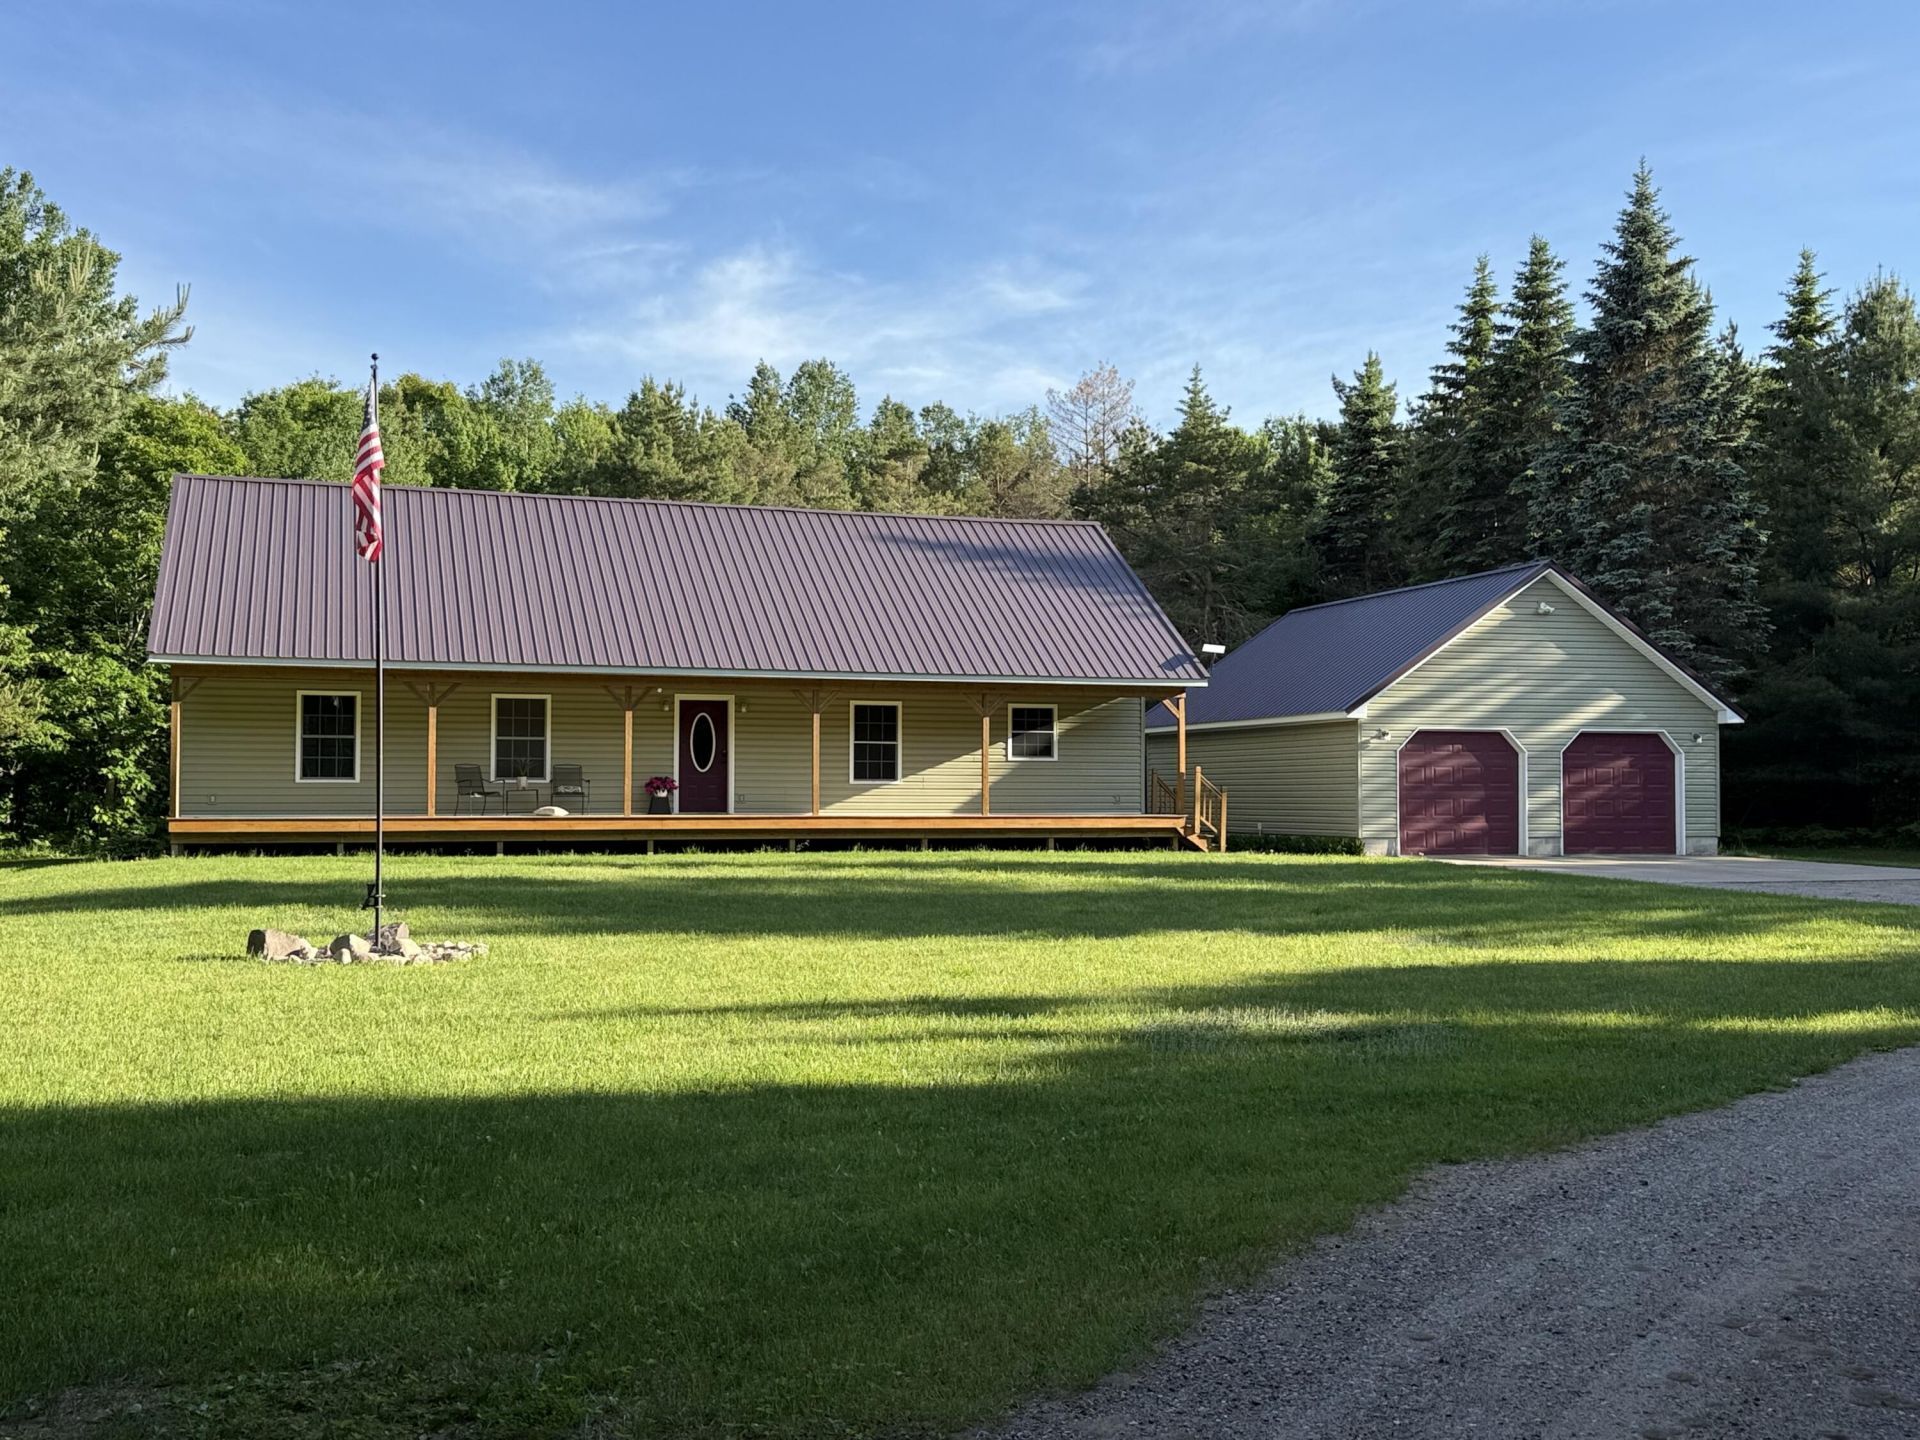
This ranch style home in desirable Arbor Ridge Estates is perfect for a quiet lifestyle with over 1,000 acres of state land at your back door. The family room has a vaulted ceiling with tongue and groove pine, a large primary bedroom with ensuite and walk in closet. The kitchen and dining area is a perfect gathering place for get togethers. Pantry, half bath, mudroom and laundry are adjacent. Three spacious bedrooms with egress windows, a full bath, double sink, and a huge rec room/entertainment area are in the finished basement. The front porch is open and covered overlooking a groomed yard behind the tree lined street at the end of a cul-de-sac. The oversized garage has plenty of storage space and attic loft. Immediate occupancy. County maintained road.
Property Features
Property Type: Residential -
Basement: Yes
Garage: 2.5
Heating: Electric
Lot Size: 2.27 Acres
Roof Type: Metal Roofing
Year Built: 2009
Feature Descriptions
Additional Garage: None
Additional Rooms: Game Room, Mud Room
Appliances: Dishwasher, Dryer, Electric Range, Microwave, Range Hood, Refrigerator, Washer
Barrier Free: No
Body of Water: None
Days on Site: 41
Exterior: Vinyl
Extras: Pole Building/Garage, Satellite Direct TV
Fireplace: None
Homestead: Y
Interior: Ceiling Fan(s), Garage Door Opener, Internet, Jet Tub, Laminate Flooring, Security System, Smoke Detector(s), Vaulted Ceiling(s), Walk-In Closet(s), Window Coverings
Landscping: Lawn, Trees
Laundry: Main Level
Lot: Cul-De-Sac
Lot Dimensions: 2.27
Mineral Rights: Unknown
Patio/Deck: Covered Deck
Seasonal: No
Security: yes
Sewer: Septic
SQFT Above Grade: 1456.00
SQFT Below Grade Finished: 1456.00
University Area: No
Water: Drilled Well
Windows: Double Pane Windows, Vinyl
Zoning: Residential
Room Sizes
Living Room: 16.00 X 25.00 Level - M
Family Room: 16.00 X 24.00 Level - L
Dining Room: 12.00 X 12.00 Level - M
Kitchen: 12.00 X 15.00 Level - M
Primary Bedroom: 12.00 X 16.00 Level - M
Bedroom 2: 11.00 X 11.00 Level - L
Bedroom 3: 11.00 X 11.00 Level - L
Bedroom 4: 11.00 X 11.00 Level - L
Local Schools
School District: Rudyard
Listed By / Shown By
Listed By
Agency Name: Real Estate One Northern Properties
Agency Phone: (906) 240-4200
Shown By
Agent Name: Audra Blaschko
Agent Phone: (517) 499-0363
Agency Title: Key Realty

Estimate Your Payment
Estimated Payment
$ 2,059.30 per month $1,957.24 Principal & Interest $0.00 Property Tax (data not provided by mls) $102.05 Homeowner's Insurance
17940 S Deer Run Rd | MLS# 26-451
This home located at 17940 S Deer Run Rd, Kinross, MI 49752 is currently listed for sale with an asking price of $349,900. This property was built in 2009 and has 4 bedrooms and 2 full and 1 partial baths with 2912 sq. ft. S Deer Run Rd is located within the Rudyard school district. Search Kinross real estate on audrablaschko.ikeyrealty.com today.