
BEDS4
BATHS2 full 1 partial
SQUARE FEET4,006
MLS#26051293
STATUSActive
PROPERTY TYPEResidential - Single Family
SUBDIVISIONBeard Farms
SCHOOLForest Hills
Property Description
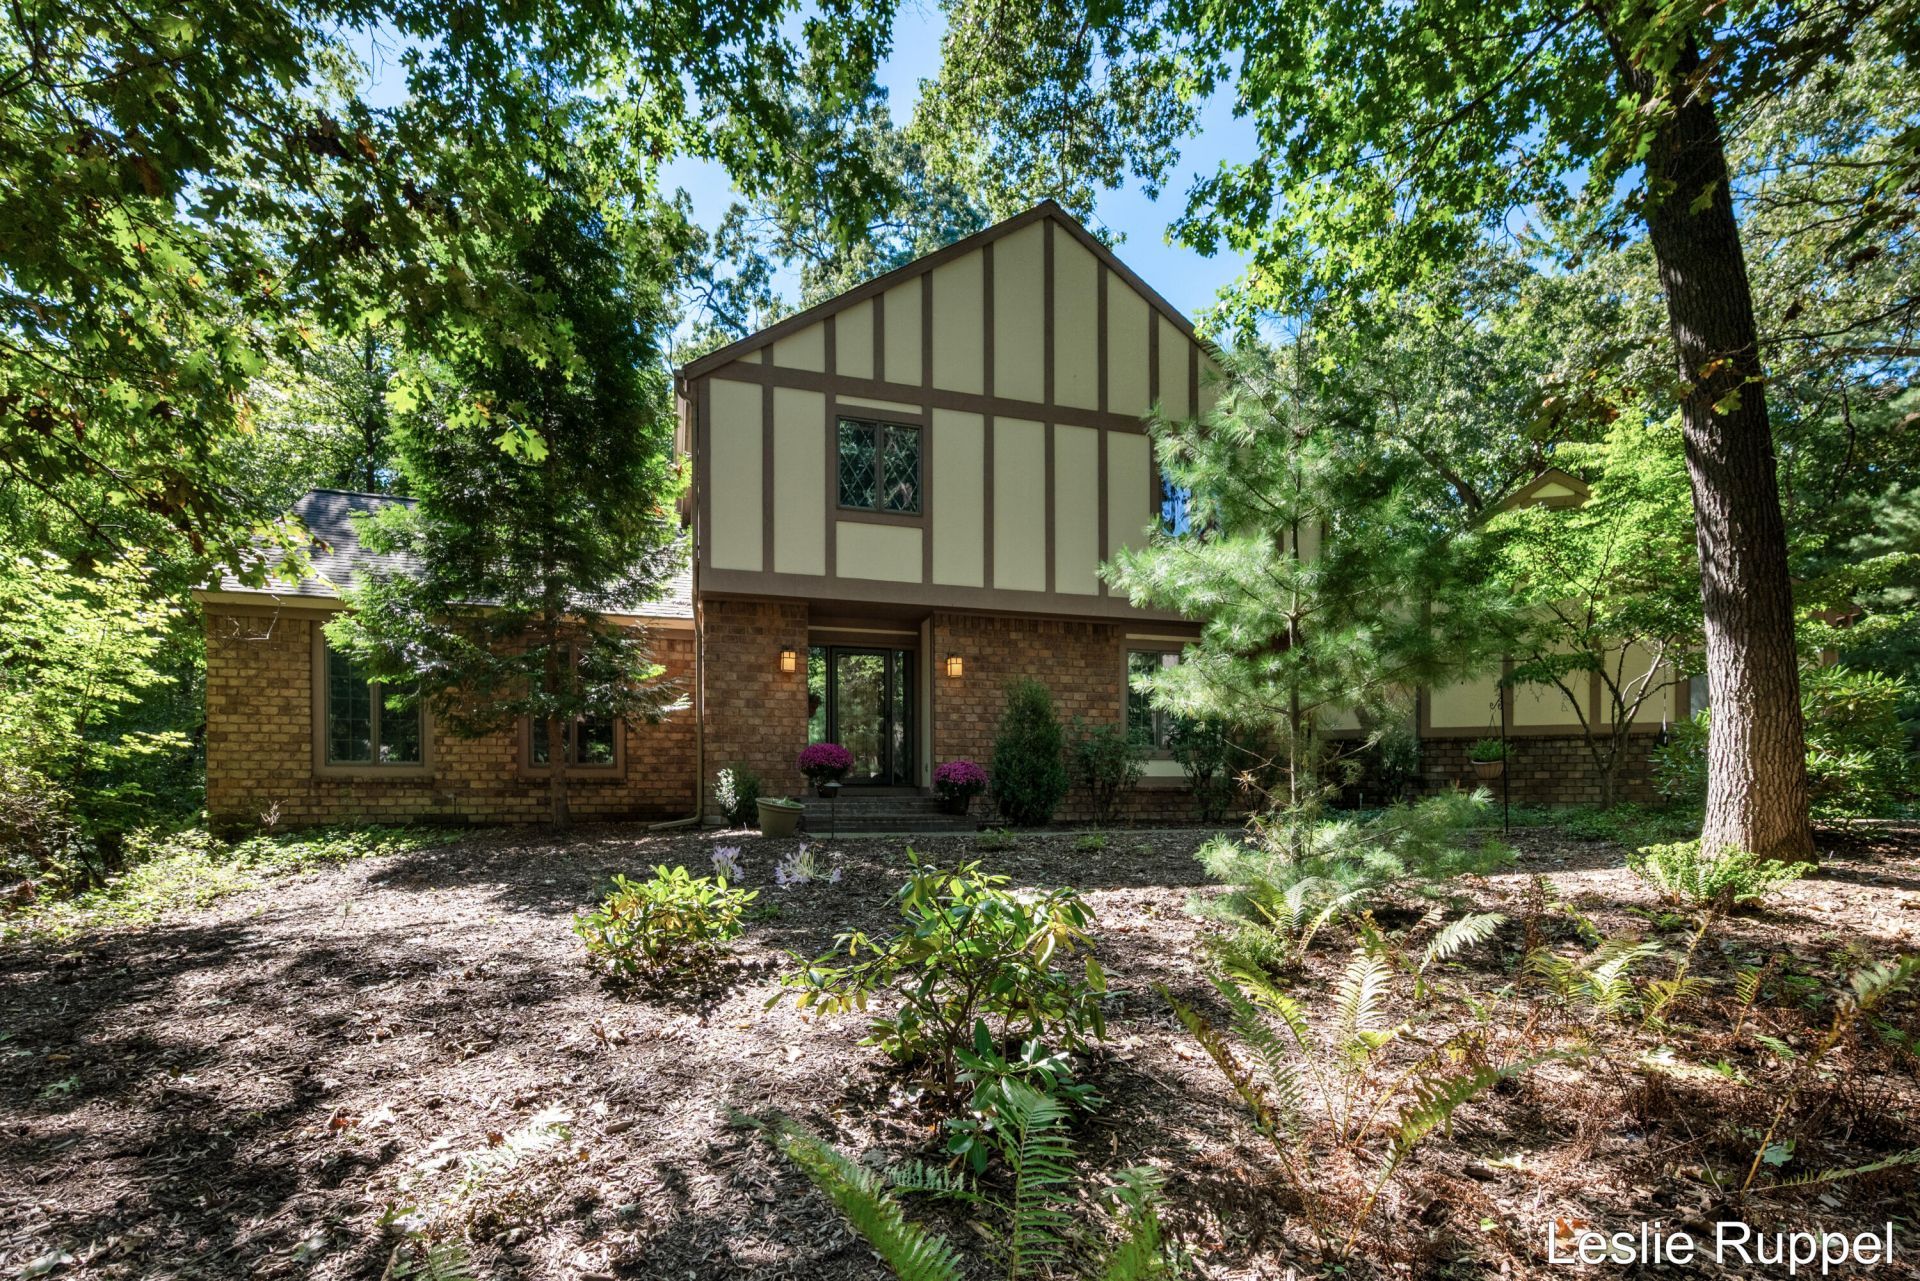
Welcome to this sprawling home in the well-established Beard Farm neighborhood. This well-maintained home with the same owners for 40 years, feels like stepping into a sanctuary with the gorgeous, mature trees, lovely landscape and total privacy. The beautiful white pine hardwood floors, wood burning fireplace, two living areas and loads of updates makes coming home a pleasure. There is a wonderful home office with custom built shelves and privacy from the main floor. Walking in from the oversized 3 car garage youll find a huge mudroom/laundry room with plenty of cabinets, closets and cupboards. The primary ensuite has been remodeled and boasts 4 closets and plenty of space. Three more bedrooms and an updated dual sink bathroom complete the upper floor. In the walk-out lower level youll find a great living area with second wood burning fireplace, a huge storage area and workshop. New furnace, AC and water heater and roof replaced in 2017. See list of updates attached.
Property Features
Property Type: Residential - Single Family
Basement: Full, Walk-Out Access
Cooling: Central Air
Fireplaces: 2
Garage: 3 car attached
Heating: Forced Air
Home Style: Traditional, Tudor
Lot Size: 0.88 Acres
Roof Type: Shingle
Taxes: $6,021
Year Built: 1975
Feature Descriptions
Appliances: Dishwasher, Disposal, Dryer, Microwave, Range, Refrigerator, Washer, Water Softener Owned
Exterior: Wood Siding
Fireplace: Family Room, Living Room, Wood Burning
Fireplace Y/N: Yes
Flooring: Carpet, Linoleum, Wood
Interior: Ceiling Fan(s), Central Vacuum, Garage Door Opener, Eat-in Kitchen, Pantry
Laundry: Laundry Room, Main Level, Sink, Washer Hookup
Lot: Wooded, Rolling Hills
Lot Dimensions: irregular
Parcel Number: 41-19-05-465-021
Parking: Garage Faces Side, Garage Door Opener, Attached
Patio/Porch: Deck
Road Surface: Paved
Rooms Total: 14
Sewer: Septic Tank
Sub Type: Single Family Residence
Utilities: Natural Gas Connected, Cable Connected, High-Speed Internet
Water: Well
Window: Screens, Insulated Windows, Window Treatments
Wooded: Yes
Local Schools
High School: Forest Hills Central High School
Middle School: Central Middle School
School District: Forest Hills
Listed By / Shown By
Listed By
Agency Name: Five Star Real Estate (Ada)
Agent Name: Leslie A Ruppel
Agency Phone: 616-425-7600

Shown By
Agent Name: Audra Blaschko
Agent Phone: (517) 499-0363
Agency Title: Key Realty
 | The property comes from the Member MLS's of the Michigan Regional Information Center, LLC (MichRIC). Copyright 2026 Michigan Regional Information Center, LLC (MichRIC). All rights reserved. Information deemed reliable, but not guaranteed. Data Last Updated 09/26/2026. |
Estimate Your Payment
Estimated Payment
$ 5,504.33 per month $4,754.66 Principal & Interest $501.75 Property Tax $247.92 Homeowner's Insurance
1700 Mont Rue Drive Se | MLS# 26051293
This single family home located at 1700 Mont Rue Drive Se, Grand Rapids, MI 49546 is currently listed for sale with an asking price of $850,000. This property was built in 1975 and has 4 bedrooms and 2 full and 1 partial baths with 4006 sq. ft. Mont Rue Drive Se is located in the Beard Farms subdivision within the Forest Hills school district. Search Beard Farms real estate on audrablaschko.ikeyrealty.com today.