
BEDS4
BATHS3 full
SQUARE FEET2,844
MLS#297657
STATUSPending
PROPERTY TYPEResidential - Single Family
Property Description
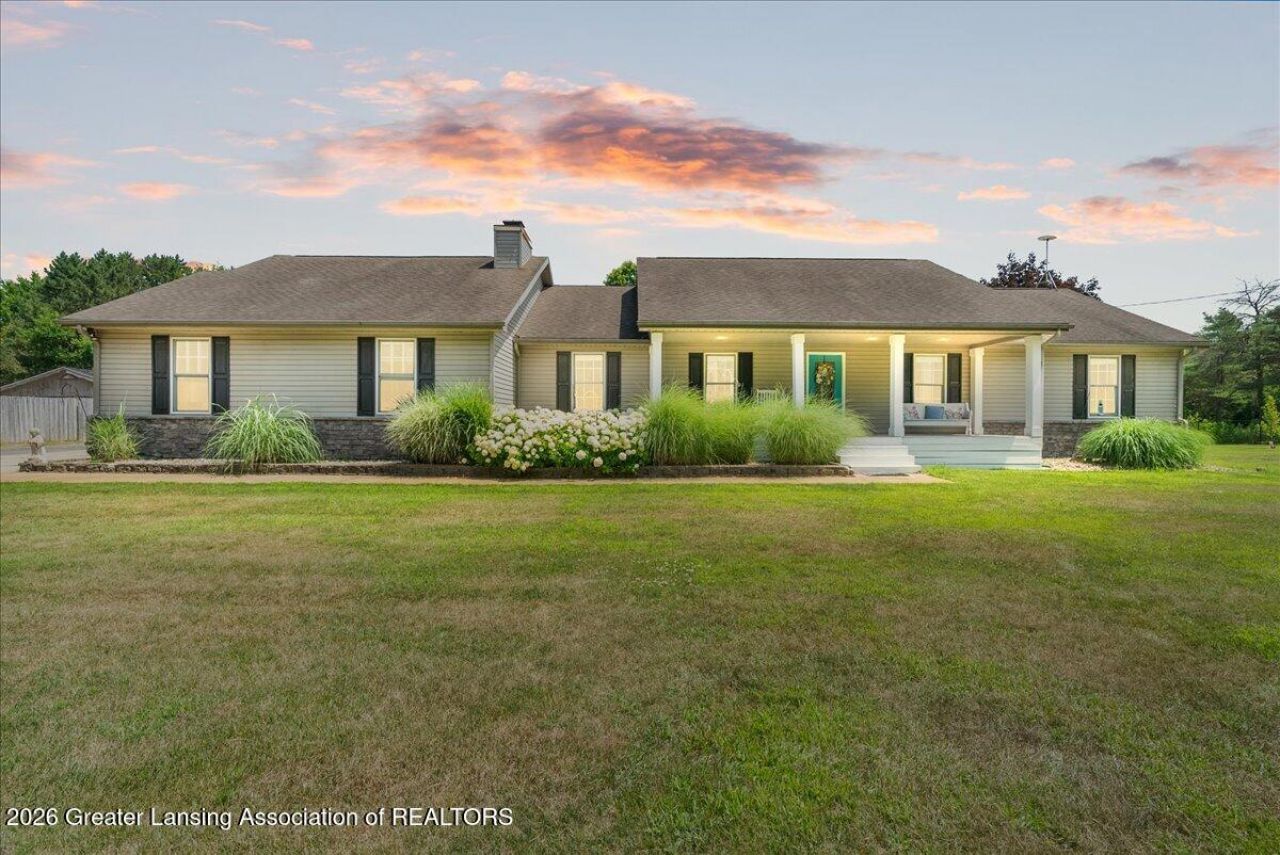
Welcome to 15071 S. Jones Rd., Eagle, MI, where peaceful country living meets everyday convenience. Situated on 1.84 private acres along a paved road, this well-maintained property offers 4 bedrooms and 3 full bathrooms with plenty of space both inside and out. The outdoor amenities make this property truly stand out, featuring a 30x40 pole barn, greenhouse, chicken coop, chain-link fenced area, and an above-ground pool?perfect for hobby farming, entertaining, or simply enjoying the outdoors. Whether youre looking for room to garden, store your toys, or embrace a country lifestyle, this property has it all. Located in the highly desirable Portland Public School District, this is a rare opportunity to own a private country retreat with the convenience of paved road access. Schedule your private showing today!
Property Features
Property Type: Residential - Single Family
Cooling: Central Air
Fireplaces: 1
Fuel Type: Propane
Garage: 3 car attached
Heating: Fireplace Insert, Forced Air, Propane
Home Style: Ranch
Lot Size: 1.84 Acres
Roof Type: Shingle
Stories: 1.0
Taxes: $3,435
Year Built: 1996
Feature Descriptions
Appliances: Convection Oven, Disposal, Free-Standing Refrigerator, Microwave, Oven, Range, Vented Exhaust Fan, Washer/Dryer, Water Heater, Water Softener Owned
Days on Site: 13
Exterior: Vinyl Siding
Exterior Amenities: Private Yard, Rain Gutters
Fireplace: Family Room
Interior Amenities: Cathedral Ceiling(s), Ceiling Fan(s), Eat-in Kitchen, Walk-In Closet(s), Wet Bar
Laundry: Electric Dryer Hookup, In Basement, Washer Hookup
Lot: Back Yard, Few Trees, Front Yard, Landscaped, Private
Lot Dimensions: 200x400
Parcel #: 19-070-130-000-003-00
Parking: Additional Parking, Attached, Driveway, Garage Faces Side, Paved, Private
Patio/Porch: Deck, Front Porch
Pool: Above Ground, Liner, Outdoor Pool
Road Frontage: County Road
Road Surface: Asphalt
Sewer: Septic Tank
SQFT Total: 3546
Swimming Pool: Yes
Utilities: Water Connected, High Speed Internet Connected, Electricity Connected, Cable Connected, Propane
Water: Well
Room Sizes
Living Room: Level - First
Kitchen: Level - First
Primary Bedroom: Level - First
Bedroom 2: Level - First
Bedroom 3: Level - First
Bathroom 1: Level - First
Bathroom 2: Level - First
Bedroom 4: Level - Basement
Bathroom 3: Level - Basement
Great Room: Level - Basement
Dining Room: Level - First
Listed By / Shown By
Listed By
Agency Name: Five Star Real Estate - Lansing
Shown By
Agent Name: Audra Blaschko
Agent Phone: (517) 499-0363
Agency Title: Key Realty

Estimate Your Payment
Estimated Payment
$ 3,028.84 per month $2,606.67 Principal & Interest $286.25 Property Tax $135.92 Homeowner's Insurance
15071 S Jones Road | MLS# 297657
This single family home located at 15071 S Jones Road, Eagle, MI 48822 is currently listed for sale with an asking price of $466,000. This property was built in 1996 and has 4 bedrooms and 3 full baths with 2844 sq. ft. Search Eagle real estate on audrablaschko.ikeyrealty.com today.