
BEDS4
BATHS2 full
SQUARE FEET1,964
MLS#201841012
STATUSActive
PROPERTY TYPEResidential -
SUBDIVISIONT27N-R5E
SCHOOLFairview
Property Description
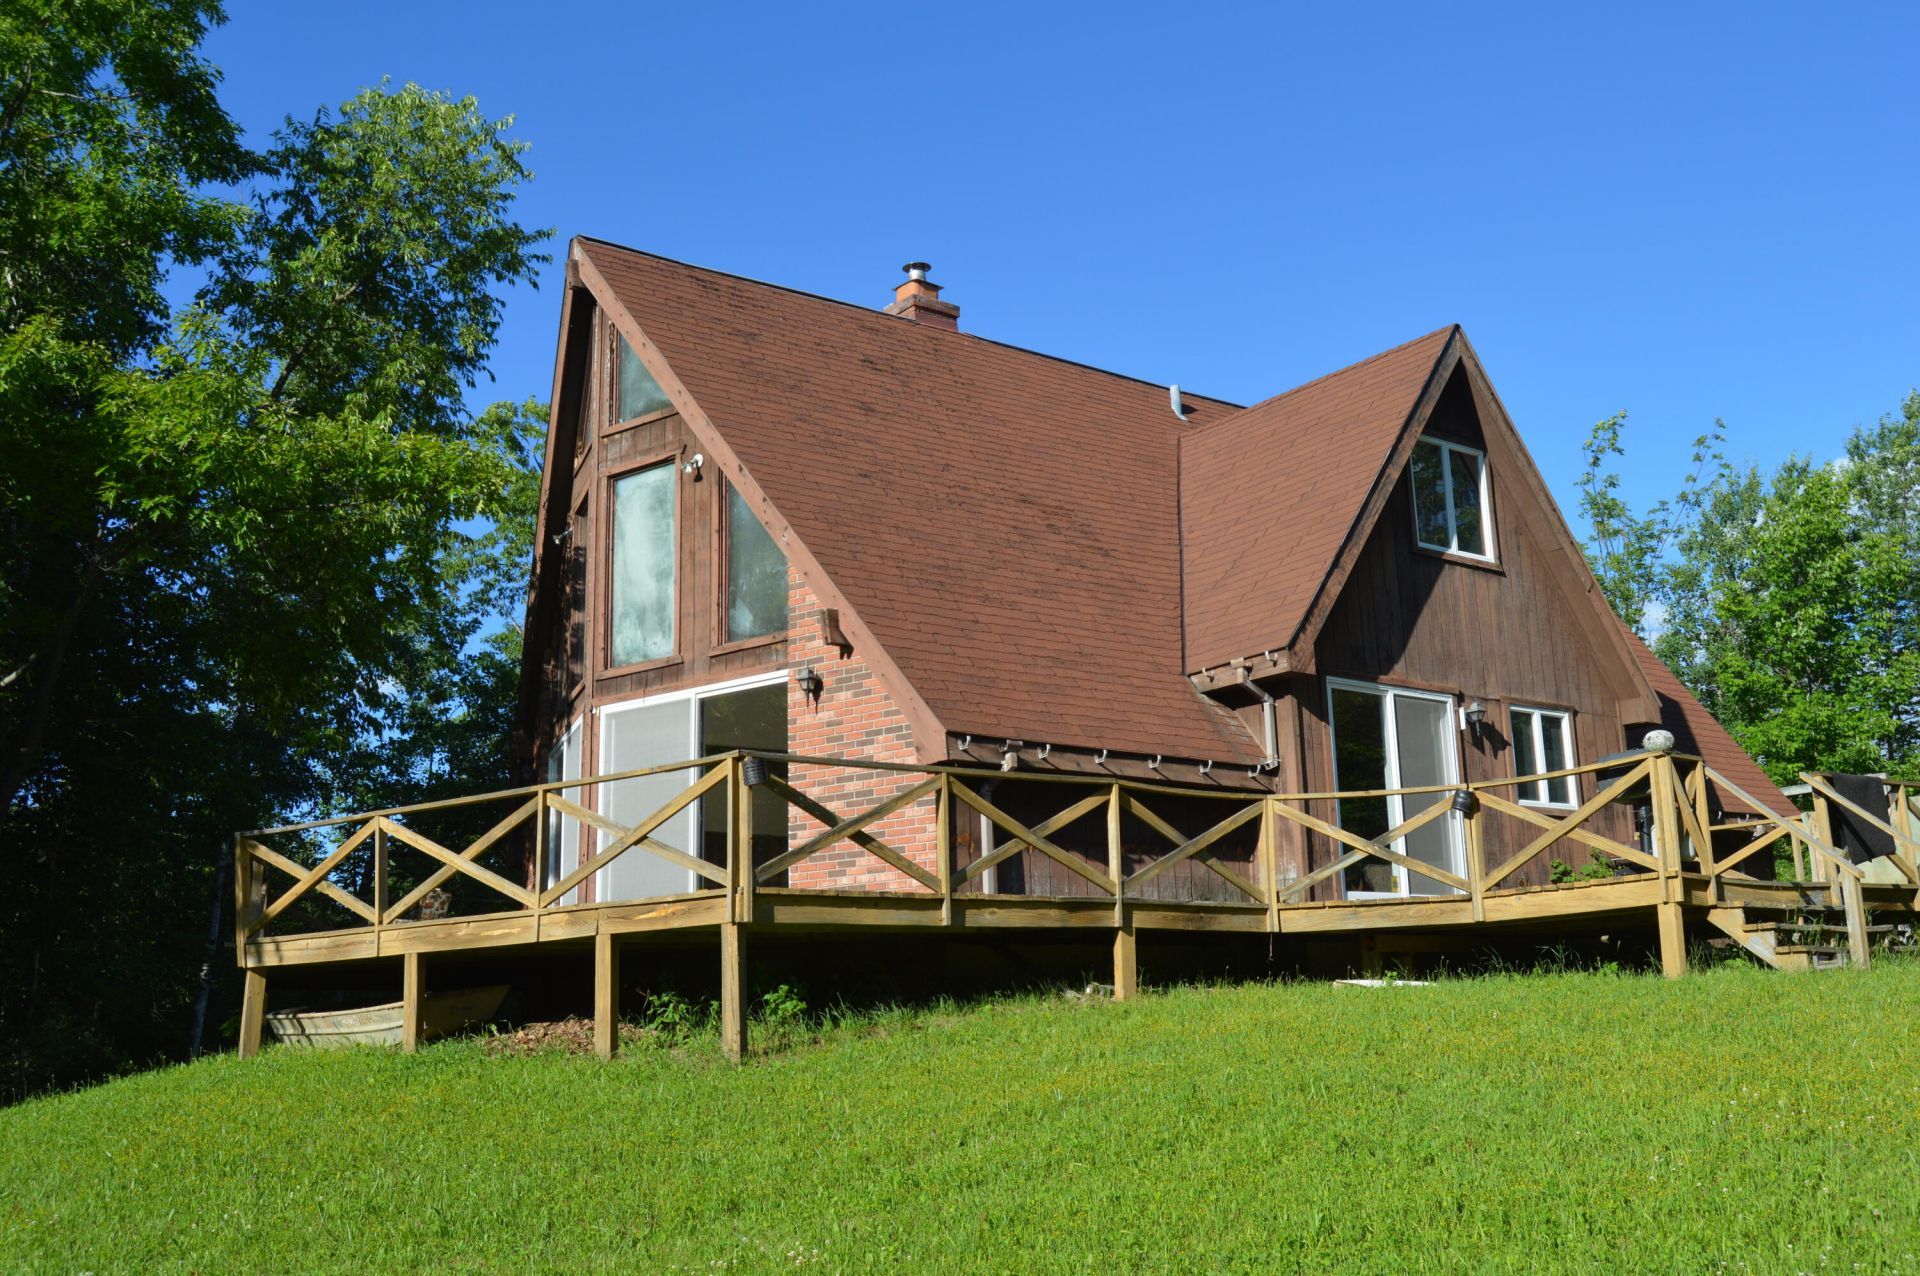
Absolutely gorgeous setting! Wooded 40 acres with several ponds and a branch of Little Wolf Creek flows on the property, which is bordered on 2 sides by US Federal Forest lands. The home has appx 1600 square feet on the main level with two bedrooms and a full bath, supported by a full basement, with a second level with two bedrooms and a full bath. The living room boasts cathedral ceilings with a full wall of glass and a floor to ceiling fieldstone fireplace. A large deck wraps around the front and back of the house, with another deck off of the kitchen/dining area overlooking one of the many ponds on the property.
Property Features
Property Type: Residential -
Basement: Yes
Basement: Full
Heating: Baseboard, Electric
Lot Size: 40.00 Acres
Amenities
Ceiling Fan
Vaulted Ceiling(s)
Doorwall
Fireplace
Vaulted Ceilings
Doorwall
Deck
Hunting Prop
Patio/Porch
Shed
Adj State/Federal Ld
Feature Descriptions
Appliances: Dryer, Washer
Date active: 2026-06-22
Days on Site: 40
Exterior: Wood
Financing Available: Cash, Conventional Mortgage
Foundation: Basement
Frontage Type: Pond
Heating Y/N: Yes
Laundry: Main Level
Lot Dimensions: 1320 x 1320
Mineral Rights: Unknown
Parcel Number: 111-034-100-005-00
Road Surface: Paved, Maintained
Sewer: Septic Tank
SQFT Above Grade: 1964
Water: Well
Waterfront: No
Room Sizes
Bathroom 1: 6 X 7.5 Level - 1st
Bathroom 2: 5.5 X 6.5 Level - Upper
Bedroom 1: 11 X 13 Level - 1st
Bedroom 2: 10 X 12.5 Level - 1st
Bedroom 3: 11 X 12 Level - 2nd
Bedroom 4: 11 X 12 Level - 2nd
Dining Room: 10 X X 16 Level - 1st
Kitchen: 10 X 16 Level - 1st
Living Room: 14 X 25 Level - 1st
Local Schools
High School: Fairview
Elementary School: Fairview
School District: Fairview
Listed By / Shown By
Listed By
Agency Name: Ausable Valley Realty
Agency Phone: 989-826-6550
Shown By
Agent Name: Audra Blaschko
Agent Phone: (517) 499-0363
Agency Title: Key Realty

Estimate Your Payment
Estimated Payment
$ 1,736.19 per month $1,650.15 Principal & Interest $0.00 Property Tax (data not provided by mls) $86.04 Homeowner's Insurance
1481 Aspen Alley Road | MLS# 201841012
This home located at 1481 Aspen Alley Road, Curran, MI 48728 is currently listed for sale with an asking price of $295,000. This property has 4 bedrooms and 2 full baths with 1964 sq. ft. Aspen Alley Road is located in the T27N-R5E subdivision within the Fairview school district. Search T27N-R5E real estate on audrablaschko.ikeyrealty.com today.